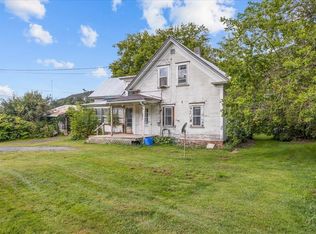
Are you looking for a getaway in the mountains? How about a well loved, colorful and bright house to call home? This charmer has a super cool open concept first floor, with each room transitioning seamlessly to the next. There is a sun drenched bonus room with mountain views at the southwest facing front of the house, currently being used as a bedroom. The bonus room and living room share a beautiful double brick fireplace. There are three exterior doors on the first floor, one of them leading to a new covered porch where you can enjoy mountain views while you sip your coffee and watch your orchard bloom. Additionally, a brand new accessible shower was just installed. Upstairs you'll find two huge bedrooms, one with mountain views and the other with a private balcony facing the back yard. There is a cute insulated garden shed/greenhouse and a detached 16x28 garage. A small pasture area sits by the roadside with more apple trees, separated from the house by a partially wooded area. This manageable .75 acre lot offers just about anything you could ask for! Seller is offer $5000 SELLER CREDIT for all buyers!
Pending
Listed by: Vermont Real Estate Company • Tyler Buswell • 802-540-8300
Price cut: $20K (9/10)
$255,000
1690 West Hill Road, Hardwick, VT 05843
2beds
1,943sqft
Single Family Residence
Built in 1966
0.75 Acres Lot
$244,800 Zestimate®
$131/sqft
$-- HOA
What's special
Beautiful double brick fireplaceTwo huge bedroomsPartially wooded area
- 60 days
- 287
- 25
Zillow last checked:
Listing updated:
Listed by:
Tyler Buswell,
Vermont Real Estate Company 802-540-8300
Source: PrimeMLS,MLS#: 5106308
Facts & features
Interior
Bedrooms & bathrooms
- Bedrooms: 2
- Bathrooms: 1
- 3/4 bathrooms: 1
Heating
- Propane
Cooling
- None
Appliances
- Included: Microwave, Refrigerator, Electric Stove
Features
- Has basement: No
Interior area
- Total structure area: 1,943
- Total interior livable area: 1,943 sqft
- Finished area above ground: 1,943
- Finished area below ground: 0
Property
Parking
- Total spaces: 2
- Parking features: Gravel
- Garage spaces: 2
Features
- Levels: One and One Half
- Stories: 1.5
- Patio & porch: Covered Porch
- Exterior features: Balcony, Garden, Natural Shade, Shed
- Has view: Yes
- View description: Mountain(s)
- Frontage length: Road frontage: 107
Lot
- Size: 0.75 Acres
- Features: Agricultural, Country Setting, Field/Pasture, Orchard(s), Views, Wooded, Near Paths, Near Hospital
Details
- Additional structures: Outbuilding
- Parcel number: 28208910653
- Zoning description: Compact Residential
- Special conditions: Standard
Construction
Type & style
- Home type: SingleFamily
- Architectural style: Contemporary
- Property subtype: Single Family Residence
Materials
- Vinyl Siding
- Foundation: Concrete Slab
- Roof: Asphalt Shingle
Condition
- New construction: No
- Year built: 1966
Utilities & green energy
- Electric: Circuit Breakers
- Sewer: 1000 Gallon
- Utilities for property: Cable Available
Community & HOA
Location
- Region: Hardwick
Financial & listing details
- Price per square foot: $131/sqft
- Tax assessed value: $103,300
- Annual tax amount: $4,308
- Date on market: 8/23/2026
- Road surface type: Gravel
Estimated market value
$244,800
$233,000 - $257,000
$1,683/mo
Price history
| Date | Event | Price |
|---|---|---|
| 10/7/2026 | Pending sale | $255,000$131/sqft |
Source:  PrimeMLS #5106308 Report a problem PrimeMLS #5106308 Report a problem | ||
| 9/10/2026 | Price change | $255,000-7.3%$131/sqft |
Source: PrimeMLS #5106308 Report a problem | ||
| 8/23/2026 | Listed for sale | $275,000+400%$142/sqft |
Source: PrimeMLS #5106308 Report a problem | ||
| 1/6/2014 | Sold | $55,000$28/sqft |
Source: Public Record Report a problem | ||
Public tax history
| Year | Property taxes | Tax assessment |
|---|---|---|
| 2024 | -- | $103,300 |
| 2023 | -- | $103,300 |
| 2022 | -- | $103,300 |
| 2021 | -- | $103,300 |
| 2020 | -- | $103,300 |
| 2019 | -- | $103,300 |
| 2018 | -- | $103,300 |
| 2017 | -- | $103,300 |
| 2016 | -- | $103,300 +11055.5% |
| 2015 | -- | $926 |
| 2014 | -- | $926 +7.4% |
| 2013 | -- | $862 |
| 2012 | -- | $862 |
| 2011 | -- | $862 |
| 2010 | -- | $862 |
| 2009 | -- | $862 |
| 2008 | -- | $862 |
| 2007 | -- | $862 |
| 2006 | -- | $862 |
Find assessor info on the county website
Monthly payment
Est. payment
Payment breakdown
Explore the cost of this home by adjusting the details. Changes won't be saved.Climate risks
Neighborhood: 05843
Nearby schools
Similar homes
- $295,0003 bd3 ba2.3k sqft609 Route 15, Hardwick, VT 05843Active
 MLS ID #5108392, Scott DesJardins. PrimeMLS
 - $275,0004 bd2 ba1.2k sqft8 Buffalo Street, Hardwick, VT 05843Active
 MLS ID #5107865, Emily Stephens. PrimeMLS
 - $295,0003 bd2 ba1.3k sqft42 Depot Street, Hardwick, VT 05843Active
 MLS ID #5115268, Brenda Menard. PrimeMLS
 - $279,0003 bd1 ba1.1k sqft28 Dale Street, Hardwick, VT 05843Active
 MLS ID #5111695, Angela Dodge. PrimeMLS
