Timeless country charm meets modern luxury at 16900 Nestleton Road. This reimagined century home offers resort-inspired living with a main-floor primary suite, exceptional entertaining spaces, and a custom Mediterranean-inspired backyard. Enjoy an outdoor kitchen, wood-fired pizza oven, heated outdoor bathroom with rain shower, Japanese koi pond, fire pit, mature walnut and fig trees, vegetable gardens, heated chicken coop, and a finished yurt ideal as a guest suite, home office, gym, or studio.Inside, over 1,300 sq. ft. of thoughtfully designed living space features 4 bedrooms, 2 bathrooms, and more than $200,000 in premium upgrades. The custom AYA chef's kitchen includes quartz countertops, a full-slab backsplash, integrated appliances, Fisher & Paykel refrigerator, Bosch dishwasher, built-in Bosch coffee system, authentic French range, porcelain tile flooring, and a spacious breakfast bar. Hardwood flooring, California shutters, crown moulding, and abundant natural light complement the open-concept layout.The main-floor primary bedroom features a renovated 3-piece ensuite, while the second floor offers three additional bedrooms, an updated 4-piece bathroom, and convenient laundry.A preliminary development feasibility study highlights opportunities for residential intensification, including the potential for up to two Additional Dwelling Units, offering possibilities for rental income, multi-generational living, or guest accommodations. Currently operated as a Bed & Breakfast, the HR1 zoning also permits various home-based business uses.Additional features include smart-home technology, a whole-home reverse osmosis system, LED soffit lighting, parking for up to nine vehicles, and a location minutes from Port Perry and Highway 407.
For sale
C$749,999
16900 Nestleton Rd, Scugog, ON L0B 1L0
4beds
2baths
Single Family Residence
Built in ----
10,888 Square Feet Lot
$-- Zestimate®
C$--/sqft
C$-- HOA
What's special
Quartz countertopsMatching slab backsplashPorcelain tile flooringPremium integrated appliancesFisher and paykel refrigeratorBosch dishwasherBuilt-in bosch coffee system
- 29 days |
- 14 |
- 1 |
Zillow last checked:
Listing updated:
Listed by:
RE/MAX HALLMARK FIRST GROUP REALTY LTD.
Source: TRREB,MLS®#: E13502068 Originating MLS®#: Toronto Regional Real Estate Board
Originating MLS®#: Toronto Regional Real Estate BoardFacts & features
Interior
Bedrooms & bathrooms
- Bedrooms: 4
- Bathrooms: 2
Primary bedroom
- Level: Main
- Dimensions: 5.94 x 3.22
Primary bedroom
- Level: Second
- Dimensions: 3.34 x 3.1
Bedroom 3
- Level: Second
- Dimensions: 3.1 x 2.27
Bedroom 4
- Level: Second
- Dimensions: 2.63 x 2.28
Dining room
- Level: Main
- Dimensions: 3.1 x 3.04
Kitchen
- Level: Main
- Dimensions: 5.03 x 4.52
Living room
- Level: Main
- Dimensions: 3.47 x 3.1
Heating
- Forced Air, Gas
Cooling
- Central Air
Appliances
- Included: Water Treatment, Water Purifier, Water Heater Owned
Features
- Primary Bedroom - Main Floor, Guest Accommodations
- Flooring: Carpet Free
- Basement: Unfinished,Crawl Space
- Has fireplace: No
Interior area
- Living area range: 1100-1500 null
Property
Parking
- Total spaces: 9
- Parking features: Private
- Has garage: Yes
Features
- Stories: 2
- Patio & porch: Deck, Porch, Patio
- Exterior features: Landscaped, Privacy
- Pool features: None
Lot
- Size: 10,888 Square Feet
- Features: Wooded/Treed, Electric Car Charger
Details
- Additional structures: Gazebo, Other, Fence - Partial, Out Buildings, Garden Shed
- Parcel number: 267560104
Construction
Type & style
- Home type: SingleFamily
- Property subtype: Single Family Residence
Materials
- Aluminum Siding
- Foundation: Concrete, Stone
- Roof: Asphalt Shingle
Utilities & green energy
- Sewer: Septic
- Water: Drilled Well, Reverse Osmosis, Water System, Sediment Filter
Community & HOA
Location
- Region: Scugog
Financial & listing details
- Annual tax amount: C$4,107
- Date on market: 6/29/2026
RE/MAX HALLMARK FIRST GROUP REALTY LTD.
RE/MAX HALLMARK FIRST GROUP REALTY LTD.
By pressing Contact Agent, you agree that the real estate professional identified above may call/text you about your search, which may involve use of automated means and pre-recorded/artificial voices. You don't need to consent as a condition of buying any property, goods, or services. Message/data rates may apply. You also agree to our Terms of Use. Zillow does not endorse any real estate professionals. We may share information about your recent and future site activity with your agent to help them understand what you're looking for in a home.
Price history
Price history is unavailable.
Public tax history
Tax history is unavailable.
Climate risks
Neighborhood: L0B
Nearby schools
GreatSchools rating
No schools nearby
We couldn't find any schools near this home.
- C$839,9004 bd3 ba-- sqft53 Williams Point Rd, Scugog, ON L0B1E0For Sale

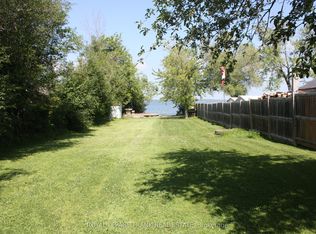
- C$259,9006,603.2 Square Feet54 Williams Point Rd, Scugog, ON L0B1L0Lot/Land
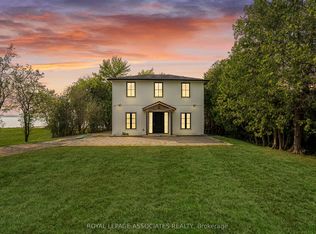
- C$999,0003 bd3 ba-- sqft46 Williams Point Rd, Scugog, ON L0B1E0For Sale
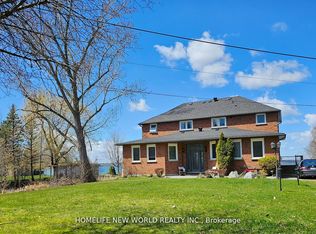
- C$1,398,0004 bd3 ba-- sqft20 Potts Ln, Scugog, ON L0B1E0For Sale
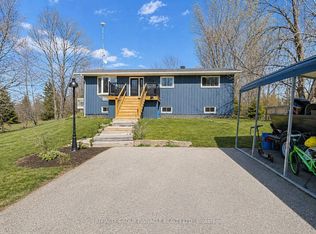
- C$549,0003 bd1 ba-- sqft30 Lakeview Ave, Scugog, ON L0B1E0For Sale
- C$1,498,0005 bd4 ba-- sqft27 Pine St, Scugog, ON L0B1E0For Sale
- C$875,0004 bd2 ba-- sqft5 Pier St, Scugog, ON L0B1E0For Sale
- C$---- bd-- ba-- sqft15 Pine St, Scugog, ON L0B1E0Off Market
Similar homes
- C$769,5003 bd1 ba-- sqft36 Wakeford Rd, Kawartha Lakes, ON K0M 2C0For Sale
 MLS ID #X13450670, Royal LePage Frank Real Estate. TRREB
 - C$639,9004 bd1 ba-- sqft39 Muskie Dr S, Kawartha Lakes, ON K0M 2C0For Sale
 MLS ID #X13059432, AFFINITY GROUP PINNACLE REALTY LTD.. TRREB
 - C$789,9995 bd3 ba-- sqft257 Port Hoover Rd, Kawartha Lakes, ON K0M 2C0For Sale
 MLS ID #X13594882, RE/MAX ROUGE RIVER REALTY LTD.. TRREB
 - C$859,0004 bd3 ba-- sqft865 Regent Dr, Oshawa, ON L1G 1J2For Sale
 MLS ID #E13603680, SUTTON GROUP-ADMIRAL REALTY INC.. TRREB
 - C$999,9004 bd3 ba-- sqft239 Aldred Dr, Scugog, ON L9L 1B6For SaleMLS ID #E13484740, RIGHT AT HOME REALTY INC.. TRREB
- C$679,9004 bd2 ba-- sqft8 Saint James St, Kawartha Lakes, ON K9V 1L9For SaleMLS ID #X13591914, RE/MAX ROUGE RIVER REALTY LTD.. TRREB
- C$714,9005 bd2 ba-- sqft461 Gibbons St, Oshawa, ON L1J 4Z3For SaleMLS ID #E13597782, ROYAL HERITAGE REALTY LTD.. TRREB
- C$798,0005 bd2 ba-- sqft509 Beurling Ave, Oshawa, ON L1J 2Z8For SaleMLS ID #E13599318, HOMELIFE/MIRACLE REALTY LTD. TRREB
- C$803,0003 bd2 ba-- sqft29 Lakeview Dr, Scugog, ON L9L 1G9For SaleMLS ID #E13218940, RE/MAX ALL-STARS REALTY INC.. TRREB
- C$709,2515 bd2 ba-- sqft251 Elizabeth St, Oshawa, ON L1J 5S5For SaleMLS ID #E13598608, ROYAL HERITAGE REALTY LTD.. TRREB
- C$949,9003 bd2 ba-- sqft111 Ball Point Rd, Kawartha Lakes, ON K0M 2C0For SaleMLS ID #X13008484, Royal LePage Frank Real Estate. TRREB
- C$714,9004 bd3 ba-- sqft25 John Walter Cres, Clarington, ON L1E 2W6For SaleMLS ID #E13584990, CINDY & CRAIG REAL ESTATE LTD.. TRREB
- C$834,9995 bd3 ba-- sqft46 Fieldcrest Ave, Clarington, ON L1E 2X5For SaleMLS ID #E13610906, REALTY ONE GROUP REVEAL. TRREB
- C$789,9003 bd2 ba-- sqft1576 Highway 2 Rd, Clarington, ON L1E 2R7For SaleMLS ID #E13537430, RE/MAX ROUGE RIVER REALTY LTD.. TRREB
- C$1,049,0006 bd3 ba-- sqft16 Birch Island Rd, Scugog, ON L0B 1K0For SaleMLS ID #E13319580, RE/MAX REALTRON REALTY INC.. TRREB
- C$999,9994 bd2 ba-- sqft354 Queen St, Scugog, ON L9L 1J9For SaleMLS ID #E13560036, RIGHT AT HOME REALTY INC.. TRREB
- C$699,9004 bd2 ba-- sqft482 Simcoe St N, Oshawa, ON L1G 4T6For SaleMLS ID #E13514596, Keller Williams Energy Real Estate. TRREB
- C$699,9004 bd2 ba-- sqft78 Claymore Cres, Oshawa, ON L1G 6G2For SaleMLS ID #E13574244, CENTURY 21 PEOPLE`S CHOICE REALTY INC.. TRREB
- C$699,0004 bd3 ba-- sqft25 Teagarden Ct, Whitby, ON L1R 3G1For SaleMLS ID #E13593482, RIGHT AT HOME REALTY INC.. TRREB
- C$780,0003 bd2 ba-- sqft803 Rodney Ct, Oshawa, ON L1G 6V6For SaleMLS ID #E13468912, Keller Williams Energy Real Estate. TRREB
