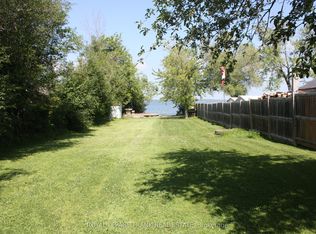
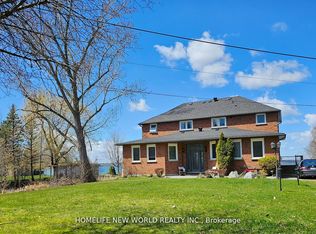
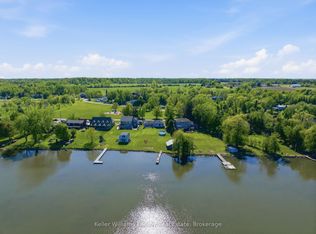
Turnkey, custom-built waterfront living with modern construction, premium finishes, and four-season lifestyle appeal. Custom-built in 2020 with exceptional attention to detail, this stunning 2-storey waterfront home in Scugog offers the perfect blend of modern design and long-term peace of mind. Built from the ground up with permits, the home features an ICF foundation, new well, septic system, and all major mechanical systems installed in 2020, along with 200 AMP electrical service. Bright open-concept layout with a striking floating staircase and expansive windows that flood the space with natural light. The kitchen, dining, and living areas flow seamlessly with walkout to a large deck overlooking the water-perfect for entertaining or relaxing. A main floor bedroom and full bath offer flexibility for guests or multi-generational living. Designed for year-round comfort with in-floor hydronic heating throughout the main level and heated upper bathrooms. Equipped with a comprehensive water treatment system including filtration, softening, and UV purification, plus an air exchanger for added efficiency and comfort. Upstairs features two bedrooms with ensuite access and a massive private balcony with unobstructed waterfront views. Enjoy true lakeside living with your own private waterfront deck just steps from the home. Ideal as a full-time residence, weekend retreat, or four-season rental in sought-after Scugog. A rare turnkey waterfront opportunity built with quality construction methods. Behind the scenes, this home reflects a true focus on quality and long-term performance. From structural components to mechanical systems, it is not simply an updated home but one that was thoughtfully constructed for comfort, efficiency, and reliability-offering a level of peace of mind rarely found in comparable waterfront properties.
For sale
C$998,888
46 Williams Point Rd, Scugog, ON L0B 1E0
3beds
6baths
Single Family Residence
Built in ----
6,889 Square Feet Lot
$-- Zestimate®
C$--/sqft
C$-- HOA
What's special
Premium finishesBright open-concept layoutStriking floating staircaseHeated upper bathrooms
- 36 days
- 25
- 0
Zillow last checked:
Listing updated:
Listed by:
ROYAL LEPAGE IGNITE REALTY
Source: TRREB,MLS®#: E13767738 Originating MLS®#: Toronto Regional Real Estate Board
Originating MLS®#: Toronto Regional Real Estate BoardFacts & features
Interior
Bedrooms & bathrooms
- Bedrooms: 3
- Bathrooms: 6
Bedroom
- Level: Upper
- Dimensions: 3.6 x 3.3
Bedroom
- Level: Upper
- Dimensions: 4 x 3.6
Bedroom
- Level: Main
- Dimensions: 3.2 x 3
Dining room
- Level: Main
- Dimensions: 4.3 x 3
Foyer
- Level: Upper
- Dimensions: 3 x 1.8
Kitchen
- Level: Main
- Dimensions: 3.3 x 3
Laundry
- Level: Main
- Dimensions: 2.4 x 2
Living room
- Level: Main
- Dimensions: 3.3 x 3
Heating
- Forced Air, Gas
Cooling
- Central Air
Appliances
- Included: Water Heater, Water Softener
Features
- ERV/HRV
- Flooring: Carpet Free
- Basement: None
- Has fireplace: No
Interior area
- Living area range: 1500-2000 null
Property
Parking
- Total spaces: 10
- Parking features: Available, Private
Features
- Stories: 2
- Patio & porch: Deck, Patio
- Exterior features: Privacy, Year Round Living, Private Dock
- Pool features: None
- Has view: Yes
- View description: Lake
- Has water view: Yes
- Water view: Lake,Direct
- Waterfront features: Dock, Direct, Lake
- Body of water: Lake Scugog
Lot
- Size: 6,889 Square Feet
- Features: Lake/Pond, Waterfront
Details
- Additional structures: Shed
- Parcel number: 267540019
Construction
Type & style
- Home type: SingleFamily
- Property subtype: Single Family Residence
Materials
- Vinyl Siding
- Foundation: Insulated Concrete Form
- Roof: Asphalt Shingle
Utilities & green energy
- Sewer: Septic
- Water: Drilled Well
Community & HOA
Community
- Security: Alarm System, Carbon Monoxide Detector(s), Monitored, Security System, Smoke Detector(s)
Location
- Region: Scugog
Financial & listing details
- Annual tax amount: C$6,813
- Date on market: 9/10/2026
Price history
Price history is unavailable.
Public tax history
Tax history is unavailable.
Climate risks
Neighborhood: L0B
Nearby schools
GreatSchools rating
No schools nearby
We couldn't find any schools near this home.


Similar homes
- C$999,0006 bd3 ba-- sqft16 Birch Island Rd, Scugog, ON L0B 1K0For Sale
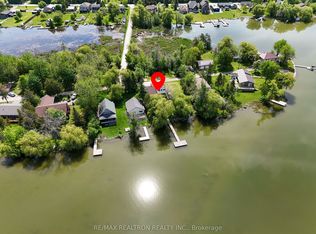 MLS ID #E13663100, RE/MAX REALTRON REALTY INC.. TRREB
 - C$960,0005 bd3 ba-- sqft24 Pettet Dr, Scugog, ON L9L 1B4For Sale
 MLS ID #E13247264, Royal LePage Frank Real Estate. TRREB
 - C$950,0004 bd3 ba-- sqft7 Murray St, Scugog, ON L0C 1B0For Sale
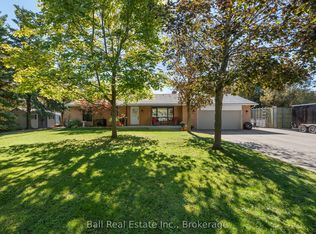 MLS ID #E13876798, Ball Real Estate Inc.. TRREB
 - C$799,0003 bd1 ba-- sqft67 Edgewood Cres, Scugog, ON L9L 1B6For Sale
 MLS ID #E13765772, Keller Williams Energy Real Estate. TRREB
