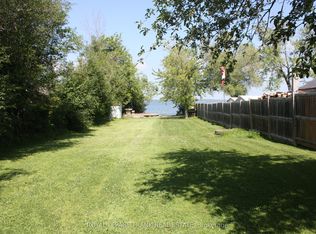
[NEW PRICE | MULTI-GEN FLEXIBILITY | BUILT-IN INCOME & LAKESIDE LIVING] Unlock instant value and ultimate versatility on a private, lush 0.73-acre ravine lot overlooking Lake Scugog! Perfect for buyers looking to offset monthly carrying costs, the fully finished lower level features a completely self-contained suite with a private entrance, full kitchen, fireplace, and large bedroom-an ideal multi-generational setup or turn-key income generator. Spanning 1,480 sq. ft. of bright, open-concept living, the upper level delivers westerly sunset lake views, a walk-out entertainment deck, and a stylish updated custom kitchen (2024). Bring your personal decor accents to this pristine canvass and build immediate equity! Looking for functional workspace? Enjoy a fully insulated, heated flex-space (studio/workshop/garage conversion) plus parking for 8+ vehicles. BONUS WATERFRONT ESTATE OPTION: Purchase this home on its own, or acquire the separate, private 40ft waterfront parcel directly across the street (listed independently at 54 Williams Point Rd, to create a total waterfront haven just steps from your front door! Meticulously maintained with tilt-clean windows ('20/'23), updated shingles ('20), high-volume drilled well, natural gas available, and fiber-optic internet. Tucked on a quiet dead-end street just 15 mins to Port Perry & 25 mins to Hwy 407. Review the attached feature sheet and book your tour today!
For sale
C$759,000
53 Williams Point Rd, Scugog, ON L0B 1E0
4beds
3baths
Single Family Residence
Built in ----
0.83 Acres Lot
$-- Zestimate®
C$--/sqft
C$-- HOA
What's special
Spacious floor planRecently updated custom kitchenFully finished lower levelFully insulated heated flex-space
- 112 days
- 15
- 0
Zillow last checked:
Listing updated:
Listed by:
Royal LePage Frank Real Estate
Source: TRREB,MLS®#: E13487884 Originating MLS®#: Central Lakes Association of REALTORS
Originating MLS®#: Central Lakes Association of REALTORSFacts & features
Interior
Bedrooms & bathrooms
- Bedrooms: 4
- Bathrooms: 3
Primary bedroom
- Level: Main
- Dimensions: 5.12 x 3.51
Bedroom
- Level: Lower
- Dimensions: 3.93 x 3.11
Bedroom 2
- Level: Main
- Dimensions: 4.57 x 3.51
Bedroom 3
- Level: Main
- Dimensions: 3.57 x 3.47
Dining room
- Level: Main
- Dimensions: 3.63 x 3.41
Family room
- Level: Main
- Dimensions: 6.1 x 3.54
Kitchen
- Level: Lower
- Dimensions: 4.72 x 3.11
Kitchen
- Level: Main
- Dimensions: 3.66 x 3.54
Recreation
- Level: Lower
- Dimensions: 5.79 x 3.35
Heating
- Forced Air, Propane
Cooling
- Central Air
Appliances
- Included: Water Treatment
Features
- Primary Bedroom - Main Floor, In-Law Suite
- Basement: Apartment
- Has fireplace: Yes
Interior area
- Living area range: 1100-1500 null
Video & virtual tour
Property
Parking
- Total spaces: 8
- Parking features: Private Double
Features
- Pool features: None
Lot
- Size: 0.83 Acres
- Features: Clear View, Cul de Sac/Dead End, Lake Backlot, Marina, Park, Ravine
Details
- Additional structures: Garden Shed
- Parcel number: 267540116
Construction
Type & style
- Home type: SingleFamily
- Architectural style: Bungalow-Raised
- Property subtype: Single Family Residence
Materials
- Brick, Vinyl Siding
- Foundation: Concrete Block
- Roof: Asphalt Shingle
Utilities & green energy
- Sewer: Septic
- Water: Drilled Well
Community & HOA
Location
- Region: Scugog
Financial & listing details
- Annual tax amount: C$5,048
- Date on market: 6/25/2026
Price history
Price history is unavailable.
Public tax history
Tax history is unavailable.
Climate risks
Neighborhood: L0B
Nearby schools
GreatSchools rating
No schools nearby
We couldn't find any schools near this home.


Similar homes
- C$514,8882 bd1 ba-- sqft4071 Mabels Rd, Scugog, ON L0B 1L0For Sale
 MLS ID #E14080576, RE/MAX HALLMARK FIRST GROUP REALTY LTD.. TRREB
 - C$799,9003 bd3 ba-- sqft17 Crestview Ave, Scugog, ON L0B 1B0For Sale
 MLS ID #E13577050, RIGHT AT HOME REALTY INC.. TRREB
 - C$649,9003 bd2 ba-- sqft58 Verna Dr, Kawartha Lakes, ON K0M 2C0For Sale
 MLS ID #X13807818, Revel Realty Inc.. TRREB
 - C$649,9003 bd1 ba-- sqft3 Coleman Cres, Scugog, ON L0B 1K0For Sale
 MLS ID #E13682514, COLDWELL BANKER - R.M.R. Real Estate. TRREB
