New 1,600sf ranch in the desirable Village of Luxemburg! This thoughtfully designed residence offers an open-concept layout w/3 beds & 2 full baths. Enjoy a generous LR that flows seamlessly into the kitchen, which features custom maple cabinets, center island w/sink, walk-in pantry, & SS dishwasher & microwave. The private master suite is a true retreat, complete w/step tray ceiling, dual-sink vanity, walk-in shower, & spacious walk-in closet. Additional highlights include a convenient first-floor lndry/mudroom w/built-in bench & hooks, a full bsmt w/exposure & stubbed for future bath, & attached 3-stall grg w/direct bsmt access. Ext details feature horiz. vinyl siding & brick per plan. Main photo is computer generated. Photos are similar but may not be exact. Virtual staging in photos.
Active-no offer
$419,900
1691 Frontier Rd, Luxemburg, WI 54217
3beds
1,600sqft
Single Family Residence
Built in 2026
0.34 Acres Lot
$-- Zestimate®
$262/sqft
$-- HOA
What's special
Walk-in pantrySpacious walk-in closetOpen-concept layoutCustom maple cabinetsWalk-in showerDual-sink vanity
- 16 hours
- 70
- 2
Zillow last checked:
Listing updated:
Listed by:
Wade T Micoley wadem@micoley.com,
Micoley.Com LLC
Source: RANW as distributed by MLS GRID,MLS#: 50332625
Facts & features
Interior
Bedrooms & bathrooms
- Bedrooms: 3
- Bathrooms: 2
- Full bathrooms: 2
Bedroom 1
- Level: Main
- Dimensions: 15X12
Bedroom 2
- Level: Main
- Dimensions: 11X10
Bedroom 3
- Level: Main
- Dimensions: 11X10
Dining room
- Level: Main
- Dimensions: 10X10
Kitchen
- Level: Main
- Dimensions: 11X9
Living room
- Level: Main
- Dimensions: 18X17
Other
- Description: Foyer
- Level: Main
- Dimensions: 5X6
Other
- Description: Laundry
- Level: Main
- Dimensions: 6X5
Heating
- Forced Air
Cooling
- Forced Air, Central Air
Appliances
- Included: Dishwasher, Disposal, Microwave
Features
- At Least 1 Bathtub, Kitchen Island, Pantry, Split Bedroom, Walk-In Closet(s), Walk-in Shower
- Basement: 8Ft+ Ceiling,Full,Full Sz Windows Min 20x24,Bath/Stubbed,Sump Pump
- Has fireplace: No
- Fireplace features: None
Interior area
- Total interior livable area: 1,600 sqft
- Finished area above ground: 1,600
- Finished area below ground: 0
Property
Parking
- Total spaces: 3
- Parking features: Attached, Garage Door Opener
- Attached garage spaces: 3
Accessibility
- Accessibility features: 1st Floor Bedroom, 1st Floor Full Bath, Laundry 1st Floor, Open Floor Plan
Lot
- Size: 0.34 Acres
Details
- Parcel number: 31 146 CHR 17
- Zoning: Residential
Construction
Type & style
- Home type: SingleFamily
- Architectural style: Ranch
- Property subtype: Single Family Residence
Materials
- Brick, Vinyl Siding
- Foundation: Poured Concrete
Condition
- New construction: No
- Year built: 2026
Details
- Builder name: Tycore Built LLC
Utilities & green energy
- Sewer: Public Sewer
- Water: Public
Community & HOA
Community
- Subdivision: Church Road
Location
- Region: Luxemburg
Financial & listing details
- Price per square foot: $262/sqft
- Date on market: 9/14/2026
- Inclusions: Home includes central air, a passive radon system, and a 1 year builder warranty.
Estimated market value
Not available
Estimated sales range
Not available
Not available
Price history
| Date | Event | Price |
|---|---|---|
| 9/14/2026 | Listed for sale | $419,900$262/sqft |
Source:  WIREX MLS #50332625 Report a problem WIREX MLS #50332625 Report a problem | ||
Public tax history
Tax history is unavailable.
Monthly payment
Est. payment
Payment breakdown
Explore the cost of this home by adjusting the details. Changes won't be saved.Climate risks
Neighborhood: 54217
Similar homes
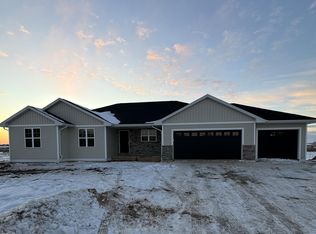
- $409,9003 bd2 ba1.5k sqft1682 Frontier Rd, Luxemburg, WI 54217For Sale
 MLS ID #50332373, Wade T Micoley. RANW as distributed by MLS GRID
 - $399,9003 bd2 ba1.5k sqft1674 Frontier Rd, Luxemburg, WI 54217For Sale
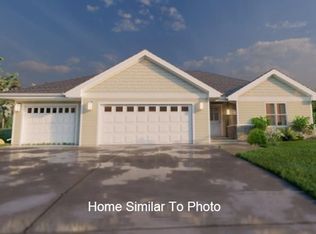 MLS ID #50332176, Wade T Micoley. RANW as distributed by MLS GRID
 - $419,9003 bd2 ba1.6k sqft1675 Frontier Rd, Luxemburg, WI 54217For Sale
 MLS ID #50330797, Wade T Micoley. RANW as distributed by MLS GRID
 - $384,9003 bd2 ba1.4k sqft1668 Frontier Rd, Luxemburg, WI 54217For Sale
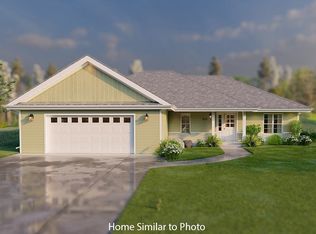 MLS ID #50332124, Wade T Micoley. RANW as distributed by MLS GRID
 - $424,9004 bd3 ba2.1k sqft215 W Haven Ct, Luxemburg, WI 54217For Sale
 MLS ID #147802, Michael Bultman, Town & Country Real Estate. Door County MLS
 - $325,0004 bd1 ba1.6k sqft347 Misere Rd, Forestville, WI 54213For SaleMLS ID #147833, Markus Tassoul, Action Realty. Door County MLS
