Stunning views surround you in this completely updated historic home, updated over 17 years, while preserving its historic nature. Built as a 2 over 2 in the 1890’s, it was added on to in 1930, then again in 2021 w/main level primary BR & BA in this 3BR, 2.5 BA home. Seller has renovated this cozy home from top to bottom: excavated & repaired crawlspace, added hardy plank siding, also insulation where needed, brand new metal roof, and first ever central air. There’s a propane wood stove in living room, and a small wood stove in the kitchen, which can heat most of the first floor. Kitchen is bright, with new quartz countertops, plus a large pantry too! But there’s more! A detached workshop and storage room w/root cellar are just steps from the back door. Other outbuildings include a chicken coop with fenced chicken yard, a small barn, and notice the hand pump on the well! There's a large raised-bed garden known for its veggies AND it’s famous blueberries invite you to dig in :) Both front porch and side patio invite you to relax and take it all in: mature landscaping, and views of Blue Ridge Mtns, plus we are surrounded by properties in conservation. A must see home in a beautiful setting!
Active
$489,000
1966 Octonia Rd, Stanardsville, VA 22973
3beds
2,067sqft
Single Family Residence
Built in 1890
2 Acres Lot
$475,000 Zestimate®
$237/sqft
$-- HOA
What's special
- 6 days
- 552
- 79
Likely to sell faster than
Zillow last checked:
Listing updated:
Listed by:
ANNE HUGHES 434-989-2041,
REAL ESTATE III, INC. 434-817-9300
Source: CAAR,MLS#: 683602 Originating MLS: Charlottesville Area Association of Realtors
Facts & features
Interior
Bedrooms & bathrooms
- Bedrooms: 3
- Bathrooms: 3
- Full bathrooms: 2
- 1/2 bathrooms: 1
- Main level bathrooms: 2
- Main level bedrooms: 1
Rooms
- Room types: Bathroom, Bedroom, Dining Room, Full Bath, Foyer, Half Bath, Living Room
Primary bedroom
- Level: First
Bedroom
- Level: Second
Primary bathroom
- Level: First
Bathroom
- Level: Second
Other
- Features: Butler's Pantry
- Level: First
Dining room
- Level: First
Foyer
- Level: First
Half bath
- Level: First
Living room
- Level: First
Heating
- Baseboard, Heat Pump
Cooling
- Ductless, Heat Pump
Features
- Primary Downstairs, Butler's Pantry, Entrance Foyer
- Has basement: No
Interior area
- Total structure area: 2,067
- Total interior livable area: 2,067 sqft
- Finished area above ground: 2,067
- Finished area below ground: 0
Property
Features
- Levels: Two
- Stories: 2
Lot
- Size: 2 Acres
Details
- Parcel number: 19 A 30
- Zoning description: A-1 Agricultural
Construction
Type & style
- Home type: SingleFamily
- Property subtype: Single Family Residence
Materials
- Stick Built
- Foundation: Stone
Condition
- New construction: No
- Year built: 1890
Utilities & green energy
- Sewer: Septic Tank
- Water: Private, Well
- Utilities for property: Fiber Optic Available
Community & HOA
Community
- Subdivision: NONE
HOA
- Has HOA: No
Location
- Region: Stanardsville
Financial & listing details
- Price per square foot: $237/sqft
- Tax assessed value: $270,300
- Annual tax amount: $1,892
- Date on market: 10/30/2026
Estimated market value
$475,000
$451,000 - $499,000
$2,046/mo
Price history
| Date | Event | Price |
|---|---|---|
| 11/2/2026 | Listed for sale | $489,000$237/sqft |
Source:  CAAR #683602 Report a problem | ||
Public tax history
| Year | Property taxes | Tax assessment |
|---|---|---|
| 2026 | $1,892 +1.4% | $270,300 |
| 2025 | $1,865 +1.3% | $270,300 +4.2% |
| 2024 | $1,842 -2.7% | $259,400 |
| 2023 | $1,894 +7.4% | $259,400 +20.6% |
| 2022 | $1,764 +19.8% | $215,100 +19.8% |
| 2021 | $1,472 +5.5% | $179,500 +5.5% |
| 2020 | $1,396 | $170,200 |
| 2019 | $1,396 +6.9% | $170,200 +1% |
| 2018 | $1,306 +5.5% | $168,500 |
| 2017 | $1,238 | $168,500 +5.5% |
| 2016 | $1,238 | $159,700 |
| 2015 | $1,238 +3.3% | $159,700 |
| 2014 | $1,198 +4.2% | $159,700 |
| 2013 | $1,150 | $159,700 +8.2% |
| 2012 | -- | $147,600 |
| 2010 | -- | $147,600 |
Find assessor info on the county website
Monthly payment
Est. payment
Payment breakdown
Explore the cost of this home by adjusting the details. Changes won't be saved.Climate risks
Neighborhood: 22973
Nearby schools
Schools provided by the listing agent
- Elementary: Nathanael Greene
- Middle: William Monroe
- High: William Monroe
Source: CAAR. This data may not be complete. We recommend contacting the local school district to confirm school assignments for this home.
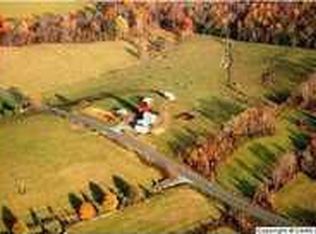
- $463,1003 bd2 ba1.5k sqft1966 Octonia Rd #B, Stanardsville, VA 22973Off Market
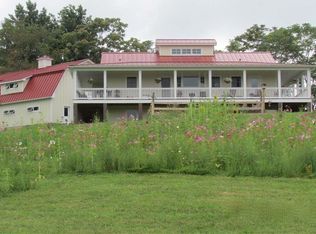
- $876,1003 bd4 ba2.9k sqft2030 Octonia Rd, Stanardsville, VA 22973Off Market
- $349,1003 bd2 ba1.1k sqft2077 Octonia Rd, Stanardsville, VA 22973Off Market
- $755,9004 bd3 ba2.6k sqft2068 Octonia Rd, Stanardsville, VA 22973Off Market
Similar homes
- $474,0004 bd2 ba2.2k sqft147 Old Mill Rd, Stanardsville, VA 22973For Sale
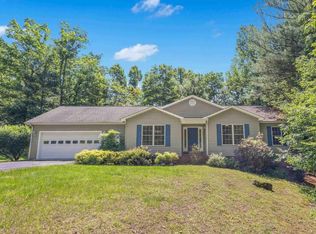
 MLS ID #683379, ANGELINA SANTUS, EXP REALTY LLC - STAFFORD. CAAR
- $424,0003 bd3 ba3k sqft492 Red Bird Dr, Stanardsville, VA 22973For Sale

 MLS ID #VAGR2000916, Tracy Chandler, Berkshire Hathaway HomeServices PenFed Realty. Bright MLS
- $550,0003 bd3 ba2.6k sqft689 Mutton Hollow Rd, Stanardsville, VA 22973For Sale
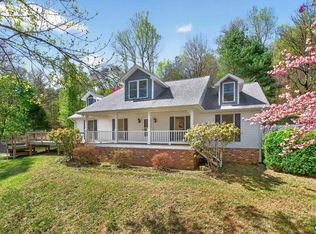 MLS ID #675725, DANIEL BARBER, MONTICELLO COUNTRY REALTY, LLC. CAAR
- $474,9002 bd2 ba1.2k sqft974 Bull Yearling Rd, Stanardsville, VA 22973For Sale
 MLS ID #679069, MELANIE MORRIS, OPENING DOORS REAL ESTATE. CAAR
- $389,9003 bd2 ba2.6k sqft571 Cc Rd, Hood, VA 22723For SaleMLS ID #VAMA2003036, Carrie Brown, Montague, Miller & Company. Bright MLS
- $399,9993 bd2 ba1.8k sqft497 Sunset Dr, Stanardsville, VA 22973For SaleMLS ID #668181, MELANIE MORRIS, OPENING DOORS REAL ESTATE. CAAR
- $399,0003 bd2 ba2.1k sqftAroda, Aroda, VA 22709For SaleMLS ID #VAMA2003038, Kelly Duckett-Corbin, RE/MAX Gateway. Bright MLS
- $369,0003 bd2 ba1.5k sqft871 Chapman Rd, Stanardsville, VA 22973For SaleMLS ID #VAGR2000908, Brandi Brown, Samson Properties. Bright MLS
- $340,0003 bd2 ba1.4k sqft103 Horseshoe Rd, Stanardsville, VA 22973For SaleMLS ID #682043, TAMMY KUMER, KELLER WILLIAMS REALTY LEE BEAVER & ASSOCIATES. CAAR
- $375,0002 bd2 ba1.3k sqft275 Main St, Stanardsville, VA 22973For SaleMLS ID #678157, ANGELA HAWKINS, NEST REALTY GROUP. CAAR
- $325,0003 bd2 ba2k sqft9070 Spotswood Trl, Stanardsville, VA 22973For SaleMLS ID #677559, STEVE RIPLEY, BETTER HOMES & GARDENS R.E.-PATHWAYS. CAAR
- $429,9003 bd2 ba1.2k sqft2242 Shelby Rd, Madison, VA 22727For SaleMLS ID #VAMA2002912, Bonnie Coffey, Samson Properties. Bright MLS
- $359,9003 bd2 ba1.8k sqft166 Dairy Rd, Ruckersville, VA 22968For SaleMLS ID #683701, MELANIE MORRIS, OPENING DOORS REAL ESTATE. CAAR
- $459,0003 bd2 ba1.7k sqft325 Old Wagon Rd, Luray, VA 22835For SaleMLS ID #VAPA2007090, Sable Ponn, Funkhouser Real Estate Group. Bright MLS
- $495,0003 bd3 ba2.3k sqft129 Oak View Rd, Barboursville, VA 22923For SaleMLS ID #680407, KEITH KNIGHT, REAL ESTATE III, INC.. CAAR
- $315,0002 bd1 ba1.2k sqft9034 Spotswood Trl, Stanardsville, VA 22973For SaleMLS ID #678579, MELANIE MORRIS, OPENING DOORS REAL ESTATE. CAAR
- $535,0003 bd2 ba2.3k sqft17 Rudolph St, Ruckersville, VA 22968For SaleMLS ID #682586, CRAIG MASSIE, COMPASS-Avenue. CAAR
- $669,0003 bd3 ba1.7k sqft1565 Pea Ridge Rd, Stanardsville, VA 22973New ConstructionMLS ID #673675, MATTHEW WOODSON, BETTER HOMES & GARDENS R.E.-PATHWAYS. CAAR
- $325,0003 bd1 ba1.8k sqft2036 Fleeburg Rd, Shenandoah, VA 22849For SaleMLS ID #VAPA2007204, Ms. Carolyn Thompson, REAL ESTATE SEARCH AND SALE LLC. Bright MLS
- $499,9003 bd2 ba2.4k sqft177 Brock Dr, Stanley, VA 22851For SaleMLS ID #VAPA2006792, Denita Gray, Funkhouser Real Estate Group. Bright MLS
