Victorian Elegance, Spectacular Coastal Views & Income Potential! Perched above Brookings on .67 of an acre, this beautifully renovated Victorian style home captures sweeping views of the Pacific Ocean, Chetco River, and city lights from nearly every room! Completely renovated throughout all levels, this impressive 5,921 sq. ft. residence offers 6 bedrooms, 4.1 bathrooms, and an exceptional combination of character, comfort, and versatility. Expansive upper and lower living areas create opportunities for multigenerational living, a two family arrangement, or rental income. The lower level features its own kitchen and living quarters, currently rented for $1,800 per month, providing an established income stream! The kitchen showcases beautiful hand painted tiles from Portugal, a personal favorite of the owners, bringing European artistry and personality to the home. And when it's time to unwind? Your very own steam sauna awaits! Generous windows frame the ever changing coastal scenery, from boats navigating the river to Pacific sunsets and the glow of Brookings after dark. R3 zoning adds another dimension of potential for those exploring investment or vacation rental opportunities. Public water and sewer offer added convenience. Whether you're seeking a distinctive Oregon Coast residence, a coastal retreat with room for everyone, or a property that can help pay its own way, this one deserves a closer look. Grand in scale, rich in personality, and positioned for some of Brookings' most captivating views. One property. Multiple possibilities. And scenery that never takes a day off!
Active
$1,649,000
16935 Crown Terrace Rd, Brookings, OR 97415
6beds
5,912sqft
Residential, Single Family Residence
Built in 2001
0.67 Acres Lot
$-- Zestimate®
$279/sqft
$-- HOA
What's special
Victorian style homeSteam sauna
- 18 days
- 994
- 57
Likely to sell faster than
Zillow last checked:
Listing updated:
Listed by:
Marie Curtis 541-412-9535,
RE/MAX Coast and Country
Source: RMLS (OR),MLS#: 240662674
Facts & features
Interior
Bedrooms & bathrooms
- Bedrooms: 6
- Bathrooms: 5
- Full bathrooms: 4
- Partial bathrooms: 1
- Main level bathrooms: 2
Rooms
- Room types: Bedroom 4, Bedroom 5, Bedroom 6, Bedroom 2, Bedroom 3, Dining Room, Family Room, Kitchen, Living Room, Primary Bedroom
Primary bedroom
- Features: Sauna, Ensuite, High Ceilings, Wallto Wall Carpet
- Level: Main
Bedroom 1
- Level: Lower
Bedroom 2
- Features: Ensuite, Wallto Wall Carpet
- Level: Upper
Bedroom 3
- Features: Wallto Wall Carpet
- Level: Upper
Bedroom 4
- Level: Lower
Bedroom 5
- Level: Lower
Dining room
- Features: Tile Floor
- Level: Main
Kitchen
- Features: Dishwasher, Island, Trash Compactor, Builtin Oven, Double Sinks, Free Standing Refrigerator, Tile Floor
- Level: Main
Living room
- Features: Balcony, Fireplace Insert, Hardwood Floors, High Ceilings
- Level: Main
Heating
- Heat Pump
Cooling
- Heat Pump
Appliances
- Included: Built In Oven, Cooktop, Dishwasher, Disposal, Double Oven, Free-Standing Refrigerator, Range Hood, Stainless Steel Appliance(s), Trash Compactor, Wine Cooler, Washer/Dryer, Electric Water Heater
- Laundry: Laundry Room
Features
- Central Vacuum, Granite, High Ceilings, Kitchen Island, Double Vanity, Balcony, Sauna, Pot Filler, Tile
- Flooring: Hardwood, Tile, Wall to Wall Carpet
- Windows: Double Pane Windows, Vinyl Frames
- Basement: Full
- Number of fireplaces: 1
- Fireplace features: Propane, Insert
Interior area
- Total structure area: 5,912
- Total interior livable area: 5,912 sqft
Property
Parking
- Total spaces: 2
- Parking features: Driveway, Attached
- Attached garage spaces: 2
- Has uncovered spaces: Yes
Features
- Stories: 3
- Patio & porch: Covered Deck, Covered Patio
- Exterior features: Raised Beds, Balcony
- Has spa: Yes
- Spa features: Bath
- Has view: Yes
- View description: City, Ocean, River
- Has water view: Yes
- Water view: Ocean,River
Lot
- Size: 0.67 Acres
- Features: Gentle Sloping, Level, Ocean Beach One Quarter Mile Or Less, Trees, Sprinkler, SqFt 20000 to Acres1
Details
- Additional structures: GuestQuarters
- Parcel number: R33913
Construction
Type & style
- Home type: SingleFamily
- Architectural style: Custom Style,Victorian
- Property subtype: Residential, Single Family Residence
Materials
- Cement Siding
- Foundation: Block, Concrete Perimeter
- Roof: Composition
Condition
- Updated/Remodeled
- New construction: No
- Year built: 2001
Utilities & green energy
- Gas: Propane
- Sewer: Public Sewer
- Water: Public
Community & HOA
HOA
- Has HOA: No
Location
- Region: Brookings
Financial & listing details
- Price per square foot: $279/sqft
- Tax assessed value: $1,306,790
- Annual tax amount: $5,079
- Date on market: 10/12/2026
- Listing terms: Cash,Conventional
- Road surface type: Paved
Estimated market value
Not available
Estimated sales range
Not available
Not available
Price history
| Date | Event | Price |
|---|---|---|
| 10/13/2026 | Listed for sale | $1,649,000+248.9%$279/sqft |
Source:  RMLS (OR) #240662674 Report a problem | ||
| 7/28/2017 | Sold | $472,639+4.9%$80/sqft |
Source: RMLS (OR) #17171911 Report a problem | ||
| 6/2/2017 | Pending sale | $450,500$76/sqft |
Source: Owners.com #17171911 Report a problem | ||
| 5/24/2017 | Listed for sale | $450,500+0.9%$76/sqft |
Source: Owners.com #17171911 Report a problem | ||
| 3/14/2017 | Listing removed | $446,400$76/sqft |
Source: REALHome Services and Solutions Report a problem | ||
| 2/11/2017 | Price change | $446,400-4.8%$76/sqft |
Source: REALHome Services and Solutions Report a problem | ||
| 1/24/2017 | Price change | $469,000-6%$79/sqft |
Source: REALHome Services and Solutions Report a problem | ||
| 1/6/2017 | Listed for sale | $499,000-33.4%$84/sqft |
Source: REALHome Services and Solutions Report a problem | ||
| 10/11/2010 | Listing removed | $749,500$127/sqft |
Source: Century 21 Agate Realty #10053543 Report a problem | ||
| 9/22/2010 | Listed for sale | $749,500$127/sqft |
Source: Century 21 Agate Realty #10053543 Report a problem | ||
Public tax history
| Year | Property taxes | Tax assessment |
|---|---|---|
| 2025 | $5,079 +3% | $857,510 +3% |
| 2024 | $4,931 +3% | $832,540 +3% |
| 2023 | $4,788 +3% | $808,300 +3% |
| 2022 | $4,648 +3% | $784,760 +3% |
| 2021 | $4,513 -6.4% | $761,910 |
| 2020 | $4,822 +12.4% | $761,910 +3% |
| 2019 | $4,291 -7.9% | $739,720 +6.1% |
| 2018 | $4,658 | $697,270 +4.3% |
| 2017 | $4,658 +3.5% | $668,540 -1.2% |
| 2016 | $4,501 | $676,970 |
| 2015 | $4,501 | $676,970 +4.1% |
| 2014 | $4,501 +10.8% | $650,260 +6.6% |
| 2013 | $4,061 -6.8% | $609,810 -2.5% |
| 2012 | $4,357 -3.6% | $625,420 -5.2% |
| 2011 | $4,519 | $659,550 -0.6% |
| 2010 | -- | $663,500 +6.1% |
| 2009 | $4,357 +4% | $625,420 +3% |
| 2008 | $4,189 +3.5% | $607,210 +3% |
| 2007 | $4,049 | $589,530 |
Find assessor info on the county website
Monthly payment
Est. payment
Payment breakdown
Explore the cost of this home by adjusting the details. Changes won't be saved.Climate risks
Neighborhood: 97415
Nearby schools
Schools provided by the listing agent
- Elementary: Kalmiopsis
- Middle: Azalea
- High: Brookings-Harbr
Source: RMLS (OR). This data may not be complete. We recommend contacting the local school district to confirm school assignments for this home.


Similar homes
- $925,0004 bd4 ba3.3k sqft845 Marina Heights Rd, Brookings, OR 97415Active
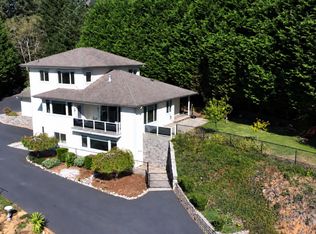
 MLS ID #377765091, Jude Hodge, RE/MAX Coast and Country. RMLS (OR)
- $1,600,0003 bd3 ba3.1k sqft14646 Wollam Rd, Brookings, OR 97415Active
 MLS ID #411730718, Eric Dremann, RE/MAX Coast and Country. RMLS (OR)
- $1,925,0005 bd5 ba5.7k sqft99075 McVay Creek Rd, Brookings, OR 97415Active
 MLS ID #116036840, Marie Curtis, RE/MAX Coast and Country. RMLS (OR)
- $1,499,0004 bd3 ba3.5k sqft18965 Timeus Ranch Rd, Brookings, OR 97415Active
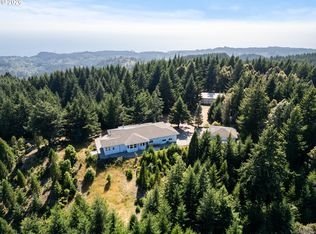 MLS ID #216029776, Marie Curtis, RE/MAX Coast and Country. RMLS (OR)
- $1,275,0004 bd3 ba4.2k sqft15425 Museum Rd, Brookings, OR 97415ActiveMLS ID #309108965, Tiffany Berg, Oregon Life Homes. RMLS (OR)
- $1,500,0003 bd3 ba3.2k sqft17769 Rainbow Rock Rd, Brookings, OR 97415ActiveMLS ID #174284500, Patricia Piper, Century 21 Agate Realty. RMLS (OR)
- $1,245,0008 bd4 ba6.9k sqft529 Railroad St, Brookings, OR 97415For Sale
 MLS ID #220225188, Alex M Aaronson, John L. Scott Medford. Oregon Datashare
- $889,0005 bd4 ba3.3k sqft905 Barbra Ln, Brookings, OR 97415ActiveMLS ID #424320437, Bret Curtis, RE/MAX Coast and Country. RMLS (OR)
- $1,125,0006 bd7 ba3.4k sqft17350 Holmes Dr, Brookings, OR 97415ActiveMLS ID #155033410, Kymberly Jenkins, Century 21 Agate Realty. RMLS (OR)
- $849,5004 bd4 ba4.9k sqft980 Brooke Ln, Brookings, OR 97415ActiveMLS ID #636035179, Patricia Piper, Century 21 Agate Realty. RMLS (OR)
- $850,0004 bd3 ba3.2k sqft16009 Hannan Ln, Brookings, OR 97415ActiveMLS ID #514103883, Rebecca Watwood, Century 21 Agate Realty. RMLS (OR)
- $995,0003 bd3 ba3.3k sqft97972 Sea Breeze Way, Brookings, OR 97415ActiveMLS ID #259581569, Skip Watwood, Century 21 Agate Realty. RMLS (OR)
- $949,9008 bd4 ba3.2k sqft17144 Parkview Dr, Brookings, OR 97415ActiveMLS ID #271288391, Skip Watwood, Century 21 Agate Realty. RMLS (OR)
