Timeless Colonial Charm Meets Rare Dual Primary Suite Luxury Classic Elegance, Generous Space, and Serene Outdoor Living in Moore Welcome to a classic Colonial-style residence offering an unmatched combination of space, versatility, and charming surroundings. Situated in the desirable community of Moore, South Carolina, this exquisite 4-bedroom, 3.5-bathroom property delivers thoughtful architectural design catered to multi-generational living, effortless entertaining, and peaceful everyday comfort. From the moment you arrive, the beautifully manicured front yard establishes an inviting curb appeal. Stepping inside, you are greeted by an expansive interior layout designed to comfortably accommodate family living and guest hosting alike. The main level serves as the warm heart of the home, featuring a cozy formal dining room ideal for holiday gatherings and intimate dinners. Adjacent to the dining room is a spacious, well-appointed kitchen outfitted with ample storage, clean sightlines, and room to move—making meal preparation and gathering with loved ones a true pleasure. A convenient main-floor half bath serves guests and daily living needs. A standout highlight of this home is its rare dual primary suite configuration: Main-Level Primary Suite: Positioned for privacy and convenience, this restful retreat boasts a generous walk-in closet, a dedicated dressing area, and a private en-suite full bathroom. Upper-Level Primary Suite: Located on the second floor, this secondary suite features its own dedicated full en-suite bathroom, offering ideal accommodations for long-term guests, extended family, or older children. The upper level further expands your living space with two additional spacious bedrooms, a convenient walk-in laundry room, and a flexible bonus room with a closet. Whether utilized as a 5th bedroom, dedicated home office, media room, or playroom, this versatile space adapts seamlessly to your lifestyle needs. Step out from the kitchen onto an expansive rear deck overlooking your private backyard sanctuary. Perfect for hosting summer barbecues or enjoying morning coffee, the deck sits within earshot of a gentle nearby creek, providing a soothing natural backdrop to your daily routines. The backyard offers plenty of open grass for pets and outdoor activities, anchored by a dedicated fire pit area designed for gathering around warm fires on crisp Carolina evenings. Call before it's gone!
For sale
$469,900
1694 Old Anderson Mill Rd, Moore, SC 29369
4beds
2,634sqft
Single Family Residence, Residential
Built in ----
1.38 Acres Lot
$453,600 Zestimate®
$178/sqft
$-- HOA
What's special
Expansive rear deckClean sightlinesDedicated fire pit areaSpacious well-appointed kitchenDedicated full en-suite bathroomExpansive interior layoutDedicated dressing area
- 37 days
- 419
- 35
Likely to sell faster than
Zillow last checked:
Listing updated:
Listed by:
Judy Waddell 864-621-0540,
Jack Properties, LLC
Source: Greater Greenville AOR,MLS#: 1604852
Facts & features
Interior
Bedrooms & bathrooms
- Bedrooms: 4
- Bathrooms: 4
- Full bathrooms: 3
- 1/2 bathrooms: 1
- Main level bathrooms: 1
- Main level bedrooms: 1
Rooms
- Room types: Laundry
Primary bedroom
- Area: 456
- Dimensions: 19 x 24
Bedroom 2
- Area: 132
- Dimensions: 11 x 12
Bedroom 3
- Area: 130
- Dimensions: 10 x 13
Bedroom 4
- Area: 192
- Dimensions: 12 x 16
Primary bathroom
- Features: Dressing Room, Full Bath
- Level: Main
Dining room
- Area: 156
- Dimensions: 12 x 13
Kitchen
- Area: 320
- Dimensions: 16 x 20
Living room
- Area: 377
- Dimensions: 29 x 13
Bonus room
- Area: 247
- Dimensions: 13 x 19
Heating
- Electric, Forced Air
Cooling
- Central Air, Electric, Heat Pump
Appliances
- Included: Dishwasher, Disposal, Self Cleaning Oven, Refrigerator, Free-Standing Electric Range, Range, Microwave, Electric Water Heater, Water Heater
- Laundry: Walk-in, Electric Dryer Hookup, Stackable Accommodating, Laundry Room
Features
- 2 Story Foyer, High Ceilings, Ceiling Blown, Tray Ceiling(s), Countertops-Solid Surface, Open Floorplan, Soaking Tub, Walk-In Closet(s), Laminate Counters, Dual Primary Bedrooms, Pot Filler Faucet
- Flooring: Laminate, Luxury Vinyl
- Basement: Unfinished
- Attic: Storage
- Number of fireplaces: 1
- Fireplace features: Gas Log
Interior area
- Total interior livable area: 2,634 sqft
Property
Parking
- Parking features: See Remarks, Driveway, Asphalt
- Has uncovered spaces: Yes
Features
- Levels: Two
- Stories: 2
- Patio & porch: Deck
- Waterfront features: Creek, Water Access
Lot
- Size: 1.38 Acres
- Dimensions: 239 x 242 x 239 x 325
- Features: Sloped, Few Trees, 1 - 2 Acres
Details
- Parcel number: 62800046.01
Construction
Type & style
- Home type: SingleFamily
- Architectural style: Colonial,Charleston
- Property subtype: Single Family Residence, Residential
Materials
- Block, Synthetic Stucco, Vinyl Siding
- Foundation: Crawl Space
- Roof: Composition
Utilities & green energy
- Sewer: Septic Tank
- Water: Well, Other
- Utilities for property: Underground Utilities
Community & HOA
Community
- Features: None
- Security: Smoke Detector(s)
- Subdivision: None
HOA
- Has HOA: No
- Services included: None
Location
- Region: Moore
Financial & listing details
- Price per square foot: $178/sqft
- Tax assessed value: $279,100
- Date on market: 9/25/2026
Estimated market value
$453,600
$431,000 - $476,000
$2,439/mo
Price history
| Date | Event | Price |
|---|---|---|
| 9/25/2026 | Listed for sale | $469,900+134.9%$178/sqft |
Source:  Greater Greenville AOR #1604852 Report a problem | ||
| 9/4/2007 | Sold | $200,000$76/sqft |
Source: Public Record Report a problem | ||
Public tax history
| Year | Property taxes | Tax assessment |
|---|---|---|
| 2025 | -- | $7,834 |
| 2024 | $1,329 | $7,834 |
| 2023 | $1,329 | $7,834 +15% |
| 2022 | -- | $6,812 |
| 2021 | -- | $6,812 |
| 2020 | -- | $6,812 |
| 2019 | -- | $6,812 |
| 2018 | $1,179 | $6,812 +9.5% |
| 2017 | $1,179 +11.1% | $6,220 |
| 2016 | $1,061 +2.1% | $6,220 |
| 2015 | $1,039 +2.5% | $6,220 |
| 2014 | $1,014 | $6,220 |
| 2013 | -- | $6,220 |
| 2012 | -- | -- |
| 2011 | -- | $7,920 |
| 2010 | -- | $7,920 |
| 2009 | -- | $7,920 |
| 2008 | -- | $7,920 +27.3% |
| 2006 | $1,420 | $6,220 |
| 2005 | -- | $6,220 +3.7% |
| 2004 | $1,328 +1.7% | $6,000 |
| 2003 | $1,305 | $6,000 +10.1% |
| 2002 | -- | $5,450 |
| 2001 | $1,159 +8.6% | $5,450 |
| 2000 | $1,068 | $5,450 |
Find assessor info on the county website
Monthly payment
Est. payment
Payment breakdown
Explore the cost of this home by adjusting the details. Changes won't be saved.Climate risks
Neighborhood: 29369
Nearby schools
Schools provided by the listing agent
- Elementary: River Ridge
- Middle: RP Dawkins
- High: Dorman
Source: Greater Greenville AOR. This data may not be complete. We recommend contacting the local school district to confirm school assignments for this home.

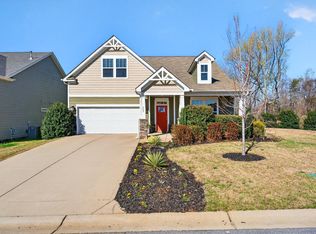
Similar homes
- $445,0004 bd3 ba2.7k sqft428 Grazing Ridge Ln, Moore, SC 29369For Sale
 MLS ID #343309, Karen Lee, TLCOX and Company. SAR as distributed by MLS GRID
- $499,0003 bd3 ba2.7k sqft730 Wilson Ferry Rd, Moore, SC 29369For Sale
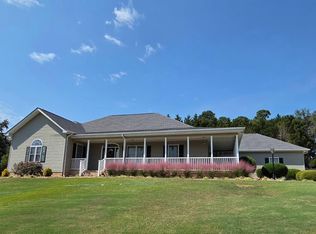 MLS ID #1607411, Steven Koleno, Beycome Brokerage Realty LLC. Greater Greenville AOR
- $489,9004 bd3 ba2.7k sqft111 Plantation Dr, Moore, SC 29369For Sale
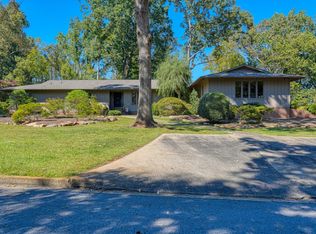 MLS ID #342780, Michelle Wood, Better Homes & Gardens Young &. SAR as distributed by MLS GRID
- $489,0005 bd4 ba3.5k sqft622 Minster Ct, Moore, SC 29369For Sale
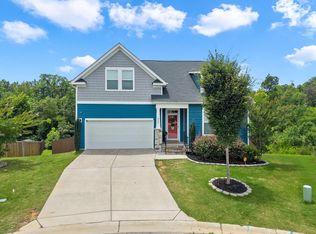 MLS ID #338899, Ginger Parks, Real Broker, LLC. SAR as distributed by MLS GRID
