This ground-level condo is tucked into a peaceful setting with wooded surroundings and views of the Clinton River. Ideally located near the Village of Rochester, Downtown Rochester, Oakland University, major expressways, and within the award-winning Rochester Community School District. The open-concept living and dining area features an electric fireplace and two door-walls that fill the space with natural light. The kitchen provides ample cabinetry and countertop space, a convenient eat-in peninsula, and included stainless steel appliances. Two spacious bedrooms, a full bath, and an additional half bath, ideal for guests. A spacious in-unit laundry room offers valuable storage. Recent updates include the kitchen, bathroom, fresh paint, flooring, and furnace. Additional conveniences include two private storage lockers off the patio, and a carport. Community amenities include an outdoor pool overlooking the Clinton River and a clubhouse. Enjoy the privacy of this unique setting while being just minutes from local shopping, restaurants, and more. Low maintenance living, the HOA covers water/sewer, gas, snow removal, grounds, and structural maintenance. Immediate occupancy available, just move right in!
For sale
Price cut: $10K (9/28)
$199,000
1695 Riverside Dr APT 7, Rochester Hills, MI 48309
2beds
1,197sqft
Condominium
Built in 1974
-- sqft lot
$198,000 Zestimate®
$166/sqft
$388/mo HOA
What's special
- 11 days
- 378
- 38
Zillow last checked:
Listing updated:
Listed by:
Jennifer L Tait 248-462-3050,
Oak and Stone Real Estate 248-266-0584
Source: Realcomp II,MLS#: 20261078327
Facts & features
Interior
Bedrooms & bathrooms
- Bedrooms: 2
- Bathrooms: 2
- Full bathrooms: 1
- 1/2 bathrooms: 1
Primary bedroom
- Level: Entry
- Area: 192
- Dimensions: 16 X 12
Bedroom
- Level: Entry
- Area: 90
- Dimensions: 10 X 9
Other
- Level: Entry
Other
- Level: Entry
Dining room
- Level: Entry
- Area: 110
- Dimensions: 11 X 10
Kitchen
- Level: Entry
- Area: 99
- Dimensions: 11 X 9
Laundry
- Level: Entry
- Area: 55
- Dimensions: 11 X 5
Living room
- Level: Entry
- Area: 195
- Dimensions: 15 X 13
Heating
- Forced Air, Natural Gas
Cooling
- Central Air
Appliances
- Laundry: Laundry Room
Features
- High Speed Internet, Programmable Thermostat
- Has basement: No
- Has fireplace: Yes
- Fireplace features: Electric, Living Room
Interior area
- Total interior livable area: 1,197 sqft
- Finished area above ground: 1,197
Property
Parking
- Parking features: Parking Lot, No Garage, Carport
- Has carport: Yes
Features
- Levels: One Story Ground
- Stories: 1
- Entry location: GroundLevelwSteps
- Patio & porch: Covered, Patio
- Exterior features: Grounds Maintenance, Lighting
- Pool features: Community, In Ground
Details
- Parcel number: 1519426063
- Special conditions: Short Sale No,Standard
Construction
Type & style
- Home type: Condo
- Architectural style: Ranch
- Property subtype: Condominium
Materials
- Wood Siding
- Foundation: Slab
- Roof: Asphalt
Condition
- New construction: No
- Year built: 1974
Utilities & green energy
- Sewer: Public Sewer
- Water: Public
Community & HOA
Community
- Features: Clubhouse, Sidewalks
- Security: Security System Owned
- Subdivision: OAKWOOD PARK OCCPN 147
HOA
- Has HOA: Yes
- Services included: Gas, Maintenance Grounds, Maintenance Structure, Sewer, Snow Removal, Trash, Water
- HOA fee: $388 monthly
- HOA phone: 248-681-7883
Location
- Region: Rochester Hills
Financial & listing details
- Price per square foot: $166/sqft
- Tax assessed value: $68,090
- Annual tax amount: $2,101
- Date on market: 9/28/2026
- Cumulative days on market: 11 days
- Listing agreement: Exclusive Right To Sell
- Listing terms: Cash,Conventional
- Exclusions: Exclusion(s) Do Not Exist
Estimated market value
$198,000
$188,000 - $208,000
$1,727/mo
Price history
| Date | Event | Price |
|---|---|---|
| 9/28/2026 | Price change | $199,000-4.8%$166/sqft |
Source:  Realcomp II #20261078327 Report a problem Realcomp II #20261078327 Report a problem | ||
| 8/23/2026 | Listed for sale | $209,000+39.3%$175/sqft |
Source: Owner Report a problem | ||
| 3/15/2021 | Listing removed | -- |
Source: Owner Report a problem | ||
| 7/31/2020 | Sold | $150,000+0.1%$125/sqft |
Source: Public Record Report a problem | ||
| 5/26/2020 | Listed for sale | $149,900+6.3%$125/sqft |
Source: Owner Report a problem | ||
| 9/11/2018 | Sold | $141,000$118/sqft |
Source: Public Record Report a problem | ||
Public tax history
| Year | Property taxes | Tax assessment |
|---|---|---|
| 2025 | -- | $86,630 +14.1% |
| 2024 | -- | $75,940 +11.9% |
| 2023 | -- | $67,850 +9.8% |
| 2022 | -- | $61,790 +6.5% |
| 2021 | -- | $58,010 -0.3% |
| 2020 | -- | $58,190 +15.1% |
| 2019 | -- | $50,550 +6.3% |
| 2018 | $1,525 +55.5% | $47,550 +0.4% |
| 2017 | $981 | $47,350 +43.8% |
| 2015 | -- | $32,930 +24.4% |
| 2014 | -- | $26,480 -16.8% |
| 2011 | -- | $31,820 -31.8% |
| 2010 | -- | $46,670 |
| 2009 | -- | $46,670 -21.5% |
| 2003 | -- | $59,470 |
Find assessor info on the county website
Monthly payment
Est. payment
Payment breakdown
Explore the cost of this home by adjusting the details. Changes won't be saved.Climate risks
Neighborhood: 48309
- $200,0002 bd3 ba1.6k sqft1623 Stoney Brook Dr, Rochester, MI 48309Sold


- $193,0002 bd2 ba1.1k sqft1697 Riverside Dr APT 13, Rochester Hills, MI 48309Sold
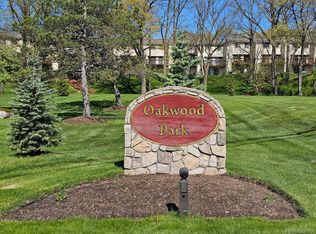
- $201,0002 bd2 ba1.1k sqft1693 Riverside Dr APT 6, Rochester Hills, MI 48309Sold
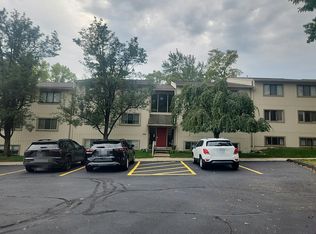
- $195,0002 bd2 ba1.1k sqft1655 Riverside Dr APT 10, Rochester Hills, MI 48309Sold

Similar homes
- $--2 bd2 ba1.1k sqft1695 Riverside Dr APT 12, Rochester Hills, MI 48309Auction
 Auction.com 2
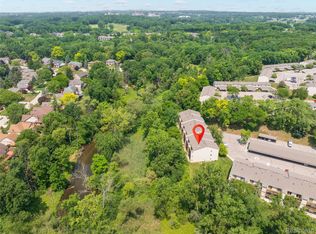
 - $200,0002 bd2 ba1.1k sqft1693 Riverside Dr APT 3, Rochester Hills, MI 48309For Sale
 MLS ID #20261063893, Bryan Best, Max Broock, REALTORS®-Troy. Realcomp II
 - $197,0002 bd2 ba1.1k sqft1655 Riverside Dr APT 12, Rochester Hills, MI 48309For Sale
 MLS ID #20261068592, Julie Rea, Real Estate One-Rochester. Realcomp II
 - $188,0002 bd2 ba1.1k sqft1683 Riverside Dr APT 2, Rochester Hills, MI 48309For Sale
 MLS ID #20261070125, Stacey L Taylor, @properties Christie's Int'l R E Clarkston. Realcomp II
 - $215,0002 bd3 ba1.3k sqft46 Stratford Ln, Rochester, MI 48309For SaleMLS ID #20261075949, Kevin T Kast, Berkshire Hathaway HomeServices Kee Realty. Realcomp II
- $214,9002 bd2 ba1.2k sqft1514 Streamwood Ct, Rochester, MI 48309For SaleMLS ID #20261056590, Richard Ramirez, Exact Match Properties. Realcomp II
- $260,0002 bd2 ba1.3k sqft1625 Huntington Park, Rochester, MI 48309For Sale
 MLS ID #50223768, Karina Ball, Century 21 Professionals. MiRealSource
 - $264,0002 bd3 ba1.5k sqft1564 Charter Oak Dr, Rochester, MI 48309For Sale
 MLS ID #26006313, Cara Mossington, Keller Williams Paint Creek. MichRIC
 - $240,0002 bd2 ba1.2k sqft2321 London Bridge Dr Unit 22, Rochester Hills, MI 48307For SaleMLS ID #20261081624, Deborah C Corey, Berkshire Hathaway HomeServices Kee Realty. Realcomp II
- $234,9002 bd3 ba1.4k sqft131 Manor Way #1, Rochester Hills, MI 48309For SaleMLS ID #20261078903, Steve Koleno, Beycome Brokerage Realty LLC. Realcomp II
- $180,0002 bd2 ba909 sqft683 E Fox Hills Dr #68, Bloomfield Hills, MI 48304For SaleMLS ID #20261078356, Bonita G Beales, National Realty Centers, Inc. Realcomp II
- $179,9002 bd2 ba1k sqft1502 Meadow Side Dr, Rochester Hills, MI 48307For SaleMLS ID #20261052952, Jennifer L Makke, Silverstone Real Estate, LLC. Realcomp II
- $184,9002 bd2 ba1.4k sqft2472 Mulberry Sq APT 22, Bloomfield Hills, MI 48302For SaleMLS ID #20261079326, Rania Zakkar, Optimal Realty Group. Realcomp II
- $230,0002 bd3 ba1.6k sqft2297 London Bridge Dr Unit 25, Rochester Hills, MI 48307For SaleMLS ID #20261075663, Caron Koteles Riha, Real Estate One-Rochester. Realcomp II
- $148,5002 bd2 ba1k sqft1151 Marquette Ct, Rochester, MI 48307For SaleMLS ID #20261077470, Debra Lenzen, KW Showcase Realty. Realcomp II
- $145,0002 bd1 ba1k sqft2311 Walton Blvd Unit 44, Rochester Hills, MI 48309For SaleMLS ID #20261057237, Lee S Speagle Lark, Keller Williams Paint Creek. Realcomp II
- $294,9003 bd3 ba1.5k sqft1995 Streamwood Dr, Rochester, MI 48309For SaleMLS ID #50219066, Steve Meyers, Realty Executives Home Towne Shelby. MiRealSource
