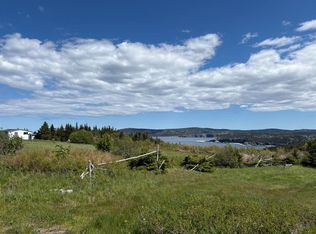
Stunning Ocean Views • Expansive Lot • Attached and Detached Garages • Sunroom • Workshop Welcome to a spacious, well-loved family home offering breathtaking ocean views and room to grow. Situated on a large lot just minutes from St. John’s via the Bypass Road, this property blends small-community charm with quick access to city amenities. The main level features a generous foyer, bright living and dining rooms, a separate family room, a functional kitchen, a sun-filled solarium, an office, and additional flexible spaces to suit your lifestyle. Designed with natural light in mind, the home’s windows capture the beauty of the coastline throughout the day. Upstairs, you’ll find three oversized bedrooms, including a primary suite with two closets and a spacious ensuite complete with a soaker tub. A full main bath and ample storage complete the second level. The fully developed basement offers even more living space with a family room, office, and storage areas—ideal for hobbies, entertainment, or extended family. Outside, enjoy the panoramic ocean views from the back deck where whales and icebergs often drift by. The property includes an attached double-oversized garage, a detached 20'x22' garage, and a workshop located beneath the attached garage. Lovingly built and maintained by the same family since day one, this home is move-in ready. A few cosmetic updates would further enhance its appeal. Electric furnace for the hot water radiant heat is 1 year old and shingles 2022 (approx). Home inspection is welcome for buyer information only, as the vendor is elderly and unable to complete any repairs. As per the Sellers Directive, there will be no conveyance of any written offers prior to 5:00 pm on Wednesday, October 21, 2026 and all offers are to remain open for consideration until 8:00pm.
For sale
C$550,000
1696 Torbay Road, Torbay, NL A1K1H2
3beds
4,066sqft
Retail, Single Family Residence
Built in 1994
-- sqft lot
$-- Zestimate®
C$135/sqft
C$-- HOA
What's special
Stunning ocean viewsExpansive lotAttached double-oversized garageSpacious well-loved family homeGenerous foyerSeparate family roomFunctional kitchen
- 2 days
- 70
- 7
Zillow last checked:
Listing updated:
Listed by:
Cynthia Thornton,
RE/MAX Realty Specialists
Source: Newfoundland and Labrador AR,MLS®#: 1304423
Facts & features
Interior
Bedrooms & bathrooms
- Bedrooms: 3
- Bathrooms: 4
- Full bathrooms: 4
Bedroom
- Level: Second
- Area: 106.66 Square Feet
- Dimensions: 9.6x11.11
Bedroom
- Level: Second
- Area: 92.15 Square Feet
- Dimensions: 9.5x9.7
Bathroom
- Level: Main
- Area: 60.9 Square Feet
- Dimensions: 8.7x7.0
Bathroom
- Level: Second
- Area: 46.41 Square Feet
- Dimensions: 9.1x5.1
Bathroom
- Level: Basement
- Area: 53.46 Square Feet
- Dimensions: 8.10x6.6
Other
- Level: Second
- Area: 290.82 Square Feet
- Dimensions: 22.2x13.1
Dining room
- Level: Main
- Area: 127.4 Square Feet
- Dimensions: 9.8x13.0
Eating area
- Level: Main
- Area: 112.34 Square Feet
- Dimensions: 7.11x15.8
Other
- Level: Second
- Area: 168.37 Square Feet
- Dimensions: 11.3x14.9
Family room
- Level: Main
- Area: 171.52 Square Feet
- Dimensions: 12.8x13.4
Family room
- Level: Basement
- Area: 600.6 Square Feet
- Dimensions: 39.0x15.4
Foyer
- Level: Main
- Area: 72.52 Square Feet
- Dimensions: 10.2x7.11
Game room
- Level: Basement
- Area: 287.76 Square Feet
- Dimensions: 21.8x13.2
Kitchen
- Level: Main
- Area: 122.67 Square Feet
- Dimensions: 8.7x14.1
Laundry
- Level: Main
- Area: 58.74 Square Feet
- Dimensions: 6.6x8.9
Living room
- Level: Main
- Area: 153.32 Square Feet
- Dimensions: 11.11x13.8
Office
- Level: Main
- Area: 117.8 Square Feet
- Dimensions: 12.4x9.5
Storage
- Level: Basement
- Area: 102.18 Square Feet
- Dimensions: 7.8x13.1
Storage
- Level: Basement
- Area: 81 Square Feet
- Dimensions: 9.0x9.0
Sun room
- Level: Main
- Area: 366.72 Square Feet
- Dimensions: 19.2x19.10
Workshop
- Level: Basement
- Area: 511.56 Square Feet
- Dimensions: 25.2x20.3
Heating
- Electric, Hot Water
Cooling
- Electric
Appliances
- Included: Dishwasher, Refrigerator, Stove, Washer, Dryer
Features
- Ensuite
- Flooring: Carpet, Cushion/Tile/Lino, Hardwood, Mixed
- Windows: Window Coverings
Interior area
- Total structure area: 4,506
- Total interior livable area: 4,066 sqft
Property
Parking
- Parking features: Attached, Detached, Double
- Has garage: Yes
- Has uncovered spaces: Yes
Features
- Levels: Two
- Patio & porch: Deck/Patio, Patio(s) and Deck(s)
- Has view: Yes
- View description: Ocean
- Has water view: Yes
- Water view: Ocean,Year Round Road Access
Lot
- Dimensions: .286 ha.
- Features: Landscaped, Recreation Nearby, Shopping Nearby, Views, 0.5 -0.99 Acres
Details
- Zoning description: Res
Construction
Type & style
- Home type: SingleFamily
- Property subtype: Retail, Single Family Residence
Materials
- Vinyl Siding
- Foundation: Fully Developed, Concrete Perimeter
- Roof: Shingle - Asphalt
Condition
- Year built: 1994
Utilities & green energy
- Sewer: Septic Tank
- Water: Drilled Well
- Utilities for property: Cable Connected, Electricity Connected, High Speed Internet, Phone Connected
Community & HOA
Location
- Region: Torbay
Financial & listing details
- Price per square foot: C$135/sqft
- Annual tax amount: C$3,098
- Date on market: 10/16/2026
- Inclusions: Fridge, Stove, Dishwasher, Washer and Dryer
Price history
Price history is unavailable.
Public tax history
Tax history is unavailable.
Climate risks
Neighborhood: A1K
Nearby schools
GreatSchools rating
No schools nearby
We couldn't find any schools near this home.
Schools provided by the listing agent
- District: East Extern
Source: Newfoundland and Labrador AR. This data may not be complete. We recommend contacting the local school district to confirm school assignments for this home.


Similar homes
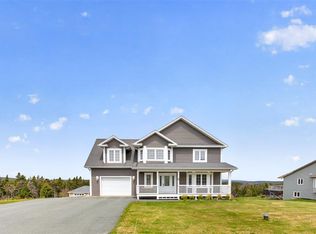
- C$559,9003 bd4 ba3k sqft9 Bernice Drive, Torbay, NL A1K0C1For Sale
 MLS ID #1304491, Catherine Murphy, RE/MAX Realty Specialists. Newfoundland and Labrador AR
- C$599,9004 bd3 ba3.1k sqft16 SHEA'S Lane, Torbay, NL A1K1J7For Sale
 MLS ID #1304308, Karen Squires, RE/MAX Infinity Realty Inc.. Newfoundland and Labrador AR
- C$549,9004 bd3 ba3.3k sqft44 Halley Drive, St. John's, NL A1A4T8For Sale
 MLS ID #1304486, Donald Pacholka, RE/MAX Infinity Realty Inc. - Sheraton Hotel. Newfoundland and Labrador AR
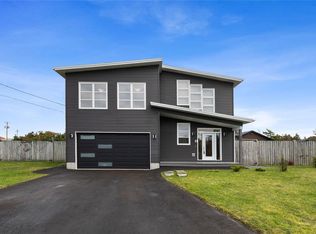
- C$599,9003 bd3 ba2.5k sqft25 Pulpit Rock Road, Torbay, NL A1K1A2For Sale
 MLS ID #1304232, Christine Wilson, Royal LePage Property Consultants Limited. Newfoundland and Labrador AR
