Unique home plus creative possibilities! Heart of Hocking Hills location, occupied by a vintage ranch main house, spacious event center-type building, acreage with site(s) development potential, established LTR home, pond & parking space, just minimal minutes away from parks and more!
The Ranch home includes a lower suite space plus kitchen and walkout, the large master suite featuring walkout and sunroom or den, wraparound view-tiful decking, along with garage plus work-storage space. There's also newer appliances, metal roof, HVAC, and whole-house generator.
The unique 32x65 Center building, with its rustic charm, has been used for educational and business purposes, and includes some furnishings and well as two bathrooms, plus two large side lofts as well as prep and presentation areas. There's also a full covered porch up front with three entry doors, large side patio, and a main metal roof.
Up the hill behind the home and Center you'll find much more of the heavily-wooded 11+ acres, offering a possible build site as things level off. There you'll also find a raised hunting shack.
Also to the rear of the home, the pond area includes a fountain and gazebo deck. You'll also appreciate cut trails around the property, including one that leads to a small waterfall.
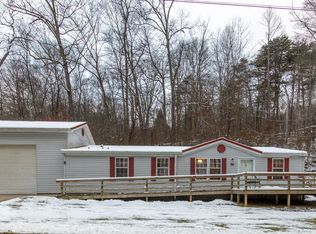
The driveway has just been re-finished, and on either side of road entrance point you'll find a double-sized manufactured ranch home (on foundation) with 3 BR/2BA and large garage (currently rented full-time), as well as a second site formerly used for a dwelling that now is cleared and presents another development possibility. *Visual tours Coming Soon*
For sale
$1,150,000
16961 Harble Griffith Rd, Logan, OH 43138
3beds
2,352sqft
Single Family Residence
Built in 1989
11.27 Acres Lot
$-- Zestimate®
$489/sqft
$-- HOA
What's special
- 25 days
- 401
- 14
Likely to sell faster than
Zillow last checked:
Listing updated:
Listed by:
Karen M Parker 614-271-6126,
Sorrell & Company, Inc.,
Douglas A Parker 614-565-4141,
Sorrell & Company, Inc.
Source: Columbus and Central Ohio Regional MLS ,MLS#: 226035775
Facts & features
Interior
Bedrooms & bathrooms
- Bedrooms: 3
- Bathrooms: 3
- Full bathrooms: 3
- Main level bedrooms: 2
Heating
- Forced Air, Heat Pump, Propane
Cooling
- Central Air
Appliances
- Included: Dishwasher, Electric Range, Electric Water Heater, Microwave, Refrigerator
Features
- Flooring: Laminate, Carpet, Vinyl
- Windows: Insulated Windows
- Basement: Walk-Up Access,Walk-Out Access,Egress Window(s)
- Common walls with other units/homes: No Common Walls
Interior area
- Total structure area: 1,512
- Total interior livable area: 2,352 sqft
Video & virtual tour
Property
Parking
- Total spaces: 1
- Parking features: Garage Door Opener, Heated Garage, Attached
- Garage spaces: 1
Features
- Levels: One
- Patio & porch: Patio, Deck
- Has view: Yes
- View description: Water
- Has water view: Yes
- Water view: Water
Lot
- Size: 11.27 Acres
- Features: Ravine Lot, Wooded
Details
- Additional parcels included: See Auditor site for noted ''020807M0.0000 60 Unknown'' parcel additional information, regarding manufactures home/dwelling/ADU included on property 2000 / OAKWOOD / 28X48 /HONC05532463A/B.
- Parcel number: 02000912.0300
Construction
Type & style
- Home type: SingleFamily
- Architectural style: Ranch
- Property subtype: Single Family Residence
Materials
- Foundation: Block, Slab
Condition
- New construction: No
- Year built: 1989
Utilities & green energy
- Sewer: Private Sewer, Waste Tr/Sys
- Water: Well
Community & HOA
Community
- Subdivision: Hocking Hills
HOA
- Has HOA: No
Location
- Region: Logan
Financial & listing details
- Price per square foot: $489/sqft
- Tax assessed value: $375,230
- Annual tax amount: $4,433
- Date on market: 10/2/2026
- Listing terms: Conventional
Estimated market value
Not available
Estimated sales range
Not available
Not available
Price history
| Date | Event | Price |
|---|---|---|
| 10/2/2026 | Listed for sale | $1,150,000$489/sqft |
Source: Columbus and Central Ohio Regional MLS #226035775 Report a problem | ||
Public tax history
| Year | Property taxes | Tax assessment |
|---|---|---|
| 2025 | $7,157 +39.8% | $131,330 +46.2% |
| 2024 | $5,120 | $89,830 |
| 2023 | $5,120 | $89,830 |
| 2022 | $5,120 +17.7% | $89,830 +17.8% |
| 2021 | $4,351 +0.4% | $76,260 |
| 2020 | $4,335 +41.3% | $76,260 |
| 2019 | $3,068 +9.5% | $76,260 +7% |
| 2018 | $2,801 +1.9% | $71,260 |
| 2017 | $2,749 +0.7% | $71,260 |
| 2016 | $2,729 -10.6% | $71,260 -7.1% |
| 2015 | $3,052 -0.2% | $76,730 |
| 2014 | $3,057 -0.4% | $76,730 |
| 2013 | $3,070 +3% | $76,730 +1.9% |
| 2012 | $2,979 +1.8% | $75,320 |
| 2011 | $2,927 -2.1% | $75,320 |
| 2010 | $2,991 | $75,320 |
Find assessor info on the county website
Monthly payment
Est. payment
Payment breakdown
Explore the cost of this home by adjusting the details. Changes won't be saved.Climate risks
Neighborhood: 43138
Similar homes
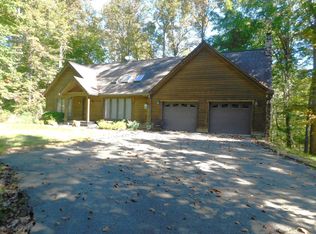
- $1,150,0004 bd2 ba3k sqft16972 Rocky Fork Rd, Logan, OH 43138For Sale
 MLS ID #226038343, Alice J Montgomery, Alice Montgomery Real Estate. Columbus and Central Ohio Regional MLS
 - $1,129,0003 bd5 ba3k sqft28068 Blackjack Rd, Logan, OH 43138New Construction
 MLS ID #226038531, Karen S Smith, The Brokerage House . Columbus and Central Ohio Regional MLS
 - $1,100,0003 bd2 ba2k sqft16716 Skinner Rd, Logan, OH 43138For SaleMLS ID #226038916, Alice J Montgomery, Alice Montgomery Real Estate. Columbus and Central Ohio Regional MLS
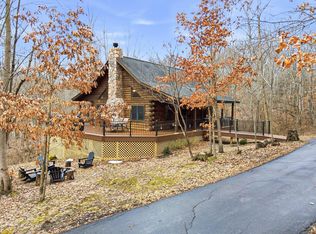
- $1,199,0002 bd1 ba1.5k sqft28930 Big Pine Rd, Logan, OH 43138For Sale
 MLS ID #226005141, Jason S Gardner, Point Realty, LLC. Columbus and Central Ohio Regional MLS
 - $1,249,0003 bd4 ba2.5k sqft19245 Rauber Rd, Logan, OH 43138For SaleMLS ID #226025972, Sarah Claypool, Rock House Realty LLC. Columbus and Central Ohio Regional MLS
- $1,050,0003 bd2 ba2.2k sqft8922 Voris Rd, Logan, OH 43138For SaleMLS ID #226036674, Amy C Hall, Pinkerton Real Estate Services. Columbus and Central Ohio Regional MLS
- $1,249,9993 bd3 ba2.3k sqft18188 Buckingham Rd, Logan, OH 43138For SaleMLS ID #226007461, Jake Ryan, Rock House Realty LLC. Columbus and Central Ohio Regional MLS
- $749,9993 bd3 ba2.9k sqft13464 State Route 664 S, Logan, OH 43138For SaleMLS ID #226035165, Nicole R Yoder-Barnhart, Howard Hanna Real Estate Serv. Columbus and Central Ohio Regional MLS
- $975,0004 bd4 ba1.9k sqft11139 Helber Rd, Logan, OH 43138For SaleMLS ID #226023287, Bradley Clarizio, Red 1 Realty. Columbus and Central Ohio Regional MLS
- $799,0004 bd4 ba2.5k sqft16236 Collison Rd, Logan, OH 43138For SaleMLS ID #226033461, Valerie L Freda, Associates Realty. Columbus and Central Ohio Regional MLS
- $850,0005 bd3 ba2.7k sqft28491 Starr Route Rd, Logan, OH 43138For SaleMLS ID #226031810, Josh Hardbarger, RE/MAX Revealty. Columbus and Central Ohio Regional MLS
- $749,9003 bd3 ba2.9k sqft14294 State Highway 664, Logan, OH 43138For SaleMLS ID #226028352, Melissa Atkins, Fathom Realty Ohio. Columbus and Central Ohio Regional MLS
- $689,9005 bd3 ba2.6k sqft14933 Rhoads Rd, Logan, OH 43138For SaleMLS ID #226031926, Carrie L Long, Rock House Realty LLC. Columbus and Central Ohio Regional MLS
- $824,9003 bd2 ba2.7k sqft13950 State Route 664 S, Logan, OH 43138For SaleMLS ID #226024530, R J Edwards, Rock House Realty LLC. Columbus and Central Ohio Regional MLS
- $825,0005 bd3 ba2.2k sqft16423 Collison Rd, Logan, OH 43138For SaleMLS ID #226022548, Jake Ryan, Rock House Realty LLC. Columbus and Central Ohio Regional MLS
- $749,9003 bd2 ba1.6k sqft34199 Keller Rd, Logan, OH 43138For SaleMLS ID #226037648, AMANDA MYERS, Rock House Realty LLC. Columbus and Central Ohio Regional MLS
- $1,254,3753 bd4 ba2.5k sqft18573 Huggins Rd, Logan, OH 43138New ConstructionMLS ID #226017107, Catherine W Miller, NextHome Experience. Columbus and Central Ohio Regional MLS
- $950,0003 bd2 ba1.7k sqft16451 Cox Rd, Logan, OH 43138For SaleMLS ID #226032391, Danielle Wolfe, Key Realty. Columbus and Central Ohio Regional MLS
- $1,300,0004 bd3 ba3.1k sqft16472 Kreashbaum Rd, Rockbridge, OH 43149For SaleMLS ID #226017951, Christopher B Hannan, Rise Realty. Columbus and Central Ohio Regional MLS
