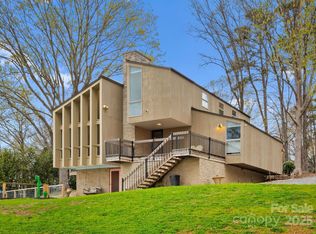
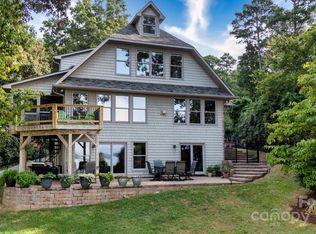
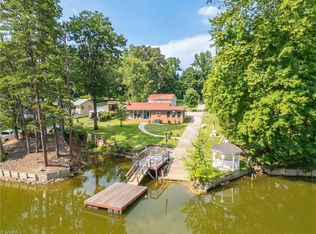
Lake living on High Rock Lake! This charming 2-bed, 2-bath home offers lake views and a private pier with a floating dock. The updated kitchen features solid-surface countertops, and the former screened porch is now an all-season sunroom that opens to a wrap-around deck. Three fireplaces add warmth: one in the family room, one in an upstairs bedroom, and one in the unfinished basement, which offers room to expand. High Rock is a fisherman’s dream and has hosted the Bassmaster Classic three times. Located in southern Davidson County, about 15 miles from Lexington, the county seat, with shopping, dining, medical facilities, and major highways. Nearby fun includes the Lexington Barbecue Festival, Denton FarmPark, and the NC Zoo in Asheboro. Piedmont Triad and Charlotte Douglas airports are about 1 hour 15 minutes away. Whether full-time or a weekend escape, this is the lake life you’ve been waiting for. Schedule your showing today! HOME WARRANTY INCLUDED.
Active
$619,900
1698 Beckner Rd #15, Lexington, NC 27292
2beds
1,867sqft
Single Family Residence
Built in 1969
0.37 Acres Lot
$-- Zestimate®
$332/sqft
$-- HOA
What's special
Unfinished basementLake viewsWrap-around deckAll-season sunroomThree fireplacesUpdated kitchenSolid-surface countertops
- 51 minutes
- 40
- 7
Zillow last checked:
Listing updated:
Listed by:
Andy Morris AndyMorris@UwharrieRealEstate.Com,
Uwharrie Real Estate LLC
Source: Canopy MLS as distributed by MLS GRID,MLS#: 4443887
Facts & features
Interior
Bedrooms & bathrooms
- Bedrooms: 2
- Bathrooms: 2
- Full bathrooms: 2
Primary bedroom
- Level: Upper
- Area: 241.41 Square Feet
- Dimensions: 15' 3" X 15' 10"
Bedroom s
- Level: Upper
- Area: 199 Square Feet
- Dimensions: 12' 6" X 15' 11"
Dining room
- Level: Main
- Area: 157.25 Square Feet
- Dimensions: 12' 7" X 12' 6"
Kitchen
- Level: Main
- Area: 155.11 Square Feet
- Dimensions: 12' 7" X 12' 4"
Living room
- Level: Main
- Area: 382.47 Square Feet
- Dimensions: 15' 3" X 25' 1"
Sunroom
- Level: Main
- Area: 211.2 Square Feet
- Dimensions: 22' 5" X 9' 5"
Heating
- Heat Pump
Cooling
- Central Air
Appliances
- Included: Dishwasher, Dryer, Electric Range, Electric Water Heater, Refrigerator
- Laundry: Laundry Closet
Features
- Flooring: Carpet, Wood
- Doors: Insulated Door(s), Sliding Doors
- Basement: Unfinished
- Fireplace features: Family Room
Interior area
- Total structure area: 1,867
- Total interior livable area: 1,867 sqft
- Finished area above ground: 1,867
- Finished area below ground: 0
Property
Parking
- Parking features: Circular Driveway
- Has uncovered spaces: Yes
Features
- Levels: One and One Half
- Stories: 1.5
- Has view: Yes
- View description: Water
- Has water view: Yes
- Water view: Water
- Waterfront features: Dock, Pier, Waterfront
- Body of water: High Rock Lake
Lot
- Size: 0.37 Acres
- Dimensions: 100WF x 194.26 x 80 x 242
Details
- Parcel number: 06036b0000015
- Zoning: RS
- Special conditions: Standard
Construction
Type & style
- Home type: SingleFamily
- Property subtype: Single Family Residence
Materials
- Shingle/Shake
- Roof: Asbestos Shingle
Condition
- New construction: No
- Year built: 1969
Utilities & green energy
- Sewer: Septic Installed
- Water: Well
Community & HOA
Community
- Subdivision: None
Location
- Region: Lexington
Financial & listing details
- Price per square foot: $332/sqft
- Tax assessed value: $287,000
- Date on market: 11/16/2026
- Listing terms: Cash,Conventional,FHA,USDA Loan,VA Loan
- Road surface type: Stone, Paved
Estimated market value
Not available
Estimated sales range
Not available
Not available
Price history
| Date | Event | Price |
|---|---|---|
| 11/17/2026 | Listed for sale | $619,900$332/sqft |
Source:  Canopy MLS as distributed by MLS GRID #4443887 Report a problem | ||
Public tax history
Tax history is unavailable.
Monthly payment
Est. payment
Payment breakdown
Explore the cost of this home by adjusting the details. Changes won't be saved.Climate risks
Neighborhood: 27292
Nearby schools
Schools provided by the listing agent
- Elementary: Southmont
- Middle: Central Davidson
- High: Central Davidson
Source: Canopy MLS as distributed by MLS GRID. This data may not be complete. We recommend contacting the local school district to confirm school assignments for this home.
Similar homes
- $619,9002 bd2 ba1.8k sqft1698 Beckner Rd, Lexington, NC 27292For Sale

 MLS ID #1242268, Andy N. Morris. Triad MLS
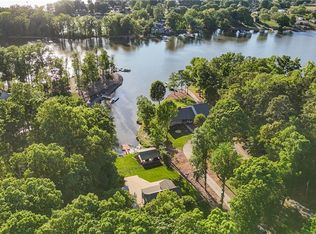
- $649,9003 bd3 ba2.3k sqft710 Riverwood Dr, Lexington, NC 27292For Sale
 MLS ID #1217393, Chris Amburn. Triad MLS
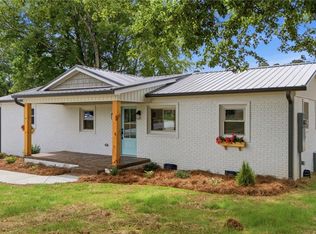
- $599,0002 bd2 ba1.2k sqft2516 Riverview Rd, Lexington, NC 27292For Sale
 MLS ID #1225323, John Beck. Triad MLS
- $569,9002 bd2 ba1.6k sqft578 Riverview Rd, Lexington, NC 27292For Sale
 MLS ID #1228212, Traci Hennessee. Triad MLS
- $630,0003 bd3 ba1.8k sqft160 Riverwood Dr, Lexington, NC 27292For SaleMLS ID #1217989, Jenna Younts. Triad MLS
- $664,5003 bd2 ba2k sqft1331 Hickory Point Dr, Lexington, NC 27292For SaleMLS ID #1211838, Teresa Rufty. Triad MLS
- $724,9003 bd2 ba2.6k sqft140 Admirals Ct, Lexington, NC 27292For SaleMLS ID #1235734, Doylelaleana S Foister. Triad MLS
- $319,7773 bd2 ba1.5k sqft224 Frankie St, Lexington, NC 27292For SaleMLS ID #1242193, Yolanda Rojas. Triad MLS
- $690,0005 bd2 ba1.3k sqft1120 Riverview Road Ext, Lexington, NC 27292For SaleMLS ID #1235312, Susan Ayers. Triad MLS
- $575,0003 bd3 ba1.5k sqft177 Lake Dr #2, Lexington, NC 27292For SaleMLS ID #1238659, Michelle Epley. Triad MLS
- $860,0002 bd2 ba1.5k sqft1206 Riverview Road Ext, Lexington, NC 27292For SaleMLS ID #1229361, Francisco Lopez. Triad MLS
- $319,9003 bd2 ba1.7k sqft478 Beech Dr, Lexington, NC 27292For SaleMLS ID #1242011, Stratton Goins. Triad MLS
- $499,0004 bd2 ba2.2k sqft9188 State Highway 8, Lexington, NC 27292For SaleMLS ID #1214229, Heather Brewer Rust. Triad MLS
- $715,0002 bd3 ba1.9k sqft176 Friar Tuck Ter, Lexington, NC 27292For SaleMLS ID #1229880, Stephanie Hanna. Triad MLS
- $599,9002 bd2 ba1.2k sqft264 Lake Dr #6, Lexington, NC 27292For Sale
 MLS ID #4431232, Beth Christian, Wallace Realty. Canopy MLS as distributed by MLS GRID
- $650,0003 bd2 ba2.5k sqft145 Murray Dr, Salisbury, NC 28146For SaleMLS ID #4321343, David Wishon, Keller Williams Premier. Canopy MLS as distributed by MLS GRID
- $845,0003 bd4 ba2.6k sqft206 Larkspur Ln, Lexington, NC 27292For SaleMLS ID #1240874, Frankie Byrd. Triad MLS
- $355,0003 bd2 ba1.5k sqft2100 Waterford Pointe Rd, Lexington, NC 27292For SaleMLS ID #1224742, Michelle Chapman. Triad MLS
- $750,0003 bd3 ba2.6k sqft1016 Ervin Dr, Lexington, NC 27292For SaleMLS ID #1234611, Pamela Pettus. Triad MLS
