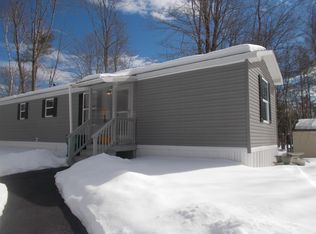
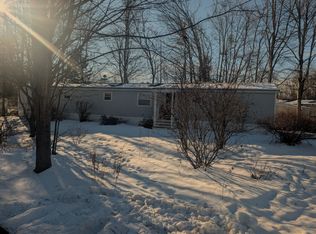
Single wide located in a co-op with 3 bedrooms and 1 1/2 baths sited on a very private lot because of a long row of mature burning bushes (bright red color in the fall) that yields a very private yard from the street. The many upgrades make this a very desirable unit - newer roof, gas range, fridge, dishwasher, microwave, washer/dryer, kitchen sink, 2 toilets, bath vanity, front storm door, entrance canopy and all wood floors throughout. Enjoy the new central air and heating unit and electric water heater (all leased with maintenance plans included). Includes a shed and driveway (for 2 cars). Street has been re-paved. Pets are allowed with restrictions. Take advantage of the low park fee of $300 per month. Buyers will need approval from Fieldstone Village Co-operative. Also subject to Seller securing suitable housing.
Active
Listed by: Coldwell Banker Hobin Realty LLC • Ross Hobin
$150,000
17 Brownstone Lane, Rochester, NH 03867
3beds
924sqft
Manufactured Home
Built in 1986
-- sqft lot
$147,900 Zestimate®
$162/sqft
$-- HOA
What's special
Gas rangeAll wood floors throughoutNewer roofElectric water heaterFront storm doorVery private lotEntrance canopy
- 2 days
- 551
- 44
Zillow last checked:
Listing updated:
Listed by:
Ross Hobin,
Coldwell Banker Hobin Realty LLC 603-964-1800
Source: PrimeMLS,MLS#: 5108672
Facts & features
Interior
Bedrooms & bathrooms
- Bedrooms: 3
- Bathrooms: 2
- Full bathrooms: 1
- 1/2 bathrooms: 1
Heating
- Propane, Forced Air
Cooling
- Central Air
Appliances
- Included: Gas Cooktop, Dishwasher, ENERGY STAR Qualified Dishwasher, Dryer, Microwave, Gas Range, ENERGY STAR Qualified Washer, Electric Water Heater, Tank Water Heater
- Laundry: 1st Floor Laundry
Features
- Cathedral Ceiling(s), Ceiling Fan(s), Kitchen/Dining, Kitchen/Living
- Flooring: Wood
- Windows: Storm Window(s)
- Has basement: No
Interior area
- Total structure area: 924
- Total interior livable area: 924 sqft
- Finished area above ground: 924
- Finished area below ground: 0
Property
Parking
- Total spaces: 2
- Parking features: Paved, Assigned, Driveway, Parking Spaces 2
- Has uncovered spaces: Yes
Accessibility
- Accessibility features: 1st Floor 1/2 Bathroom, 1st Floor Bedroom, 1st Floor Full Bathroom, 1st Floor Hrd Surfce Flr, Hard Surface Flooring, One-Level Home, Paved Parking, 1st Floor Laundry
Features
- Levels: One
- Stories: 1
- Exterior features: Shed
- Frontage length: Road frontage: 50
Lot
- Features: Leased, Subdivided
Details
- Parcel number: RCHEM0112B0012L0073
- Zoning description: MHP
- Special conditions: Standard
Construction
Type & style
- Home type: MobileManufactured
- Property subtype: Manufactured Home
Materials
- Vinyl Siding
- Foundation: Skirted, Concrete Slab, Wheels
- Roof: Architectural Shingle
Condition
- New construction: No
- Year built: 1986
Utilities & green energy
- Electric: 100 Amp Service
- Sewer: Public Sewer
- Utilities for property: Cable Available, Propane, Phone Available, Underground Utilities
Community & HOA
HOA
- Amenities included: Master Insurance, Trash Removal
- Services included: Sewer, Trash, Water, Park Rent
- Additional fee info: Fee: $300
Location
- Region: Rochester
Financial & listing details
- Price per square foot: $162/sqft
- Tax assessed value: $117,500
- Annual tax amount: $1,797
- Date on market: 9/8/2026
- Road surface type: Paved
- Body type: Single Wide
Estimated market value
$147,900
$141,000 - $155,000
Not available
Price history
| Date | Event | Price |
|---|---|---|
| 9/8/2026 | Listed for sale | $150,000+87.7%$162/sqft |
Source:  PrimeMLS #5108672 Report a problem PrimeMLS #5108672 Report a problem | ||
| 1/7/2022 | Listing removed | -- |
Source: PrimeMLS #4889434 Report a problem | ||
| 11/4/2021 | Listed for sale | $79,900+100.3%$86/sqft |
Source: PrimeMLS #4889434 Report a problem | ||
| 10/14/2016 | Sold | $39,900$43/sqft |
Source: PrimeMLS #4513654 Report a problem | ||
| 9/9/2016 | Pending sale | $39,900$43/sqft |
Source: Keller Williams - Metropolitan #4513654 Report a problem | ||
| 9/2/2016 | Listed for sale | $39,900+195.6%$43/sqft |
Source: Keller Williams Realty-Metropolitan #4513654 Report a problem | ||
| 3/25/2013 | Sold | $13,500-32.2%$15/sqft |
Source: Public Record Report a problem | ||
| 2/12/2013 | Sold | $19,900-63.1%$22/sqft |
Source: Public Record Report a problem | ||
| 11/10/2005 | Sold | $54,000$58/sqft |
Source: Public Record Report a problem | ||
Public tax history
| Year | Property taxes | Tax assessment |
|---|---|---|
| 2024 | $1,745 +90.9% | $117,500 +231% |
| 2023 | $914 +1.9% | $35,500 |
| 2022 | $897 +2.5% | $35,500 |
| 2021 | $875 +0.1% | $35,500 |
| 2020 | $874 -1.1% | $35,500 |
| 2019 | $884 +54.8% | $35,500 +14.1% |
| 2018 | $571 -30.3% | $31,100 |
| 2017 | $819 +52.5% | $31,100 +63.7% |
| 2016 | $537 +0.4% | $19,000 |
| 2015 | $535 +2.5% | $19,000 |
| 2014 | $522 -27.2% | $19,000 -30.1% |
| 2013 | $717 +2.7% | $27,200 |
| 2012 | $698 -6.4% | $27,200 -9.3% |
| 2011 | $746 -6.8% | $30,000 -10.4% |
| 2010 | $800 -7.5% | $33,500 -11.1% |
| 2009 | $865 +7.3% | $37,700 -6.5% |
| 2008 | $806 -2.8% | $40,300 -10.8% |
| 2006 | $829 | $45,200 |
Find assessor info on the county website
Monthly payment
Climate risks
Neighborhood: 03867
Nearby schools
Schools provided by the listing agent
- Elementary: Chamberlain Street School
- Middle: Rochester Middle School
- High: Spaulding High School
- District: Rochester School District
Source: PrimeMLS. This data may not be complete. We recommend contacting the local school district to confirm school assignments for this home.
Similar homes
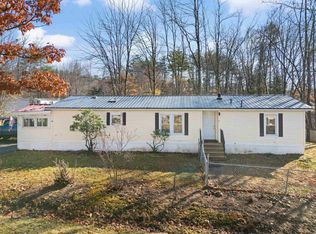
- $114,9003 bd1 ba1.1k sqft78 Moose Lane, Rochester, NH 03867Active
 MLS ID #5108448, Roland Bousquet. PrimeMLS
 - $175,0003 bd1 ba924 sqft109 Daffodil Hill Lane, Rochester, NH 93868Active
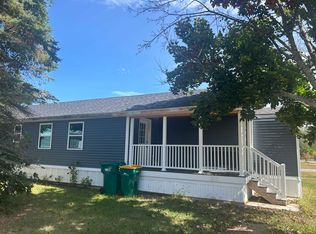 MLS ID #5109168, Roland Bousquet. PrimeMLS
 - $129,9002 bd2 ba1k sqft52 Monadnock Drive, Rochester, NH 03867Active
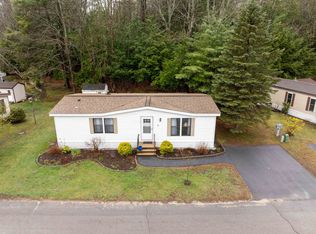 MLS ID #5106358, Jeremiah Gordon. PrimeMLS
 - $165,0002 bd2 ba1.1k sqft11 N Dewberry Lane, Rochester, NH 03867-5214Active
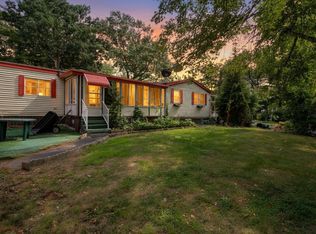 MLS ID #5105835, Dominick Cavaliere. PrimeMLS
 - $185,0004 bd1 ba1.3k sqft311 Main Street, Sanford, ME 04083Active
 MLS ID #1679852, Coldwell Banker Realty. Maine Listings
 - $149,9002 bd1 ba960 sqft2196 Sanford Road #48, Wells, ME 04090ActiveMLS ID #1675620, Kennebunk Beach Realty. Maine Listings
