A rare offering in one of Winchester's most desirable neighborhoods, this spacious mid-century contemporary spans approximately 3,500 square feet with 5 bedrooms and 3.5 baths on a private 0.24-acre lot. The open main level flows from a light-filled living room with a cathedral ceiling, stained-glass accents, and a fireplace into the dining room, family room, and a renovated kitchen with Silestone quartz countertops, upgraded cabinetry, and direct deck access. Upstairs, two ensuite bedrooms anchor the floor plan, including a generous primary suite with a large jetted soaking tub, vanity, and walk-in closet. Three additional bedrooms and a family bath complete the level. Hardwood floors run throughout, a second fireplace warms the lower-level bonus room, and ductless mini-splits deliver year-round comfort throughout the house. The walk-out lower level offers a versatile bonus room with its own exterior entrance, ideal for a home office, gym, media room, playroom, or guest suite. Three decks extend the living space outdoors for entertaining and dining above the private backyard, and an attached two-car garage adds everyday ease. Set on a quiet street with easy access to commuter rail, downtown Winchester, parks, and bike or jog trails, this is a rare chance to live in your dream home in a community that has it all.
For sale
$1,749,000
17 Churchill Rd, Winchester, MA 01890
5beds
3,508sqft
Single Family Residence
Built in 1966
10,389 Square Feet Lot
$1,685,200 Zestimate®
$499/sqft
$-- HOA
What's special
Second fireplaceCathedral ceilingPrivate backyardFamily roomAttached two-car garageDining roomHardwood floors
- 16 days
- 361
- 11
Zillow last checked:
Listing updated:
Listed by:
Domingo Medina 617-610-0050,
Coldwell Banker Realty - Lexington 781-862-2600
Source: MLS PIN,MLS#: 73572890
Facts & features
Interior
Bedrooms & bathrooms
- Bedrooms: 5
- Bathrooms: 4
- Full bathrooms: 3
- 1/2 bathrooms: 1
- Main level bathrooms: 1
Primary bedroom
- Features: Bathroom - Full, Walk-In Closet(s), Flooring - Hardwood, Window(s) - Bay/Bow/Box, Remodeled
- Level: Second
Bedroom 2
- Features: Bathroom - Full, Closet, Flooring - Hardwood, Window(s) - Bay/Bow/Box, Remodeled
- Level: Second
Bedroom 3
- Features: Closet, Flooring - Hardwood, Window(s) - Bay/Bow/Box
- Level: Second
Bedroom 4
- Features: Closet, Flooring - Hardwood, Window(s) - Bay/Bow/Box
- Level: Second
Bedroom 5
- Features: Closet, Flooring - Hardwood, Window(s) - Bay/Bow/Box
- Level: Second
Primary bathroom
- Features: Yes
Bathroom 1
- Features: Bathroom - Half, Flooring - Stone/Ceramic Tile, Remodeled
- Level: Main,First
Bathroom 2
- Features: Bathroom - Full, Bathroom - With Tub, Flooring - Stone/Ceramic Tile, Window(s) - Bay/Bow/Box, Remodeled
- Level: Second
Bathroom 3
- Features: Bathroom - Full, Bathroom - With Tub, Flooring - Stone/Ceramic Tile, Window(s) - Bay/Bow/Box, Remodeled
- Level: Second
Dining room
- Features: Closet, Flooring - Hardwood, Window(s) - Bay/Bow/Box, Open Floorplan, Remodeled, Lighting - Overhead
- Level: Main,First
Family room
- Features: Flooring - Hardwood, Window(s) - Bay/Bow/Box, Recessed Lighting, Remodeled
- Level: Main,First
Kitchen
- Features: Flooring - Hardwood, Dining Area, Countertops - Stone/Granite/Solid, Countertops - Upgraded, Cabinets - Upgraded, Deck - Exterior, Exterior Access, Open Floorplan, Remodeled, Lighting - Overhead
- Level: Main,First
Living room
- Features: Cathedral Ceiling(s), Flooring - Hardwood, Window(s) - Bay/Bow/Box, Window(s) - Stained Glass, Deck - Exterior, Open Floorplan, Remodeled, Lighting - Pendant
- Level: Main,First
Heating
- Baseboard, Oil, Fireplace
Cooling
- Ductless
Appliances
- Included: Water Heater, Range, Refrigerator, Washer, Dryer
- Laundry: Main Level, Electric Dryer Hookup, First Floor
Features
- Bathroom - Full, Bathroom, Bonus Room
- Flooring: Hardwood, Flooring - Wall to Wall Carpet
- Windows: Bay/Bow/Box, Insulated Windows
- Basement: Partial
- Number of fireplaces: 2
- Fireplace features: Living Room
Interior area
- Total structure area: 3,508
- Total interior livable area: 3,508 sqft
- Finished area above ground: 3,388
- Finished area below ground: 120
Video & virtual tour
Property
Parking
- Total spaces: 5
- Parking features: Attached, Paved Drive, Off Street, Paved
- Attached garage spaces: 2
- Uncovered spaces: 3
Features
- Patio & porch: Deck - Composite, Patio
- Exterior features: Deck - Composite, Patio
Lot
- Size: 10,389 Square Feet
- Features: Easements
Details
- Parcel number: M:001 B:0145 L:0,894369
- Zoning: RDB
Construction
Type & style
- Home type: SingleFamily
- Architectural style: Contemporary
- Property subtype: Single Family Residence
Materials
- Frame
- Foundation: Concrete Perimeter
- Roof: Shingle
Condition
- Updated/Remodeled
- Year built: 1966
Utilities & green energy
- Sewer: Public Sewer
- Water: Public
- Utilities for property: for Electric Range
Community & HOA
Community
- Features: Public Transportation, Tennis Court(s), Park, Walk/Jog Trails, Medical Facility, Laundromat, Bike Path, Conservation Area, Highway Access, House of Worship, Public School
- Security: Security System
HOA
- Has HOA: No
Location
- Region: Winchester
Financial & listing details
- Price per square foot: $499/sqft
- Tax assessed value: $1,222,700
- Annual tax amount: $13,560
- Date on market: 9/25/2026
Estimated market value
$1,685,200
$1.60M - $1.77M
$4,766/mo
Price history
| Date | Event | Price |
|---|---|---|
| 9/8/2026 | Listed for sale | $1,749,000+234.4%$499/sqft |
Source: MLS PIN #73572890 Report a problem | ||
| 12/9/2009 | Sold | $523,000-4.9%$149/sqft |
Source: Public Record Report a problem | ||
| 10/3/2009 | Price change | $549,900-2.7%$157/sqft |
Source: Paul Mydelski #70946882 Report a problem | ||
| 9/19/2009 | Price change | $564,900-2.4%$161/sqft |
Source: Paul Mydelski #70946882 Report a problem | ||
| 8/16/2009 | Price change | $579,000-3.3%$165/sqft |
Source: Paul Mydelski #70946882 Report a problem | ||
| 7/16/2009 | Listed for sale | $599,000$171/sqft |
Source: Paul Mydelski #70946882 Report a problem | ||
Public tax history
| Year | Property taxes | Tax assessment |
|---|---|---|
| 2025 | $13,560 +8.1% | $1,222,700 +10.5% |
| 2024 | $12,539 +5.5% | $1,106,700 +9.9% |
| 2023 | $11,881 -1% | $1,006,900 +4.9% |
| 2022 | $12,003 +14.2% | $959,500 +17.1% |
| 2021 | $10,510 +8.9% | $819,200 +5.2% |
| 2020 | $9,652 +13.1% | $779,000 +10.5% |
| 2019 | $8,534 +0.4% | $704,700 +1% |
| 2018 | $8,504 +2.5% | $697,600 +3.2% |
| 2017 | $8,298 +13.2% | $675,700 +7.7% |
| 2016 | $7,329 +4.8% | $627,500 +9% |
| 2015 | $6,990 +1.8% | $575,800 +6.2% |
| 2014 | $6,864 +6.1% | $542,200 +7% |
| 2013 | $6,469 +1.7% | $506,600 |
| 2012 | $6,358 +3.7% | $506,600 |
| 2011 | $6,130 +0.8% | $506,600 -4.1% |
| 2010 | $6,080 +2.1% | $528,200 |
| 2009 | $5,953 +3.7% | $528,200 -2.8% |
| 2008 | $5,743 +9.3% | $543,300 +6.8% |
| 2007 | $5,254 +2% | $508,600 +2.4% |
| 2006 | $5,153 +3.7% | $496,900 +4.2% |
| 2005 | $4,970 +12.8% | $477,000 +23.2% |
| 2004 | $4,406 +2.6% | $387,200 +2.6% |
| 2003 | $4,296 +11.6% | $377,500 +8.4% |
| 2002 | $3,850 +17.2% | $348,100 +36.1% |
| 2000 | $3,285 -5.6% | $255,800 +7.6% |
| 1999 | $3,480 | $237,700 |
Find assessor info on the county website
Monthly payment
Est. payment
Payment breakdown
Explore the cost of this home by adjusting the details. Changes won't be saved.Climate risks
Neighborhood: 01890


Similar homes
- $1,650,0005 bd4 ba3.7k sqft117 Highland Ave, Winchester, MA 01890For Sale
 MLS ID #73573887, Dara Singleton, Better Homes and Gardens Real Estate - The Shanahan Group. MLS PIN
 - $1,850,0004 bd3 ba3.6k sqft1 Overlook Way, Winchester, MA 01890For Sale
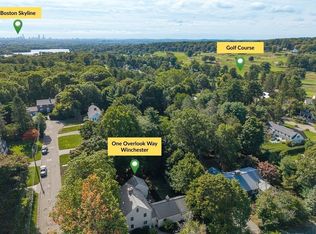 MLS ID #73581571, Lynne Russo, Better Homes and Gardens Real Estate - The Shanahan Group. MLS PIN
 - $1,899,0004 bd3 ba3.7k sqft85 High St, Winchester, MA 01890For Sale
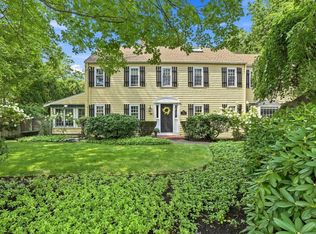 MLS ID #73565817, Catherine Albiani, Better Homes and Gardens Real Estate - The Shanahan Group. MLS PIN
 - $1,350,0004 bd3 ba2.6k sqft423 Washington St, Winchester, MA 01890For Sale
 MLS ID #73541775, Danielle Fleming, MA Properties. MLS PIN
