Welcome to 17 Crawford Road! Set on nearly 0.6 acres, this Braintree home offers a rare opportunity to enjoy a spacious lot in a convenient location. Featuring 3 bedrooms, 2 full bathrooms, and an additional room ideal for a home office, the layout offers flexibility for everyday living. Updates in 2022 included fresh interior paint, new vinyl flooring, and a new deck for outdoor relaxation and entertaining. Two 12,000-BTU heat pumps were installed in 2024 for heating and cooling. The walkout basement features tile flooring and high ceilings, with potential for additional finished space, subject to applicable permits and approvals. An additional refrigerator is included, and a natural gas line is available through National Grid. Close to restaurants, shopping centers, grocery stores, the Braintree T station, and major highways, this home is a wonderful opportunity for first-time buyers and commuters alike!
For sale
$669,990
17 Crawford Rd, Braintree, MA 02184
3beds
1,286sqft
Single Family Residence
Built in 1928
0.6 Acres Lot
$658,500 Zestimate®
$521/sqft
$-- HOA
What's special
Spacious lotFresh interior paintWalkout basementNew vinyl flooring
- 1 day
- 392
- 8
Zillow last checked:
Listing updated:
Listed by:
Siyi Wang 857-210-5011,
Stuart St James, Inc. 617-819-5850
Source: MLS PIN,MLS#: 73590244
Facts & features
Interior
Bedrooms & bathrooms
- Bedrooms: 3
- Bathrooms: 2
- Full bathrooms: 2
Primary bedroom
- Features: Closet - Linen, Flooring - Laminate, Lighting - Overhead
- Level: First
Bedroom 2
- Features: Closet - Linen, Flooring - Laminate, Lighting - Overhead
- Level: First
Bedroom 3
- Features: Flooring - Wall to Wall Carpet
- Level: Second
Bathroom 1
- Features: Bathroom - Full, Bathroom - Tiled With Tub & Shower
- Level: First
Bathroom 2
- Features: Bathroom - Full, Walk-In Closet(s)
- Level: Basement
Dining room
- Features: Flooring - Vinyl, Lighting - Overhead
- Level: First
Kitchen
- Features: Flooring - Wood, Lighting - Pendant
- Level: First
Living room
- Features: Cedar Closet(s), Flooring - Vinyl
- Level: First
Office
- Features: Closet - Walk-in, Flooring - Wall to Wall Carpet
- Level: Second
Heating
- Baseboard, Oil, Air Source Heat Pumps (ASHP)
Cooling
- Wall Unit(s), Air Source Heat Pumps (ASHP)
Appliances
- Included: Water Heater, Tankless Water Heater, Range, Dishwasher, Disposal, Refrigerator, Washer, Dryer, Range Hood
- Laundry: In Basement, Electric Dryer Hookup, Washer Hookup
Features
- Walk-In Closet(s), Home Office
- Flooring: Wood, Vinyl, Carpet, Laminate, Flooring - Wall to Wall Carpet
- Doors: Storm Door(s)
- Basement: Full,Walk-Out Access,Interior Entry
- Has fireplace: No
Interior area
- Total structure area: 1,286
- Total interior livable area: 1,286 sqft
- Finished area above ground: 1,286
- Finished area below ground: 0
Property
Parking
- Total spaces: 4
- Parking features: Paved Drive, Off Street
- Uncovered spaces: 4
Features
- Patio & porch: Deck - Vinyl, Patio
- Exterior features: Deck - Vinyl, Patio, Rain Gutters, Storage, Fenced Yard
- Fencing: Fenced/Enclosed,Fenced
Lot
- Size: 0.6 Acres
- Features: Wooded, Gentle Sloping, Level, Other
Details
- Parcel number: M:1028 B:0000 L:0008,13105
- Zoning: B
Construction
Type & style
- Home type: SingleFamily
- Architectural style: Bungalow
- Property subtype: Single Family Residence
Materials
- Frame
- Foundation: Concrete Perimeter, Block
- Roof: Shingle
Condition
- Year built: 1928
Utilities & green energy
- Sewer: Public Sewer
- Water: Public
- Utilities for property: for Electric Range, for Electric Oven, for Electric Dryer, Washer Hookup
Community & HOA
Community
- Features: Public Transportation, Shopping, Park, Walk/Jog Trails, Highway Access, House of Worship, Private School, Public School, T-Station
HOA
- Has HOA: No
Location
- Region: Braintree
Financial & listing details
- Price per square foot: $521/sqft
- Tax assessed value: $615,500
- Annual tax amount: $6,192
- Date on market: 10/14/2026
Estimated market value
$658,500
$626,000 - $691,000
$3,706/mo
Price history
| Date | Event | Price |
|---|---|---|
| 10/14/2026 | Listed for sale | $669,990+28.9%$521/sqft |
Source: MLS PIN #73590244 Report a problem | ||
| 6/3/2022 | Listing removed | -- |
Source: MLS PIN #72876710 Report a problem | ||
| 9/4/2021 | Listing removed | $519,900$404/sqft |
Source: MLS PIN #72876710 Report a problem | ||
| 8/18/2021 | Price change | $519,900-3.7%$404/sqft |
Source: MLS PIN #72876710 Report a problem | ||
| 8/5/2021 | Listed for sale | $539,900+42.1%$420/sqft |
Source: MLS PIN #72876710 Report a problem | ||
| 3/14/2019 | Sold | $380,000-5%$295/sqft |
Source: Public Record Report a problem | ||
| 2/10/2019 | Pending sale | $399,900$311/sqft |
Source: Keller Williams Realty Showcase Properties #72399635 Report a problem | ||
| 1/10/2019 | Price change | $399,900-6.7%$311/sqft |
Source: Keller Williams Realty Showcase Properties #72399635 Report a problem | ||
| 10/28/2018 | Price change | $428,500-4.8%$333/sqft |
Source: Keller Williams Realty Showcase Properties #72399635 Report a problem | ||
| 9/22/2018 | Listed for sale | $449,900$350/sqft |
Source: Keller Williams Realty #72399635 Report a problem | ||
Public tax history
| Year | Property taxes | Tax assessment |
|---|---|---|
| 2025 | $5,905 +10.4% | $591,700 +4.9% |
| 2024 | $5,349 +7.7% | $564,200 +10.8% |
| 2023 | $4,968 +5.5% | $509,000 +7.5% |
| 2022 | $4,710 +10.5% | $473,400 +10.5% |
| 2021 | $4,264 +5.1% | $428,500 +4.1% |
| 2020 | $4,058 +6.3% | $411,600 +8.8% |
| 2019 | $3,817 +9.2% | $378,300 +14.1% |
| 2018 | $3,494 +3.7% | $331,500 +5.7% |
| 2017 | $3,369 +0.4% | $313,700 +2.7% |
| 2016 | $3,354 | $305,500 |
Find assessor info on the county website
Monthly payment
Est. payment
Payment breakdown
Explore the cost of this home by adjusting the details. Changes won't be saved.Climate risks
Neighborhood: 02184
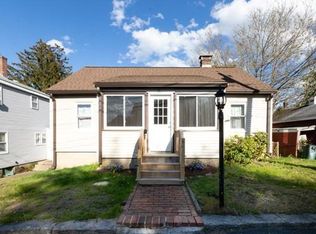
Similar homes
- $649,9003 bd2 ba1.4k sqft40 Mann St, Braintree, MA 02184For Sale
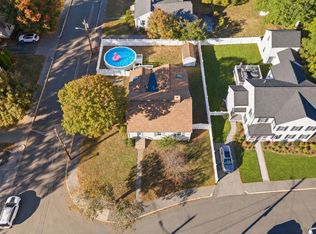 MLS ID #73590313, Kristen M. Dailey, The Firm. MLS PIN
 - $679,9003 bd1 ba1.3k sqft62 Sterling St, Braintree, MA 02184For Sale
 MLS ID #73587826, The Cusack Team, Cusack & Associates. MLS PIN
 - $650,0004 bd3 ba1.7k sqft39 Fountain St, Braintree, MA 02184For Sale
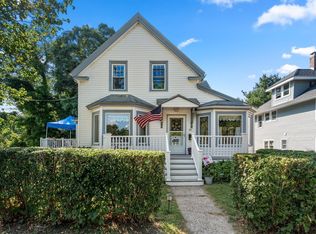 MLS ID #73565857, Stacy Howe, Coldwell Banker Realty - Easton. MLS PIN
 - $--3 bd2 ba1.6k sqft40 Homestead Ave, Weymouth, MA 02188Auction
 Auction.com 1
