Move-in-ready expanded Cape-style home on a quiet street in the desirable Highlands neighborhood. Kitchen is loaded with newer cabinetry and an adjacent spacious dining room. Gas stovetop with plenty of counters for bakers to spread out. Home has been modified to be handicap-friendly and accessible with first-floor main bedroom and enlarged showering area in bathroom plus ramp to the back deck. Large living room with custom fireplace, shelves and mantle. First- floor den with potential for additional bedroom or office. On second floor are two bedrooms and full bath. Big attached garage with adjacent built-in gardener's compartment shed. Near public transportation. Beautiful, spacious fenced-in yard with large Trex deck for outdoor entertaining. Maple and birch trees in yard. Roof is about 8 years old. Water heater '23. Seller has never lived in the property. License to sell is required. In Fiduciary Trust. No warranties.
For sale
$642,000
18 Hill View Rd, Braintree, MA 02184
3beds
1,605sqft
Single Family Residence
Built in 1945
7,514 Square Feet Lot
$639,700 Zestimate®
$400/sqft
$-- HOA
What's special
First-floor main bedroomFirst-floor denBeautiful spacious fenced-in yardGas stovetopAdjacent spacious dining roomNewer cabinetry
- 36 days
- 2,989
- 136
Likely to sell faster than
Zillow last checked:
Listing updated:
Listed by:
Dave DiGregorio 617-909-7888,
Coldwell Banker Realty - Waltham 781-893-0808,
Jack Shapiro 978-204-9855
Source: MLS PIN,MLS#: 73579427
Facts & features
Interior
Bedrooms & bathrooms
- Bedrooms: 3
- Bathrooms: 2
- Full bathrooms: 2
Primary bedroom
- Features: Ceiling Fan(s), Flooring - Wall to Wall Carpet
- Level: First
- Area: 272
- Dimensions: 17 x 16
Bedroom 2
- Features: Closet, Flooring - Wall to Wall Carpet
- Level: Second
- Area: 180
- Dimensions: 15 x 12
Bedroom 3
- Features: Closet, Flooring - Wall to Wall Carpet
- Level: Second
- Area: 150
- Dimensions: 15 x 10
Primary bathroom
- Features: No
Bathroom 1
- Features: Bathroom - Full, Bathroom - Tiled With Shower Stall, Closet, Handicap Accessible
- Level: First
- Area: 72
- Dimensions: 9 x 8
Bathroom 2
- Features: Bathroom - Full, Bathroom - With Tub & Shower
- Level: Second
- Area: 48
- Dimensions: 8 x 6
Dining room
- Features: Flooring - Hardwood
- Level: First
- Area: 72
- Dimensions: 9 x 8
Kitchen
- Features: Ceiling Fan(s), Flooring - Hardwood, French Doors, Handicap Accessible
- Level: First
- Area: 160
- Dimensions: 16 x 10
Living room
- Features: Flooring - Hardwood
- Level: First
- Area: 315
- Dimensions: 21 x 15
Office
- Features: Flooring - Wall to Wall Carpet
- Level: First
- Area: 130
- Dimensions: 13 x 10
Heating
- Baseboard, Natural Gas
Cooling
- Window Unit(s)
Appliances
- Included: Gas Water Heater, Range, Dishwasher, Microwave, Refrigerator
- Laundry: In Basement
Features
- Office, Entry Hall
- Flooring: Wood, Carpet, Flooring - Wall to Wall Carpet
- Doors: Insulated Doors, French Doors
- Windows: Insulated Windows
- Basement: Full,Interior Entry,Unfinished
- Number of fireplaces: 1
- Fireplace features: Living Room
Interior area
- Total structure area: 1,605
- Total interior livable area: 1,605 sqft
- Finished area above ground: 1,605
- Finished area below ground: 0
Property
Parking
- Total spaces: 3
- Parking features: Attached, Paved Drive, Off Street, Paved
- Attached garage spaces: 1
- Uncovered spaces: 2
Accessibility
- Accessibility features: Accessible Entrance
Features
- Patio & porch: Porch, Deck - Composite
- Exterior features: Porch, Deck - Composite, Rain Gutters, Fenced Yard
- Fencing: Fenced
- Frontage length: 60.00
Lot
- Size: 7,514 Square Feet
Details
- Foundation area: 999999999
- Parcel number: M:1055 B:0000 L:0038,14115
- Zoning: B
Construction
Type & style
- Home type: SingleFamily
- Architectural style: Cape
- Property subtype: Single Family Residence
Materials
- Frame
- Foundation: Concrete Perimeter
- Roof: Shingle
Condition
- Year built: 1945
Utilities & green energy
- Electric: Circuit Breakers, 100 Amp Service
- Sewer: Public Sewer
- Water: Public
- Utilities for property: for Gas Range
Community & HOA
Community
- Features: Public Transportation, Shopping, Park, Walk/Jog Trails, Golf
HOA
- Has HOA: No
Location
- Region: Braintree
Financial & listing details
- Price per square foot: $400/sqft
- Tax assessed value: $665,900
- Annual tax amount: $6,699
- Date on market: 9/18/2026
- Listing terms: Contract
Estimated market value
$639,700
$608,000 - $672,000
$3,715/mo
Price history
| Date | Event | Price |
|---|---|---|
| 9/18/2026 | Listed for sale | $642,000+60.5%$400/sqft |
Source: MLS PIN #73579427 Report a problem | ||
| 10/1/2014 | Listing removed | $399,900$249/sqft |
Source: Century 21 Professionals #71710359 Report a problem | ||
| 9/22/2014 | Price change | $399,900-3.6%$249/sqft |
Source: Century 21 Professionals #71710359 Report a problem | ||
| 9/3/2014 | Price change | $414,900-2.4%$259/sqft |
Source: Century 21 Professionals #71710359 Report a problem | ||
| 7/31/2014 | Price change | $424,900-1.2%$265/sqft |
Source: Century 21 Professionals #71710359 Report a problem | ||
| 7/8/2014 | Listed for sale | $429,900+135.6%$268/sqft |
Source: Century 21 Professionals #71710359 Report a problem | ||
| 10/30/1997 | Sold | $182,500$114/sqft |
Source: Public Record Report a problem | ||
Public tax history
| Year | Property taxes | Tax assessment |
|---|---|---|
| 2025 | $6,420 +11.9% | $643,300 +6.3% |
| 2024 | $5,737 +5.3% | $605,200 +8.4% |
| 2023 | $5,447 +3.1% | $558,100 +5.1% |
| 2022 | $5,284 +9.9% | $531,100 +9.9% |
| 2021 | $4,810 +5.4% | $483,400 +4.5% |
| 2020 | $4,562 +4.3% | $462,700 +6.7% |
| 2019 | $4,376 +2.2% | $433,700 +6.7% |
| 2018 | $4,282 +6.1% | $406,300 +8.1% |
| 2017 | $4,035 +1.8% | $375,700 +4.1% |
| 2016 | $3,963 | $360,900 |
Find assessor info on the county website
Monthly payment
Est. payment
Payment breakdown
Explore the cost of this home by adjusting the details. Changes won't be saved.Climate risks
Neighborhood: 02184
Nearby schools
Schools provided by the listing agent
- Elementary: Highlands
- Middle: South
- High: Braintree
Source: MLS PIN. This data may not be complete. We recommend contacting the local school district to confirm school assignments for this home.
Similar homes
- $650,0004 bd3 ba1.7k sqft39 Fountain St, Braintree, MA 02184For Sale
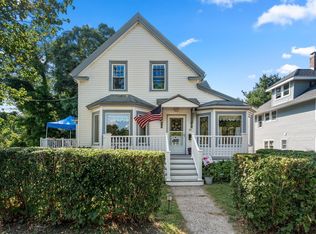 MLS ID #73565857, Stacy Howe, Coldwell Banker Realty - Easton. MLS PIN
- $639,0003 bd2 ba2k sqft62 Trefton Dr, Braintree, MA 02184For Sale
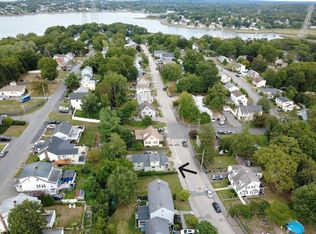 MLS ID #73569947, Mary Yazbeck, Yazbeck Realty Group LLC. MLS PIN
- $640,0004 bd2 ba2k sqft17 Acorn Dr, Randolph, MA 02368For Sale
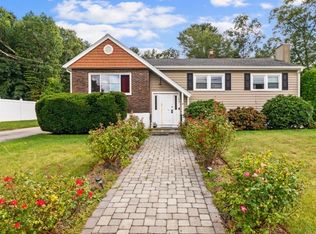 MLS ID #73577019, Patrice Williams, Thumbprint Realty, LLC. MLS PIN
- $639,0003 bd2 ba1.8k sqft33 Archer Rd, Rockland, MA 02370For Sale
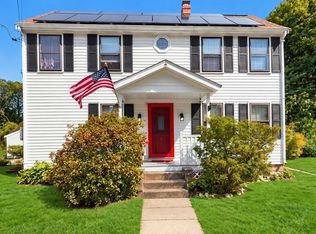 MLS ID #73587710, Nancy Metcalfe, Coldwell Banker Realty - Duxbury. MLS PIN
