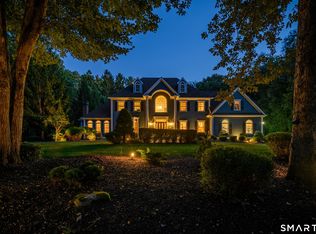
Welcome to 17 Equestrian Ridge at Greenleaf Farms, an idyllic equestrian community where timeless Colonial architecture meets beautifully updated modern living. Nestled within a truly picturesque setting, this exceptional 4 Bdrm/4.5bth home offers 5,595 sqft (above grade) and has been thoughtfully enhanced inside & out during the current owners' tenure creating a residence equally suited to everyday living, quiet relaxation & effortless entertaining. From the moment you arrive at the foot of the drive, the setting captivates. A graceful allee of trees frame the Belgian lined circular drive, while carefully placed uplighting highlights the property's beautiful garden vignettes. Stone steps lead to the gracious foyer, where abundant natural light & a freshly painted interior create an immediate sense of warmth & sophistication. The main level offers an exceptional flow, seamlessly connecting elegant gathering spaces with views of the beautifully landscaped gardens. At the heart of the home, the epicurean kitchen features Professional Bosch Refrig/5 Burner Induction cooktop/Kitchenaid Double Ovens/Dshwshr/soft-close cabinets/granite counters & functional center island. An inviting dining area opens naturally to the formal Dining Rm, distinguished by its tray ceiling. The magnificent Great Rm with its dramatic vaulted ceiling & wood-burning frplc is designed for both gathering & lounging. Whether it be game night or movie night, the stylish wet bar with builtin cabinetry/bev frig is perfectly positioned for crafting a cocktail or espresso while relaxing by the fire. The adjacent Sunroom extends the living space & offers another wonderful vantage point for enjoying the changing seasons, garden views & the glowing fire emanating from the patio firepit. The living room provides yet another inviting retreat with its own wood burning frplc with custom built-in cabinetry ideal for displaying treasured collections. A private study with built-ins is conveniently located nearby. Throughout the main level, multiple rooms open directly to the gardens & expansive level stone patios creating a seamless connection between indoor & outdoor living. A fire pit & naturalistic stone walls complete the setting for relaxed evenings & entertaining. Upstairs is the perfect respite! The magnificent primary suite is truly a private retreat, featuring a tray ceiling & comfortable sitting area that leads to a generous adjoining room, currently used as a dressing room. Custom dual walk-in closets provide exceptional storage while the elegant primary bath offers dual vanities, a luxurious soaking tub, oversized shower, bide & radiant heated flrs. Three addtnl guest Bdrms are all en-suite, each with modern vanities & comfortable private accommodations. A convenient 2nd flr Laundry Rm offers ample workspace, sink & a dedicated steam closet. The fully updated & modernized Lower Level adds an addtnl apprx 2000 sqft & is an exceptional extension of the home's living space. Find new insulated flooring & a versatile collection of rooms. A Media Rm & Gym Rm are complemented by addtnl space currently configured as a Guest Bdrm & a separate area for Cycling & treadmill. A sizable Storage Rm can be used as a Wine Cellar/Theater/Craft Rm A separate entrance provides convenient access to the 3 car garage. Adding another layer of ambiance & personalization, the Main Level & Primary Suite feature a "Hue Lighting System" enabling the lighting environment to be customized for any mood or occasion. Utmost care & pride of ownership are evident throughout. Beautifully updated, thoughtfully designed & wonderfully connected to its gardens & surroundings, 17 Equestrian Rdg is a distinctive residence offering an extraordinary setting for comfortable living, gracious entertaining & enjoying every season. Now come live your best life (An extensive list of improvements is provided within)
Accepting backups
$1,450,000
17 Equestrian Ridge, Newtown, CT 06470
4beds
7,595sqft
Single Family Residence
Built in 1994
3.09 Acres Lot
$-- Zestimate®
$191/sqft
$-- HOA
What's special
Abundant natural lightBelgian lined circular driveFunctional center islandTimeless colonial architecturePrivate study with built-insCustom dual walk-in closetsGranite counters
- 36 days
- 601
- 33
Zillow last checked:
Listing updated:
Listed by:
Lisa Gallagher (203)948-6429,
William Raveis Real Estate 203-426-3429
Source: Smart MLS,MLS#: 24208042
Facts & features
Interior
Bedrooms & bathrooms
- Bedrooms: 4
- Bathrooms: 5
- Full bathrooms: 4
- 1/2 bathrooms: 1
Rooms
- Room types: Bonus Room, Exercise Room, Laundry, Music Room, Sitting Room
Primary bedroom
- Features: Built-in Features, Dressing Room, Hydro-Tub, Stall Shower, Walk-In Closet(s), Hardwood Floor
- Level: Upper
Bedroom
- Features: Full Bath, Hardwood Floor
- Level: Upper
Bedroom
- Features: Full Bath, Hardwood Floor
- Level: Upper
Bedroom
- Features: Full Bath, Hardwood Floor
- Level: Upper
Bathroom
- Features: Travertine Floor
- Level: Main
Dining room
- Features: High Ceilings, French Doors, Hardwood Floor
- Level: Main
Great room
- Features: Vaulted Ceiling(s), Ceiling Fan(s), Wet Bar, Fireplace, Patio/Terrace, Hardwood Floor
- Level: Main
Kitchen
- Features: Breakfast Bar, Granite Counters, Dining Area, Kitchen Island, Patio/Terrace, Sliders
- Level: Main
Living room
- Features: High Ceilings, Built-in Features, Fireplace, French Doors, Hardwood Floor
- Level: Main
Other
- Features: French Doors, Vinyl Floor
- Level: Lower
Other
- Features: Concrete Floor
- Level: Lower
Rec play room
- Features: French Doors, Vinyl Floor
- Level: Lower
Study
- Features: High Ceilings, Built-in Features, French Doors, Hardwood Floor
- Level: Main
Sun room
- Features: Skylight, Ceiling Fan(s), French Doors, Tile Floor
- Level: Main
Heating
- Forced Air, Hot Water, Zoned, Oil
Cooling
- Ceiling Fan(s), Central Air
Appliances
- Included: Cooktop, Oven, Microwave, Refrigerator, Dishwasher, Washer, Dryer, Wine Cooler, Water Heater
- Laundry: Upper Level
Features
- Open Floorplan, Entrance Foyer, Smart Thermostat
- Doors: French Doors
- Basement: Full,Heated,Storage Space,Partially Finished,Liveable Space
- Attic: Storage,Floored,Walk-up
- Number of fireplaces: 2
Interior area
- Total structure area: 7,595
- Total interior livable area: 7,595 sqft
- Finished area above ground: 5,595
- Finished area below ground: 2,000
Video & virtual tour
Property
Parking
- Total spaces: 10
- Parking features: Attached, Paved, Driveway, Private, Circular Driveway, Asphalt
- Attached garage spaces: 3
- Has uncovered spaces: Yes
Features
- Patio & porch: Patio, Porch
- Exterior features: Rain Gutters, Lighting, Garden, Stone Wall
Lot
- Size: 3.09 Acres
- Features: Subdivided, Few Trees, Level, Sloped, Cul-De-Sac, Landscaped
Details
- Additional structures: Shed(s)
- Parcel number: 213793
- Zoning: R-3
Construction
Type & style
- Home type: SingleFamily
- Architectural style: Colonial
- Property subtype: Single Family Residence
Materials
- Clapboard, Wood Siding
- Foundation: Concrete Perimeter
- Roof: Wood
Condition
- New construction: No
- Year built: 1994
Utilities & green energy
- Sewer: Septic Tank
- Water: Well
- Utilities for property: Underground Utilities
Community & HOA
Community
- Features: Golf, Health Club, Lake, Library, Medical Facilities, Public Rec Facilities, Stables/Riding, Tennis Court(s)
- Security: Security System
- Subdivision: Greenleaf Farms
HOA
- Has HOA: No
Location
- Region: Newtown
Financial & listing details
- Price per square foot: $191/sqft
- Tax assessed value: $797,480
- Annual tax amount: $23,334
- Date on market: 9/18/2026
- Exclusions: See Personal Property Inclusion Exclusion Rider
Estimated market value
Not available
Estimated sales range
Not available
Not available
Price history
| Date | Event | Price |
|---|---|---|
| 9/18/2026 | Listed for sale | $1,450,000+116.4%$191/sqft |
Source:  Smart MLS #24208042 Report a problem | ||
| 2/15/2018 | Sold | $670,000-2.8%$88/sqft |
Source: Smart MLS #170010191 Report a problem | ||
| 1/9/2018 | Pending sale | $689,000$91/sqft |
Source: Halstead Property #170010191 Report a problem | ||
| 11/13/2017 | Price change | $689,000-2.8%$91/sqft |
Source: Halstead Property #170010191 Report a problem | ||
| 9/20/2017 | Price change | $709,000-5.5%$93/sqft |
Source: Halstead Property #170010191 Report a problem | ||
| 9/5/2017 | Listed for sale | $750,000+7.1%$99/sqft |
Source: Halstead Property #170010191 Report a problem | ||
| 11/17/1999 | Sold | $700,000+6.9%$92/sqft |
Source: Smart MLS #98049933 Report a problem | ||
| 1/15/1999 | Sold | $655,000+5.6%$86/sqft |
Source: Smart MLS #98029196 Report a problem | ||
| 9/25/1995 | Sold | $620,000+6%$82/sqft |
Source: Public Record Report a problem | ||
| 10/28/1994 | Sold | $585,000$77/sqft |
Source: Public Record Report a problem | ||
Public tax history
| Year | Property taxes | Tax assessment |
|---|---|---|
| 2025 | $22,920 +6.6% | $797,480 |
| 2024 | $21,508 +2.8% | $797,480 |
| 2023 | $20,926 +8% | $797,480 +42.7% |
| 2022 | $19,373 +0.1% | $558,790 |
| 2021 | $19,362 -0.3% | $558,790 |
| 2020 | $19,424 0% | $558,790 |
| 2019 | $19,429 +1.5% | $558,790 |
| 2018 | $19,133 -15.5% | $558,790 -16.4% |
| 2017 | $22,651 +0.8% | $668,770 |
| 2016 | $22,471 +1.6% | $668,770 |
| 2015 | $22,116 | $668,770 |
Find assessor info on the county website
Monthly payment
Est. payment
Payment breakdown
Explore the cost of this home by adjusting the details. Changes won't be saved.Climate risks
Neighborhood: 06470
Nearby schools
Schools provided by the listing agent
- Elementary: Head O'Meadow
- Middle: Newtown,Reed
- High: Newtown
Source: Smart MLS. This data may not be complete. We recommend contacting the local school district to confirm school assignments for this home.
- $1,520,4005 bd5 ba4.6k sqft35 Greenleaf Farms Rd, Newtown, CT 06470Off Market
- $1,340,0005 bd5 ba5.5k sqft29 Greenleaf Farms Rd, Newtown, CT 06470Sold
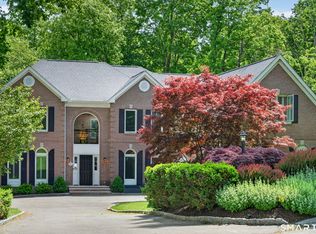
- $1,281,1005 bd4 ba4k sqft11 Equestrian Rdg, Newtown, CT 06470Off Market
- $1,347,5004 bd4 ba3.7k sqftLOT 19 Equestrian Ridge Rd, Newtown, CT 06470Off Market
Similar homes
- $1,275,0004 bd5 ba6.4k sqft10 Taunton Hill Road, Newtown, CT 06470For Sale
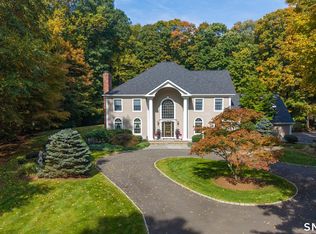
 MLS ID #24212064, Laurie Levitt, William Pitt Sotheby's Int'l. Smart MLS
- $1,290,0005 bd6 ba6.9k sqft10 Arthurs Court, Newtown, CT 06470For Sale
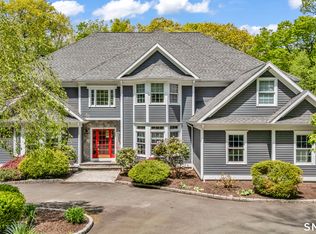 MLS ID #24174183, Kris Kling, Compass Connecticut, LLC. Smart MLS
- $1,350,0005 bd6 ba6.5k sqft17 Kent Road, Newtown, CT 06470For Sale
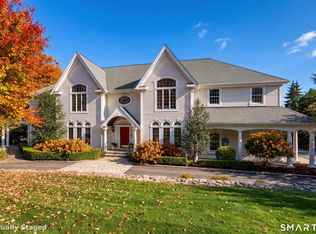 MLS ID #24198132, Connie Widmann, William Raveis Real Estate. Smart MLS
- $1,649,0005 bd5 ba5.5k sqft3 Dylan Drive, Newtown, CT 06470For Sale
 MLS ID #24206517, Connie Widmann, William Raveis Real Estate. Smart MLS
- $949,9904 bd4 ba5.1k sqft46 Marlin Road, Newtown, CT 06482For SaleMLS ID #24213597, Joseph Caslin, Sailpoint Property Group. Smart MLS
- $1,124,9005 bd6 ba4.7k sqft48 Winton Farm Road, Newtown, CT 06470For SaleMLS ID #24206084, Jonathan Minerick, Homecoin.com. Smart MLS
- $1,399,0004 bd5 ba5.3k sqft44 Old Green Road, Newtown, CT 06482For SaleMLS ID #24020356, Toni Riordan, Berkshire Hathaway NE Prop.. Smart MLS
- $1,425,0004 bd4 ba5.5k sqft160 Old Stonewall Road, Easton, CT 06612For SaleMLS ID #24202431, Susan C. Leone, Higgins Group Bedford Square. Smart MLS
- $1,800,0005 bd6 ba7.2k sqft63 Coventry Lane, Trumbull, CT 06611For SaleMLS ID #24216495, Holli Shanbrom, Coldwell Banker Realty. Smart MLS
- $1,299,9995 bd5 ba4k sqft30 Carriage Drive, Easton, CT 06612For SaleMLS ID #24199143, Nicole Costantino, Keller Williams Realty. Smart MLS
- $1,395,0005 bd6 ba6.7k sqft74 Black Rock Turnpike, Redding, CT 06896For SaleMLS ID #24161725, Brianna Carvalho, Compass Connecticut, LLC. Smart MLS
- $1,329,0005 bd5 ba4.1k sqft286 Black Rock Turnpike, Redding, CT 06896For SaleMLS ID #24191583, Nora C. Ryan, Houlihan Lawrence WD. Smart MLS
- $1,295,0005 bd5 ba6.1k sqft281 Newtown Turnpike, Redding, CT 06896For SaleMLS ID #24167807, Alexis N. Bennett, Coldwell Banker Realty. Smart MLS
- $1,325,0005 bd4 ba4.7k sqft28 Goodridge Road, Redding, CT 06896For SaleMLS ID #24175555, Margaret Upton-Mirowski, Coldwell Banker Realty. Smart MLS
- $1,250,0004 bd4 ba5k sqft35 Hunting Ridge Road, Easton, CT 06612For SaleMLS ID #24178260, Vera Maximin, Higgins Group Real Estate. Smart MLS
- $1,249,9004 bd5 ba5k sqft3 Crescent Lane, Trumbull, CT 06611For SaleMLS ID #24212073, Kristin Egmont, Coldwell Banker Realty. Smart MLS
- $1,500,0006 bd4 ba4.7k sqft73 Riverside Road, Newtown, CT 06482For SaleMLS ID #24204187, JoAnn B. Kretkowski, RE/MAX Right Choice. Smart MLS
- $1,395,0004 bd5 ba5.8k sqft251 Grey Rock Road, Southbury, CT 06488For SaleMLS ID #24211868, Matt Streaman, Keller Williams Realty. Smart MLS
- $1,449,9006 bd5 ba4.3k sqft81 Trails End Road, Weston, CT 06883For SaleMLS ID #24199857, Michael D. Morris, Vylla Home (CT) LLC. Smart MLS
- $1,475,0006 bd4 ba4k sqft8 Glen Lane, Weston, CT 06883For SaleMLS ID #24212759, Peter Depalo, William Raveis Real Estate. Smart MLS
