**A Sun-Filled Weston Retreat with Exceptional Space, Style & Spectacular Grounds** Welcome to 81 Trails End Road, an impressive 12-room, 6-bedroom, 5-bath residence where exceptional natural light, beautifully designed living spaces and magnificent level grounds create a truly special place to come home. Oversized triple-pane Andersen windows capture sunlight throughout the day, filling virtually every room with wonderful warmth and brightness while framing peaceful views of the surrounding property. The heart of the home is the **newly renovated chef's kitchen**, thoughtfully designed with a substantial center island, abundant cabinetry, fireplace and inviting breakfast area. Spacious, bright and beautifully appointed, it provides an ideal gathering place for everyday living as well as effortless entertaining. The kitchen flows naturally to the sun-filled living spaces, including a south-facing sunroom overlooking the pond and pool, expansive family room, generous dining room and cozy reading room with fireplace. The main level also offers a private en-suite in-law arrangement, providing wonderful flexibility for extended family, guests or first-floor living. Upstairs, the impressive primary suite is a peaceful retreat with a beautifully appointed bath featuring a walk-in shower and soaking tub. Three additional bedrooms, two full baths, two sitting areas with a fireplace, an office and convenient second laundry area provide exceptional space and versatility. A large, light-filled second-floor family room opens directly to a private roof deck, creating a wonderful elevated outdoor space for relaxing, entertaining or simply enjoying the peaceful setting. Outside is where this property becomes truly unforgettable. Immaculately maintained, remarkably level and beautifully expansive, the massive backyard offers an extraordinary setting for entertaining, celebrations, family gatherings and recreation. Enjoy summer days around the pool, dinner beneath the distinctive copper-roof gazebo, evenings gathered around the fire pit, or quiet moments overlooking the picturesque pond. Multiple patios, decks and seating areas provide endless opportunities to enjoy the property, while the expansive lawn offers tremendous room for games and outdoor activities. The pond already has electricity, allowing for the easy addition of an aerator or fountain. An oversized three-car garage completes this exceptional offering. With extraordinary sunlight, a newly renovated chef's kitchen, flexible multigenerational living, abundant spaces for working and relaxing, and one of the home's greatest assets-its spectacular level backyard-81 Trails End Road delivers the space, setting and versatility to live, gather and entertain on a grand scale.
For sale
$1,549,900
81 Trails End Road, Weston, CT 06883
6beds
4,348sqft
Single Family Residence
Built in 1969
2.05 Acres Lot
$-- Zestimate®
$356/sqft
$-- HOA
What's special
Private en-suite in-law arrangementPicturesque pondExceptional natural lightMagnificent level groundsDistinctive copper-roof gazeboExpansive lawnOversized three-car garage
- 45 days
- 1,318
- 80
Zillow last checked:
Listing updated:
Listed by:
Michael D. Morris (203)793-6877,
Vylla Home (CT) LLC 860-983-6956
Source: Smart MLS,MLS#: 24199857
Facts & features
Interior
Bedrooms & bathrooms
- Bedrooms: 6
- Bathrooms: 6
- Full bathrooms: 5
- 1/2 bathrooms: 1
Primary bedroom
- Features: Full Bath, Hydro-Tub, Hardwood Floor
- Level: Main
- Area: 630 Square Feet
- Dimensions: 21 x 30
Primary bedroom
- Features: Bedroom Suite, Dressing Room, Hydro-Tub, Stall Shower, Walk-In Closet(s), Hardwood Floor
- Level: Upper
- Area: 252 Square Feet
- Dimensions: 14 x 18
Bedroom
- Features: Hardwood Floor
- Level: Main
- Area: 182 Square Feet
- Dimensions: 13 x 14
Bedroom
- Features: Hardwood Floor
- Level: Upper
- Area: 169 Square Feet
- Dimensions: 13 x 13
Bedroom
- Features: Jack & Jill Bath, Hardwood Floor, Tub w/Shower
- Level: Upper
- Area: 117 Square Feet
- Dimensions: 9 x 13
Bedroom
- Level: Upper
- Area: 132 Square Feet
- Dimensions: 11 x 12
Bathroom
- Features: Stall Shower
- Level: Upper
- Area: 63 Square Feet
- Dimensions: 7 x 9
Den
- Features: Fireplace
- Level: Main
- Area: 132 Square Feet
- Dimensions: 11 x 12
Dining room
- Features: Hardwood Floor
- Level: Main
- Area: 176 Square Feet
- Dimensions: 11 x 16
Kitchen
- Features: Breakfast Bar, Granite Counters, Fireplace, Hardwood Floor
- Level: Main
- Area: 336 Square Feet
- Dimensions: 16 x 21
Living room
- Features: Fireplace, Hardwood Floor
- Level: Main
- Area: 390 Square Feet
- Dimensions: 15 x 26
Office
- Features: Hardwood Floor
- Level: Main
- Area: 90 Square Feet
- Dimensions: 9 x 10
Sun room
- Features: Hardwood Floor
- Level: Main
- Area: 200 Square Feet
- Dimensions: 10 x 20
Heating
- Forced Air, Oil
Cooling
- Ceiling Fan(s), Central Air
Appliances
- Included: Electric Range, Microwave, Refrigerator, Dishwasher, Water Heater
- Laundry: Main Level
Features
- Open Floorplan
- Basement: None
- Attic: Storage,Pull Down Stairs
- Number of fireplaces: 3
Interior area
- Total structure area: 4,348
- Total interior livable area: 4,348 sqft
- Finished area above ground: 4,348
Property
Parking
- Total spaces: 6
- Parking features: Attached, Driveway, Private
- Attached garage spaces: 3
- Has uncovered spaces: Yes
Features
- Patio & porch: Enclosed, Porch, Deck, Patio
- Has private pool: Yes
- Pool features: Heated, Fenced, In Ground
- Has view: Yes
- View description: Water
- Has water view: Yes
- Water view: Water
Lot
- Size: 2.05 Acres
- Features: Level, Cleared, Landscaped
Details
- Parcel number: 404092
- Zoning: R
Construction
Type & style
- Home type: SingleFamily
- Architectural style: Colonial
- Property subtype: Single Family Residence
Materials
- Shake Siding
- Foundation: Block
- Roof: Asphalt
Condition
- New construction: No
- Year built: 1969
Utilities & green energy
- Sewer: Septic Tank
- Water: Well
Community & HOA
Community
- Features: Golf, Library, Park, Shopping/Mall
HOA
- Has HOA: No
Location
- Region: Weston
Financial & listing details
- Price per square foot: $356/sqft
- Tax assessed value: $655,900
- Annual tax amount: $15,676
- Date on market: 8/17/2026
Estimated market value
Not available
Estimated sales range
Not available
Not available
Price history
| Date | Event | Price |
|---|---|---|
| 8/17/2026 | Listed for sale | $1,549,900-11.4%$356/sqft |
Source:  Smart MLS #24199857 Report a problem Smart MLS #24199857 Report a problem | ||
| 7/17/2026 | Listing removed | $1,750,000$402/sqft |
Source: Smart MLS #24181578 Report a problem | ||
| 6/12/2026 | Listed for sale | $1,750,000+105.9%$402/sqft |
Source: Smart MLS #24181578 Report a problem | ||
| 1/19/2021 | Sold | $850,000+8.3%$195/sqft |
Source: Public Record Report a problem | ||
| 11/21/2016 | Listing removed | $785,000$181/sqft |
Source: William Raveis Real Estate #99127269 Report a problem | ||
| 10/5/2016 | Listed for sale | $785,000$181/sqft |
Source: William Raveis Real Estate #99127269 Report a problem | ||
| 7/30/2016 | Listing removed | $785,000-4.8%$181/sqft |
Source: William Raveis Real Estate #99127269 Report a problem | ||
| 7/1/2013 | Listing removed | $825,000$190/sqft |
Source: Coldwell Banker Residential Brokerage - Westport-Riverside Office #99012340 Report a problem | ||
| 1/6/2013 | Listed for sale | $825,000$190/sqft |
Source: Coldwell Banker Residential Brokerage - Westport-Riverside Office #99012340 Report a problem | ||
| 6/21/2012 | Listing removed | $825,000$190/sqft |
Source: William Pitt Sotheby's International Realty #98508593 Report a problem | ||
| 3/14/2012 | Price change | $825,000-5.7%$190/sqft |
Source: William Pitt Sotheby's International Realty #98508593 Report a problem | ||
| 10/7/2011 | Price change | $875,000-5.9%$201/sqft |
Source: William Pitt Sotheby's International Realty #98508593 Report a problem | ||
| 8/14/2011 | Price change | $930,000-5.1%$214/sqft |
Source: William Pitt Sotheby's International Realty #98508593 Report a problem | ||
| 7/18/2011 | Listed for sale | $980,000+172.2%$225/sqft |
Source: William Pitt Sotheby's International Realty #98508593 Report a problem | ||
| 8/9/1994 | Sold | $360,000+9.4%$83/sqft |
Source: Public Record Report a problem | ||
| 9/18/1992 | Sold | $329,000$76/sqft |
Source: Public Record Report a problem | ||
Public tax history
| Year | Property taxes | Tax assessment |
|---|---|---|
| 2025 | $15,676 +1.8% | $655,900 |
| 2024 | $15,394 +1% | $655,900 +42.2% |
| 2023 | $15,244 +0.3% | $461,100 |
| 2022 | $15,202 +0.2% | $461,100 |
| 2021 | $15,179 +1.7% | $461,100 |
| 2020 | $14,926 | $461,100 |
| 2019 | $14,926 +0.2% | $461,100 -9% |
| 2018 | $14,892 +1.7% | $506,700 |
| 2017 | $14,649 +1.2% | $506,700 |
| 2016 | $14,471 -0.4% | $506,700 |
| 2015 | $14,527 +1.5% | $506,700 |
| 2014 | $14,309 -11.9% | $506,700 -25.4% |
| 2013 | $16,236 -0.5% | $679,600 |
| 2012 | $16,324 +0.3% | $679,600 |
| 2011 | $16,270 +0.3% | $679,600 |
| 2010 | $16,215 +1.1% | $679,600 |
| 2009 | $16,045 -3.7% | $679,600 -1.9% |
| 2008 | $16,658 +2.8% | $692,650 |
| 2007 | $16,201 +2.8% | $692,650 |
| 2006 | $15,758 +3.2% | $692,650 |
| 2005 | $15,273 +8.9% | $692,650 |
| 2004 | $14,026 +11.7% | $692,650 +37.9% |
| 2003 | $12,562 +51.4% | $502,460 +35.8% |
| 2001 | $8,297 +5.6% | $370,090 0% |
| 2000 | $7,857 +8.4% | $370,100 +22.9% |
| 1997 | $7,245 | $301,260 |
Find assessor info on the county website
Monthly payment
Est. payment
Payment breakdown
Explore the cost of this home by adjusting the details. Changes won't be saved.Climate risks
Neighborhood: 06883
Nearby schools
Schools provided by the listing agent
- Elementary: Hurlbutt
- Middle: Weston
- High: Weston
Source: Smart MLS. This data may not be complete. We recommend contacting the local school district to confirm school assignments for this home.
Similar homes
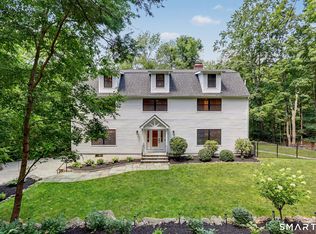
- $1,695,0006 bd4 ba4.9k sqft143 Old Hyde Road, Weston, CT 06883For Sale
 MLS ID #24192647, Tyler Toren, Compass Connecticut, LLC. Smart MLS
 - $1,595,0004 bd4 ba4.8k sqft227 Newtown Turnpike, Weston, CT 06883For Sale
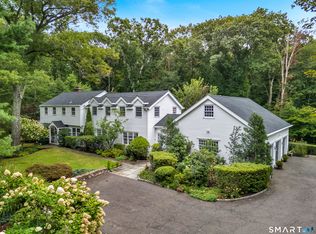 MLS ID #24205730, Heather Lindgren, Coldwell Banker Realty. Smart MLS
 - $1,795,0005 bd4 ba4.5k sqft158 Steep Hill Road, Weston, CT 06883For Sale
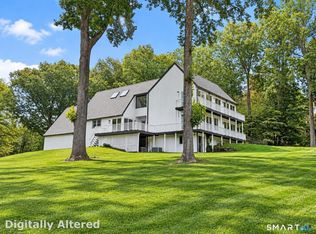 MLS ID #24205738, Christine F. Oleynick, Keller Williams Realty. Smart MLS
 - $1,299,9004 bd3 ba3.7k sqft235 Newtown Turnpike, Weston, CT 06883For Sale
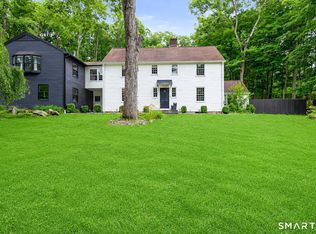 MLS ID #24189016, Frank Fonteyn, Prestige Realty Group. Smart MLS
 - $1,399,9954 bd4 ba3.5k sqft11 Hunt Lane, Weston, CT 06883For SaleMLS ID #24186444, Denise Melendez, Berkshire Hathaway NE Prop.. Smart MLS
- $1,799,0005 bd5 ba5.2k sqft39 Powder Horn Hill Road, Wilton, CT 06897For SaleMLS ID #24210618, Ben Howell, Coldwell Banker Realty. Smart MLS
- $1,575,0005 bd4 ba5k sqft23 Norton Road, Easton, CT 06612For SaleMLS ID #24206067, Julie Vanderblue, Higgins Group Real Estate. Smart MLS
- $2,189,0005 bd5 ba5.9k sqft36 Old Orchard Drive, Weston, CT 06883For SaleMLS ID #24202562, Carrie Shea, Camelot Real Estate. Smart MLS
- $1,249,0004 bd4 ba2.9k sqft181 Georgetown Road, Weston, CT 06883For SaleMLS ID #24201546, Brett Lieberman, The Riverside Realty Group. Smart MLS
- $2,195,0005 bd6 ba5.1k sqft159 Newtown Turnpike, Weston, CT 06883For SaleMLS ID #24179349, Peter Depalo, William Raveis Real Estate. Smart MLS
- $1,599,0005 bd4 ba2.9k sqft761 New Norwalk Road, New Canaan, CT 06840For SaleMLS ID #24194147, Kelly Defrancesco, William Raveis Real Estate. Smart MLS
- $1,800,0005 bd4 ba4.8k sqft220 Stonewall Lane, Fairfield, CT 06824For SaleMLS ID #24184245, Julie Walsh, Coldwell Banker Realty. Smart MLS
- $1,585,0005 bd6 ba4k sqft297 Rock Rimmon Road, Stamford, CT 06903For SaleMLS ID #24200386, Jen Turano, Compass Connecticut, LLC. Smart MLS
- $1,695,0005 bd6 ba4.9k sqft37 West Lane, South Salem, NY 10590For Sale
 MLS ID #1020960, Danielle Raguzin, Listing by: Re-Max Experience. OneKey® MLS as distributed by MLS GRID
 - $1,799,0004 bd4 ba3.7k sqft206 Mountain Road, Wilton, CT 06897For SaleMLS ID #24195335, Christine McGovern, William Raveis Real Estate. Smart MLS
- $1,250,0004 bd5 ba3.3k sqft25 Sunset Hill Road, Wilton, CT 06897For SaleMLS ID #24189843, Jimmy Benincaso, The Bridge Realty Inc.. Smart MLS
- $1,425,0004 bd4 ba5.5k sqft160 Old Stonewall Road, Easton, CT 06612For SaleMLS ID #24202431, Susan C. Leone, Higgins Group Bedford Square. Smart MLS
- $1,398,0004 bd4 ba3.3k sqft2 Tommys Lane, South Salem, NY 10590For SaleMLS ID #1035007, Melissa Marcogliese, Listing by: Compass Greater NY, LLC. OneKey® MLS as distributed by MLS GRID
- $1,450,0005 bd4 ba4.1k sqft121 Parry Road, Stamford, CT 06907For SaleMLS ID #24191833, Tara Chlupsa, Coldwell Banker Realty. Smart MLS
- $1,695,0003 bd3 ba3.6k sqft76 Comstock Hill Road, New Canaan, CT 06840For SaleMLS ID #24192934, Anthony Ardino, William Raveis Real Estate. Smart MLS
