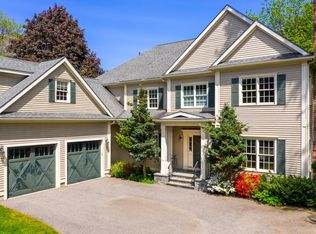
Welcome to this stunning center-entrance Colonial in Brookline's Chestnut Hill estate area, set on a level half-acre lot. This expansive home features 4+ bedrooms, 4 full and 1 half baths & offers over 4,895 square feet across three finished levels. The foyer opens to a fireplaced living room and a formal dining room that seats 12. The Chef’s kitchen features a Wolf range, Sub-Zero refrigerator, double wall ovens including steam, Cove dishwashers, two sinks, custom cabinetry & granite counters. A library with built-ins cabinetry sits off the dining room & kithcen. The family room, with gas fireplace opens through French doors to a bluestone patio and a broad, fenced, level yard. Upstairs, the primary suite includes a private balcony, Carrara marble bath, dressing area, and two walk-in closets. Three additional bedrooms and two full baths & laundry complete the floor. The lower level consists of a media/playroom, gym, wet bar, beautiful full bath with glass enclosed shower + another set of laundry. Central air & Sonos throughout, EV charging & 2-car garage. Close proximity to the D Line at Chestnut Hill, shops and restaurants at The Street at Chestnut Hill, Soule Playground, and Dane Park.
For sale
Price cut: $300K (9/30)
$3,695,000
17 Glenoe Rd, Brookline, MA 02467
4beds
4,884sqft
Single Family Residence
Built in 1936
0.48 Acres Lot
$3,527,000 Zestimate®
$757/sqft
$-- HOA
What's special
Central airSonos throughoutBluestone patioCarrara marble bathLevel half-acre lotCove dishwashersSub-zero refrigerator
- 48 days
- 1,166
- 87
Zillow last checked:
Listing updated:
Listed by:
Jamie Genser 617-515-5152,
Coldwell Banker Realty - Brookline 617-731-2447
Source: MLS PIN,MLS#: 73573585
Facts & features
Interior
Bedrooms & bathrooms
- Bedrooms: 4
- Bathrooms: 5
- Full bathrooms: 4
- 1/2 bathrooms: 1
Primary bedroom
- Features: Bathroom - Full, Bathroom - Double Vanity/Sink, Walk-In Closet(s), Closet/Cabinets - Custom Built, Flooring - Hardwood, Flooring - Wall to Wall Carpet, Window(s) - Bay/Bow/Box, Balcony - Exterior, French Doors, Double Vanity, Dressing Room, Exterior Access, Recessed Lighting, Remodeled
- Level: Second
- Area: 656
- Dimensions: 41 x 16
Bedroom 2
- Features: Walk-In Closet(s), Flooring - Hardwood, Window(s) - Bay/Bow/Box, Recessed Lighting
- Level: Second
- Area: 180
- Dimensions: 15 x 12
Bedroom 3
- Features: Closet, Flooring - Hardwood, Window(s) - Bay/Bow/Box, Cable Hookup, Recessed Lighting
- Level: Second
- Area: 195
- Dimensions: 15 x 13
Bedroom 4
- Features: Bathroom - Full, Closet, Flooring - Hardwood, Recessed Lighting, Remodeled
- Level: Second
- Area: 100
- Dimensions: 10 x 10
Primary bathroom
- Features: Yes
Bathroom 1
- Features: Bathroom - Half, Flooring - Hardwood
- Level: First
Bathroom 2
- Features: Bathroom - Full, Bathroom - Double Vanity/Sink, Bathroom - Tiled With Shower Stall, Walk-In Closet(s), Closet/Cabinets - Custom Built, Flooring - Marble, Countertops - Stone/Granite/Solid, Bidet, Low Flow Toilet, Dressing Room, Recessed Lighting, Remodeled
- Level: Second
- Area: 80
- Dimensions: 10 x 8
Bathroom 3
- Features: Bathroom - Full, Bathroom - Tiled With Tub & Shower, Closet - Linen, Flooring - Stone/Ceramic Tile, Countertops - Stone/Granite/Solid, Low Flow Toilet, Recessed Lighting, Remodeled
- Level: Second
Dining room
- Features: Flooring - Hardwood, Window(s) - Bay/Bow/Box, Recessed Lighting, Wainscoting
- Level: First
- Area: 240
- Dimensions: 16 x 15
Family room
- Features: Closet/Cabinets - Custom Built, Flooring - Hardwood, Window(s) - Bay/Bow/Box, Window(s) - Picture, French Doors, Cable Hookup, Exterior Access, Recessed Lighting, Remodeled
- Level: First
- Area: 210
- Dimensions: 15 x 14
Kitchen
- Features: Coffered Ceiling(s), Closet, Closet/Cabinets - Custom Built, Flooring - Hardwood, Window(s) - Bay/Bow/Box, Window(s) - Picture, Dining Area, Pantry, Countertops - Stone/Granite/Solid, Countertops - Upgraded, Wet Bar, Cabinets - Upgraded, Cable Hookup, Exterior Access, Open Floorplan, Recessed Lighting, Remodeled, Second Dishwasher, Stainless Steel Appliances, Wainscoting, Wine Chiller, Gas Stove
- Level: First
- Area: 286
- Dimensions: 26 x 11
Living room
- Features: Flooring - Hardwood, Window(s) - Bay/Bow/Box, Recessed Lighting
- Level: First
- Area: 405
- Dimensions: 27 x 15
Office
- Features: Bathroom - Full, Bathroom - Tiled With Shower Stall, Closet/Cabinets - Custom Built, Countertops - Stone/Granite/Solid, Recessed Lighting, Remodeled, Washer Hookup
- Level: Basement
- Area: 130
- Dimensions: 13 x 10
Heating
- Baseboard, Natural Gas
Cooling
- Central Air, 3 or More, ENERGY STAR Qualified Equipment
Appliances
- Included: Gas Water Heater, Water Heater, Oven, Dishwasher, Disposal, Refrigerator, Range Hood, Plumbed For Ice Maker
- Laundry: Washer Hookup, Second Floor, Electric Dryer Hookup
Features
- Cabinets - Upgraded, Bathroom - Full, Bathroom - Tiled With Shower Stall, Closet/Cabinets - Custom Built, Countertops - Stone/Granite/Solid, Recessed Lighting, Open Floorplan, Library, Office, Play Room, Game Room, Bonus Room, Bathroom, Walk-up Attic, Other
- Flooring: Tile, Carpet, Concrete, Marble, Hardwood, Stone / Slate, Engineered Hardwood, Flooring - Hardwood, Flooring - Stone/Ceramic Tile
- Doors: Insulated Doors, Storm Door(s), French Doors
- Windows: Bay/Bow/Box, Insulated Windows
- Basement: Full,Walk-Out Access
- Number of fireplaces: 2
- Fireplace features: Family Room, Living Room
Interior area
- Total structure area: 4,884
- Total interior livable area: 4,884 sqft
- Finished area above ground: 3,849
- Finished area below ground: 1,035
Video & virtual tour
Property
Parking
- Total spaces: 8
- Parking features: Detached, Garage Door Opener, Storage, Garage Faces Side, Oversized, Paved Drive, Off Street
- Garage spaces: 2
- Uncovered spaces: 6
Features
- Patio & porch: Patio
- Exterior features: Patio, Balcony, Professional Landscaping, Sprinkler System, Decorative Lighting, Garden, Stone Wall, Other
Lot
- Size: 0.48 Acres
- Features: Wooded, Easements, Level
Details
- Foundation area: 0
- Parcel number: M:0430 B:0006 L:0000,43369
- Zoning: S15
Construction
Type & style
- Home type: SingleFamily
- Architectural style: Colonial,Garrison
- Property subtype: Single Family Residence
Materials
- Frame
- Foundation: Concrete Perimeter
- Roof: Shingle,Slate
Condition
- Remodeled
- Year built: 1936
Utilities & green energy
- Electric: Generator, Circuit Breakers, 200+ Amp Service
- Sewer: Public Sewer
- Water: Public
- Utilities for property: for Gas Range, for Electric Oven, for Electric Dryer, Washer Hookup, Icemaker Connection
Green energy
- Energy efficient items: Thermostat
Community & HOA
Community
- Features: Public Transportation, Shopping, Tennis Court(s), Park, Walk/Jog Trails, Golf, Medical Facility, Conservation Area, Highway Access, Private School, Public School, T-Station, University, Sidewalks
- Security: Security System
- Subdivision: Chestnut Hill
HOA
- Has HOA: No
Location
- Region: Brookline
Financial & listing details
- Price per square foot: $757/sqft
- Tax assessed value: $3,742,300
- Annual tax amount: $38,321
- Date on market: 9/8/2026
- Listing terms: Lender Approval Required
- Road surface type: Paved
Estimated market value
$3,527,000
$3.35M - $3.70M
Not available
Price history
| Date | Event | Price |
|---|---|---|
| 9/30/2026 | Price change | $3,695,000-7.5%$757/sqft |
Source: MLS PIN #73573585 Report a problem | ||
| 9/8/2026 | Listed for sale | $3,995,000+24.8%$818/sqft |
Source: MLS PIN #73573585 Report a problem | ||
| 1/2/2019 | Sold | $3,200,000-8.4%$655/sqft |
Source: Public Record Report a problem | ||
| 12/15/2018 | Pending sale | $3,495,000$716/sqft |
Source: Coldwell Banker Residential Brokerage - Brookline #72387618 Report a problem | ||
| 9/25/2018 | Price change | $3,495,000-6.2%$716/sqft |
Source: Coldwell Banker Residential Brokerage - Brookline #72387618 Report a problem | ||
| 5/5/2018 | Price change | $3,725,000-5.1%$763/sqft |
Source: Coldwell Banker Residential Brokerage - Newton #72289476 Report a problem | ||
| 3/6/2018 | Listed for sale | $3,925,000+78.4%$804/sqft |
Source: Coldwell Banker Residential Brokerage - Newton - Centre St. #72289476 Report a problem | ||
| 7/28/2011 | Sold | $2,200,000-4.1%$450/sqft |
Source: Public Record Report a problem | ||
| 5/25/2011 | Listed for sale | $2,295,000+28.6%$470/sqft |
Source: Coldwell Banker Residential Brokerage - #71236399 Report a problem | ||
| 6/10/2004 | Sold | $1,785,000+2%$365/sqft |
Source: Public Record Report a problem | ||
| 10/9/2003 | Sold | $1,750,000$358/sqft |
Source: Public Record Report a problem | ||
Public tax history
| Year | Property taxes | Tax assessment |
|---|---|---|
| 2025 | $36,205 +4.7% | $3,668,200 +3.6% |
| 2024 | $34,579 +8.6% | $3,539,300 +10.8% |
| 2023 | $31,837 +2.7% | $3,193,300 +5% |
| 2022 | $30,991 +8.1% | $3,041,300 +4% |
| 2021 | $28,658 +8.7% | $2,924,300 +4.8% |
| 2020 | $26,373 +6.2% | $2,790,800 +5.3% |
| 2019 | $24,823 -1.7% | $2,649,200 -0.7% |
| 2018 | $25,242 +1.5% | $2,668,300 +6% |
| 2017 | $24,871 +1.5% | $2,517,300 +7% |
| 2016 | $24,514 +4.4% | $2,352,600 +7% |
| 2015 | $23,482 -1.9% | $2,198,700 +4.6% |
| 2014 | $23,944 +0.7% | $2,102,200 +3% |
| 2013 | $23,778 +2.4% | $2,041,000 +0.2% |
| 2012 | $23,229 +4.7% | $2,037,600 +3.7% |
| 2011 | $22,194 +3% | $1,964,100 |
| 2010 | $21,546 +6.3% | $1,964,100 +3.6% |
| 2009 | $20,274 +9.2% | $1,896,500 +4% |
| 2008 | $18,562 +0.4% | $1,823,400 -4% |
| 2007 | $18,481 +1.8% | $1,899,400 -0.1% |
| 2006 | $18,152 +36.5% | $1,900,700 +141.7% |
| 1999 | $13,298 | $786,400 |
Find assessor info on the county website
Monthly payment
Est. payment
Payment breakdown
Explore the cost of this home by adjusting the details. Changes won't be saved.Climate risks
Neighborhood: Chestnut Hill
Nearby schools
Schools provided by the listing agent
- Elementary: Heath
- High: Brookline High
Source: MLS PIN. This data may not be complete. We recommend contacting the local school district to confirm school assignments for this home.

Similar homes
- $3,695,0005 bd4 ba4.7k sqft32 Pickwick Rd, Newton, MA 02465For Sale
 MLS ID #73593474, The Drucker Group, Compass. MLS PIN
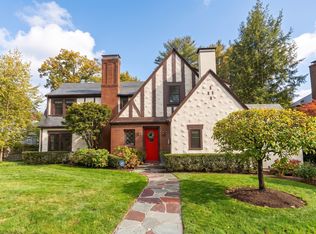
 - $2,799,9994 bd4 ba3.2k sqft79 Randolph Rd, Brookline, MA 02467For Sale
 MLS ID #73592951, Jeffrey Hamilton, Columbus and Over Group, LLC. MLS PIN
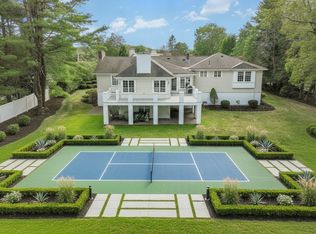
 - $3,695,0004 bd4 ba4.6k sqft11 Mosley Rd, Newton, MA 02459For Sale
 MLS ID #73571521, Arthur Cantor, Coldwell Banker Realty - Newton. MLS PIN
 - $3,399,0007 bd7 ba6.1k sqft22 Scotney Rd, Newton, MA 02467For Sale
 MLS ID #73494324, Esin Susol Team, William Raveis R. E. & Home Services. MLS PIN
