Nestled in nature, this contemporary home with an open concept design is an absolute must see! Set in a secluded location on a cul-de-sac in The Ledges near Newton Center, this single family residence built in 1985 spans 6329 square feet and is perfect for hosting with a formal dining room, living area and family room on the main level. The gourmet kitchen is a chefs dream featuring multiple cooking and prep islands and two sub-zero refrigerators hidden within cabinetry. The first floor master suite offers a private seating area, high ceilings, two walk in closets and beautiful tiled bathroom. The flowing first floor layout also contains a home office, wine room and a smartly separated in-law suite offering multiple possibilities. There are four bedrooms and 2 full baths on the second floor along with a laundry room and a large playroom with high ceilings and skylights. Completing the picture is a two car garage and a half acre of land with manicured landscaping and patio area.
For sale
Price cut: $45K (8/21)
$3,650,000
1 Croftdale Rd, Newton, MA 02459
5beds
6,329sqft
Single Family Residence
Built in 1985
0.51 Acres Lot
$3,573,200 Zestimate®
$577/sqft
$-- HOA
What's special
Smartly separated in-law suiteHome officeLaundry roomPatio areaTwo car garageFormal dining roomFirst floor master suite
- 135 days
- 585
- 20
Zillow last checked:
Listing updated:
Listed by:
John Schwagerl 617-592-6773,
Northeastern Realty Group 617-592-6773,
Scott Twadelle 617-592-6670
Source: MLS PIN,MLS#: 73516648
Facts & features
Interior
Bedrooms & bathrooms
- Bedrooms: 5
- Bathrooms: 5
- Full bathrooms: 4
- 1/2 bathrooms: 1
- Main level bathrooms: 1
- Main level bedrooms: 1
Primary bedroom
- Features: Bathroom - Full, Bathroom - Double Vanity/Sink, Walk-In Closet(s), Closet/Cabinets - Custom Built, Cable Hookup, Recessed Lighting
- Level: Main,First
- Area: 308
- Dimensions: 22 x 14
Bedroom 2
- Features: Cathedral Ceiling(s), Cedar Closet(s), High Speed Internet Hookup, Remodeled
- Level: Second
- Area: 180
- Dimensions: 15 x 12
Bedroom 3
- Features: Cathedral Ceiling(s), Closet, Remodeled
- Level: Second
- Area: 168
- Dimensions: 14 x 12
Bedroom 4
- Features: Cathedral Ceiling(s), Closet, Remodeled
- Level: Second
- Area: 195
- Dimensions: 15 x 13
Bedroom 5
- Features: Bathroom - Full
- Level: First
- Area: 182
- Dimensions: 14 x 13
Primary bathroom
- Features: Yes
Bathroom 1
- Features: Bathroom - Full, Recessed Lighting, Remodeled
- Level: Main,First
- Area: 108
- Dimensions: 9 x 12
Bathroom 2
- Features: Bathroom - Full, Bathroom - Tiled With Tub, Recessed Lighting, Remodeled
- Level: Second
Bathroom 3
- Features: Bathroom - Full, Bathroom - Tiled With Shower Stall, Flooring - Stone/Ceramic Tile, Remodeled
- Level: Second
Dining room
- Features: Flooring - Hardwood, Window(s) - Bay/Bow/Box, French Doors, Recessed Lighting
- Level: Main,First
- Area: 208
- Dimensions: 16 x 13
Family room
- Features: Vaulted Ceiling(s), Flooring - Hardwood, Wet Bar, Open Floorplan, Recessed Lighting
- Level: Main,First
- Area: 272
- Dimensions: 17 x 16
Kitchen
- Features: Flooring - Hardwood, Dining Area, Countertops - Stone/Granite/Solid, Countertops - Upgraded, Kitchen Island, Breakfast Bar / Nook, Cabinets - Upgraded, Exterior Access, Storage, Wine Chiller, Lighting - Overhead
- Level: Main,First
- Area: 527
- Dimensions: 31 x 17
Living room
- Features: Flooring - Hardwood, Recessed Lighting
- Level: Main,First
- Area: 270
- Dimensions: 18 x 15
Heating
- Forced Air, Electric Baseboard, Natural Gas
Cooling
- Central Air
Appliances
- Included: Gas Water Heater, Range, Oven, Dishwasher, Disposal, Microwave, Refrigerator, Freezer, Washer, Dryer, Wine Refrigerator, Range Hood
- Laundry: Gas Dryer Hookup, Recessed Lighting, Remodeled, Sink, Second Floor, Electric Dryer Hookup
Features
- Recessed Lighting, Cathedral Ceiling(s), Ceiling Fan(s), Open Floorplan, Lighting - Overhead, Closet - Double, Bathroom - Full, Bathroom - Tiled With Shower Stall, High Speed Internet Hookup, Bonus Room, Great Room, Live-in Help Quarters, Sitting Room, Wine Cellar, Central Vacuum, Wet Bar, Wired for Sound
- Flooring: Tile, Carpet, Hardwood, Stone / Slate, Flooring - Stone/Ceramic Tile
- Doors: Insulated Doors
- Windows: Skylight(s), Skylight, Bay/Bow/Box, Insulated Windows, Storm Window(s), Screens
- Has basement: No
- Has fireplace: No
Interior area
- Total structure area: 6,329
- Total interior livable area: 6,329 sqft
- Finished area above ground: 6,329
Property
Parking
- Total spaces: 8
- Parking features: Attached, Off Street, Driveway, Paved
- Attached garage spaces: 2
- Uncovered spaces: 6
Features
- Patio & porch: Patio
- Exterior features: Patio, Rain Gutters, Professional Landscaping, Sprinkler System, Decorative Lighting, Screens, Garden
Lot
- Size: 0.51 Acres
- Features: Cul-De-Sac, Corner Lot, Level
Details
- Parcel number: S:61 B:022 L:0012,698107
- Zoning: SR1
Construction
Type & style
- Home type: SingleFamily
- Architectural style: Contemporary
- Property subtype: Single Family Residence
Materials
- Frame
- Foundation: Concrete Perimeter, Slab
- Roof: Shingle
Condition
- Updated/Remodeled,Remodeled
- Year built: 1985
Utilities & green energy
- Electric: 200+ Amp Service
- Sewer: Public Sewer
- Water: Public
- Utilities for property: for Gas Range, for Gas Oven, for Gas Dryer, for Electric Dryer
Green energy
- Energy efficient items: Thermostat
Community & HOA
Community
- Features: Public Transportation, Shopping, Tennis Court(s), Park, Walk/Jog Trails, Golf, Medical Facility, Bike Path, Conservation Area, Highway Access, House of Worship, Private School, Public School, T-Station, University
- Security: Security System
- Subdivision: Newton Centre
HOA
- Has HOA: No
Location
- Region: Newton
Financial & listing details
- Price per square foot: $577/sqft
- Tax assessed value: $3,219,400
- Annual tax amount: $31,550
- Date on market: 6/1/2026
Estimated market value
$3,573,200
$3.39M - $3.75M
Not available
Price history
| Date | Event | Price |
|---|---|---|
| 8/21/2026 | Price change | $3,650,000-1.2%$577/sqft |
Source: MLS PIN #73516648 Report a problem | ||
| 8/6/2026 | Price change | $3,695,000-2.6%$584/sqft |
Source: MLS PIN #73516648 Report a problem | ||
| 7/17/2026 | Price change | $3,795,000-2.6%$600/sqft |
Source: MLS PIN #73516648 Report a problem | ||
| 5/12/2026 | Listed for sale | $3,895,000+6%$615/sqft |
Source: MLS PIN #73516648 Report a problem | ||
| 8/20/2025 | Sold | $3,675,000-3.2%$581/sqft |
Source: MLS PIN #73377856 Report a problem | ||
| 6/30/2025 | Contingent | $3,798,000$600/sqft |
Source: MLS PIN #73377856 Report a problem | ||
| 5/20/2025 | Listed for sale | $3,798,000+48.9%$600/sqft |
Source: MLS PIN #73377856 Report a problem | ||
| 4/25/2019 | Sold | $2,550,000-7.3%$403/sqft |
Source: Public Record Report a problem | ||
| 3/13/2019 | Pending sale | $2,750,000$435/sqft |
Source: William Raveis Real Estate #72453010 Report a problem | ||
| 2/14/2019 | Listed for sale | $2,750,000+0%$435/sqft |
Source: William Raveis Real Estate #72453010 Report a problem | ||
| 11/8/2018 | Listing removed | $2,749,000$434/sqft |
Source: Coldwell Banker Residential Brokerage - Brookline #72358646 Report a problem | ||
| 9/20/2018 | Price change | $2,749,000-6.8%$434/sqft |
Source: Coldwell Banker Residential Brokerage - Brookline #72358646 Report a problem | ||
| 7/9/2018 | Price change | $2,950,000-10.6%$466/sqft |
Source: Coldwell Banker Residential Brokerage - Brookline #72358646 Report a problem | ||
| 3/14/2018 | Listed for sale | $3,299,000+177.8%$521/sqft |
Source: Coldwell Banker Residential Brokerage - Newton - Centre St. #72292937 Report a problem | ||
| 1/29/1997 | Sold | $1,187,500+1.1%$188/sqft |
Source: Public Record Report a problem | ||
| 3/31/1994 | Sold | $1,175,000$186/sqft |
Source: Public Record Report a problem | ||
Public tax history
| Year | Property taxes | Tax assessment |
|---|---|---|
| 2025 | $31,550 +3.4% | $3,219,400 +3% |
| 2024 | $30,506 +4.1% | $3,125,600 +8.6% |
| 2023 | $29,291 +4.5% | $2,877,300 +8% |
| 2022 | $28,027 +3.6% | $2,664,200 +6% |
| 2021 | $27,044 -5.5% | $2,513,400 -8.3% |
| 2020 | $28,608 +2.9% | $2,740,200 +3% |
| 2019 | $27,801 +1.9% | $2,660,400 +5.5% |
| 2018 | $27,293 +3.1% | $2,522,500 +6% |
| 2017 | $26,462 +4.6% | $2,379,700 +7% |
| 2016 | $25,309 +4.9% | $2,224,000 +7% |
| 2015 | $24,131 +2.1% | $2,078,500 +6.5% |
| 2014 | $23,644 +5.5% | $1,950,800 |
| 2013 | $22,415 +2.9% | $1,950,800 |
| 2012 | $21,790 +4.5% | $1,950,800 +1.9% |
| 2011 | $20,858 +2.6% | $1,913,600 -2% |
| 2010 | $20,328 +2.4% | $1,952,700 -2% |
| 2009 | $19,846 +2.7% | $1,992,600 |
| 2008 | $19,328 -1% | $1,992,600 -4.8% |
| 2007 | $19,519 +2.7% | $2,092,100 +3% |
| 2006 | $19,012 +3.7% | $2,031,200 +5% |
| 2005 | $18,339 +0.2% | $1,934,500 +7.8% |
| 2004 | $18,300 +4.6% | $1,794,100 +12% |
| 2003 | $17,493 +9.9% | $1,601,900 |
| 2002 | $15,923 +7.1% | $1,601,900 +29.9% |
| 2000 | $14,872 +4.8% | $1,233,200 +9.9% |
| 1999 | $14,195 | $1,122,100 |
Find assessor info on the county website
Monthly payment
Est. payment
Payment breakdown
Explore the cost of this home by adjusting the details. Changes won't be saved.Climate risks
Neighborhood: Newton Centre
Nearby schools
Schools provided by the listing agent
- Elementary: Ward, Mason Rice
- Middle: Brown
- High: North/South
Source: MLS PIN. This data may not be complete. We recommend contacting the local school district to confirm school assignments for this home.
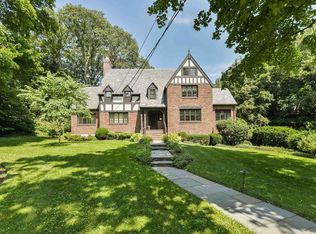
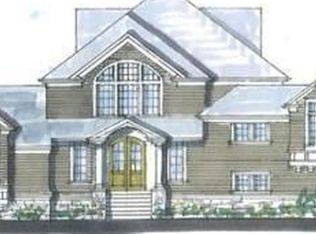
Similar homes
- $3,595,0006 bd6 ba5.5k sqft524 Ward St, Newton, MA 02459For Sale
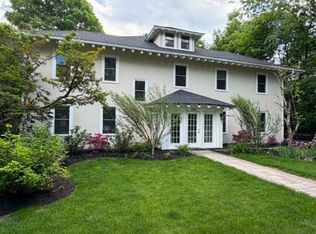 MLS ID #73488665, Allison Avramovich, Sumner Realty LLC. MLS PIN
 - $3,625,0006 bd7 ba6.4k sqft99 Littlefield Rd, Newton, MA 02459For Sale
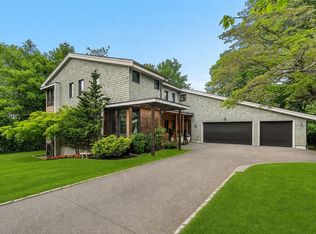 MLS ID #73525069, Petrone-Hunter Realty Group, Coldwell Banker Realty - Wellesley. MLS PIN
 - $3,695,0004 bd4 ba4.6k sqft11 Mosley Rd, Newton, MA 02459For Sale
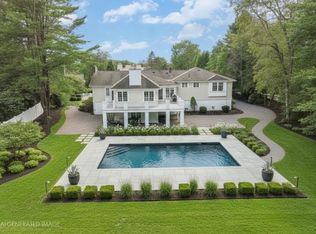 MLS ID #73571521, Arthur Cantor, Coldwell Banker Realty - Newton. MLS PIN
 - $3,998,0005 bd8 ba7.1k sqft177 Baldpate Hill Rd, Newton, MA 02459For Sale
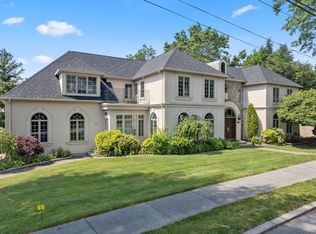 MLS ID #73576820, The Jeff Groper Group, Coldwell Banker Realty - Newton. MLS PIN
