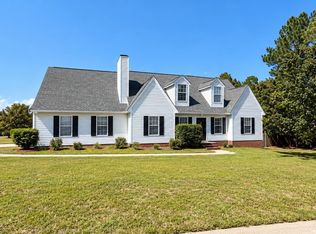
Welcome to 17 Harvest Ridge DriveSet at the front of the community in serene Elgin, this beautifully appointed two-story residence, a rare combination of modern construction and thoughtful, owner-selected enhancements. Built in 2022 and meticulously cared for by its original owner, this home is truly better than new.Step inside to an abundance of natural light and elegant hard-surface flooring throughout the main level and staircase. The chef’s kitchen is a true centerpiece, complemented by an expansive custom walk-in pantry designed for both style and function. All kitchen appliances convey.Upstairs, the spacious primary suite is a private retreat, featuring a tray ceiling and a deluxe walk-in closet. Two generously sized guest bedrooms with ample closet space and lovely natural light, while a large second-floor laundry room adds everyday convenience.The outdoor living is equally impressive. Unwind on the extended patio, gather around the fire pit, and enjoy the privacy of a stained fence surrounding a mature, irrigated yard. Additional highlights include a storage shed, full gutters, a tankless water heater, and a garage outfitted with a custom built-in storage system.Thoughtfully upgraded, impeccably maintained, and move-in ready, 17 Harvest Ridge Drive is an exceptional opportunity you won’t want to miss. Disclaimer: CMLS has not reviewed and, therefore, does not endorse vendors who may appear in listings.
For sale
$330,000
17 Harvest Ridge Dr, Elgin, SC 29045
3beds
2,463sqft
Single Family Residence
Built in 2022
-- sqft lot
$328,900 Zestimate®
$134/sqft
$30/mo HOA
What's special
Full guttersAll kitchen appliances conveyExtended patioStorage shedAbundance of natural lightDeluxe walk-in closet
- 7 days
- 176
- 7
Likely to sell faster than
Zillow last checked:
Listing updated:
Listed by:
Gina Thore Phone:803-463-9969,
Home Advantage Realty
Source: Consolidated MLS,MLS#: 645972
Facts & features
Interior
Bedrooms & bathrooms
- Bedrooms: 3
- Bathrooms: 3
- Full bathrooms: 2
- 1/2 bathrooms: 1
- Partial bathrooms: 1
- Main level bathrooms: 1
Primary bedroom
- Features: Double Vanity, Tub-Garden, Bath-Private, Separate Shower, Walk-In Closet(s), Tray Ceiling(s), Ceiling Fan(s), Closet-Private, Recessed Lighting
- Level: Second
Bedroom 2
- Features: Closet-Private
- Level: Second
Bedroom 3
- Features: Walk-In Closet(s), Ceiling Fan(s)
- Level: Second
Kitchen
- Features: Kitchen Island, Pantry, Granite Counters, Cabinets-Other, Backsplash-Tiled, Recessed Lighting
- Level: Main
Living room
- Features: Ceiling Fan
- Level: Main
Heating
- Central
Cooling
- Central Air
Appliances
- Included: Free-Standing Range, Dishwasher, Disposal, Freezer, Ice Maker, Refrigerator, Microwave Above Stove, Stove Exhaust Vented Exte, Tankless Water Heater, Gas Water Heater
- Laundry: Utility Room
Features
- Ceiling Fan(s)
- Flooring: Luxury Vinyl, Carpet
- Has basement: No
- Attic: Attic Access
- Has fireplace: No
Interior area
- Total structure area: 2,463
- Total interior livable area: 2,463 sqft
Property
Parking
- Total spaces: 4
- Parking features: Garage Door Opener
- Attached garage spaces: 2
Features
- Stories: 2
- Patio & porch: Patio
- Exterior features: Gutters - Full
- Fencing: Privacy
Lot
- Features: Sprinkler
Details
- Additional structures: Shed(s)
- Parcel number: 3350000122
Construction
Type & style
- Home type: SingleFamily
- Architectural style: Traditional
- Property subtype: Single Family Residence
Materials
- Vinyl
- Foundation: Slab
Condition
- New construction: No
- Year built: 2022
Utilities & green energy
- Sewer: Public Sewer
- Water: Public
- Utilities for property: Cable Available, Electricity Connected
Community & HOA
Community
- Security: Smoke Detector(s)
- Subdivision: HARVEST RIDGE
HOA
- Has HOA: Yes
- Services included: Common Area Maintenance
- HOA fee: $360 annually
Location
- Region: Elgin
Financial & listing details
- Price per square foot: $134/sqft
- Tax assessed value: $263,400
- Annual tax amount: $1,691
- Date on market: 10/30/2026
- Listing agreement: Exclusive Right To Sell
- Road surface type: Paved
Estimated market value
$328,900
$312,000 - $345,000
$2,372/mo
Price history
| Date | Event | Price |
|---|---|---|
| 10/30/2026 | Listed for sale | $330,000+28.1%$134/sqft |
Source:  Consolidated MLS #645972 Report a problem | ||
| 7/5/2022 | Sold | $257,650$105/sqft |
Source: Public Record Report a problem | ||
Public tax history
| Year | Property taxes | Tax assessment |
|---|---|---|
| 2025 | $1,691 +5% | $263,400 |
| 2024 | $1,610 -0.6% | $263,400 |
| 2023 | $1,620 +97% | $263,400 +485.3% |
| 2022 | $822 -0.2% | $45,000 |
| 2021 | $824 | $45,000 |
Find assessor info on the county website
Monthly payment
Est. payment
Payment breakdown
Explore the cost of this home by adjusting the details. Changes won't be saved.Climate risks
Neighborhood: 29045
Nearby schools
Schools provided by the listing agent
- Elementary: Blaney
- Middle: Leslie M Stover
- High: Lugoff-Elgin
- District: Kershaw County
Source: Consolidated MLS. This data may not be complete. We recommend contacting the local school district to confirm school assignments for this home.
Similar homes
- $342,0004 bd3 ba2.1k sqft1454 Highway Church Rd, Elgin, SC 29045For Sale
 MLS ID #636073, Jan Marsh. Consolidated MLS
- $289,9004 bd3 ba2k sqft67 Smokewood Dr, Elgin, SC 29045For Sale
 MLS ID #637788, Carla Griffin. Consolidated MLS
- $345,0004 bd3 ba2.8k sqft336 Featheredge Rd, Elgin, SC 29045For Sale
 MLS ID #642921, Ruslan Roberts. Consolidated MLS
- $365,0003 bd3 ba2.2k sqft517 Grove Blossom Ct, Elgin, SC 29045For Sale
 MLS ID #645471, Amanda Farwick. Consolidated MLS
