Welcome to this beautifully renovated Cape Cod located in the desirable Indian Creek neighborhood of Levittown! This stunning, move-in-ready 4 bedroom, 2 full & 1 half bath home offers the perfect blend of modern style, comfort, and functionality. Step inside and fall in love with the bright, spacious open-concept floor plan, featuring beautiful laminate flooring, recessed lighting throughout the main living areas, fresh neutral finishes, and an eye-catching decorative wood-slat accent wall that adds a sophisticated modern touch. The expansive living and dining areas flow seamlessly into the beautifully redesigned kitchen, creating an ideal space for everyday living and entertaining. The gorgeous kitchen features white shaker-style cabinetry, elegant countertops, a spacious center island with additional storage, stainless steel appliances, stylish backsplash, and contrasting black hardware. Beautifully updated bathrooms complete the home’s modern interior. Major exterior improvements include a brand-new roof and siding, enhancing both curb appeal and peace of mind. A concrete driveway and newly installed walkway provide a welcoming entrance to the home. Step outside and discover a spacious backyard featuring a generously sized covered concrete patio, perfect for outdoor dining, relaxing, and entertaining. Two convenient rear entrances, one from the living room and another from the laundry room, provide easy access to the backyard and patio area. Conveniently located near major highways, shopping, dining, and everyday amenities, this beautifully renovated home is ready for its next owner. Don’t miss this incredible opportunity to own a stylish, move in ready home in Indian Creek. Schedule your private showing today!
For sale
$454,900
17 Idolstone Rd, Levittown, PA 19057
4beds
1,700sqft
Single Family Residence
Built in 1955
6,000 Square Feet Lot
$-- Zestimate®
$268/sqft
$-- HOA
What's special
White shaker-style cabinetryElegant countertopsSpacious backyardBrand-new roof and sidingNewly installed walkwayBeautifully redesigned kitchenBeautifully updated bathrooms
- --
- on Zillow
- 679
- views
- 67
- saves
Likely to sell faster than
Zillow last checked:
Listing updated:
Listed by:
Veysal Badalov 267-241-0640,
Keller Williams Real Estate - Bensalem 2156383830
Source: Bright MLS,MLS#: PABU2134262
Facts & features
Interior
Bedrooms & bathrooms
- Bedrooms: 4
- Bathrooms: 3
- Full bathrooms: 2
- 1/2 bathrooms: 1
- Main level bathrooms: 3
- Main level bedrooms: 4
Basement
- Area: 0
Heating
- Central, Electric
Cooling
- Central Air, Electric
Appliances
- Included: Washer, Dryer, Refrigerator, Oven/Range - Electric, Electric Water Heater
- Laundry: Main Level
Features
- Dining Area, Bathroom - Tub Shower, Attic, Entry Level Bedroom
- Has basement: No
- Has fireplace: No
Interior area
- Total structure area: 1,700
- Total interior livable area: 1,700 sqft
- Finished area above ground: 1,700
- Finished area below ground: 0
Property
Parking
- Parking features: Driveway
- Has uncovered spaces: Yes
Accessibility
- Accessibility features: Doors - Swing In
Features
- Levels: Two
- Stories: 2
- Patio & porch: Patio
- Pool features: None
- Fencing: Chain Link
Lot
- Size: 6,000 Square Feet
- Dimensions: 60.00 x 100.00
Details
- Additional structures: Above Grade, Below Grade
- Parcel number: 05033089
- Zoning: R3
- Special conditions: Standard
Construction
Type & style
- Home type: SingleFamily
- Architectural style: Cape Cod
- Property subtype: Single Family Residence
Materials
- Frame
- Foundation: Slab
Condition
- New construction: No
- Year built: 1955
Utilities & green energy
- Sewer: Public Sewer
- Water: Public
Community & HOA
Community
- Subdivision: Indian Creek
HOA
- Has HOA: No
Location
- Region: Levittown
- Municipality: BRISTOL TWP
Financial & listing details
- Price per square foot: $268/sqft
- Tax assessed value: $17,600
- Annual tax amount: $5,135
- Date on market: 10/24/2026
- Listing agreement: Exclusive Right To Sell
- Listing terms: Cash,Conventional,FHA,VA Loan
- Inclusions: Fridge, Washer, Dryer
- Ownership: Fee Simple
Estimated market value
Not available
Estimated sales range
Not available
Not available
Price history
| Date | Event | Price |
|---|---|---|
| 7/22/2026 | Sold | $310,000-11.4%$182/sqft |
Source:  Bright MLS #PABU2124726 Report a problem | ||
| 7/10/2026 | Pending sale | $350,000$206/sqft |
Source: Bright MLS #PABU2124726 Report a problem | ||
| 6/23/2026 | Listed for sale | $350,000$206/sqft |
Source: Bright MLS #PABU2124726 Report a problem | ||
Public tax history
| Year | Property taxes | Tax assessment |
|---|---|---|
| 2026 | $4,952 +3.2% | $17,600 |
| 2025 | $4,797 +0.4% | $17,600 |
| 2024 | $4,780 +0.7% | $17,600 |
| 2023 | $4,744 | $17,600 |
| 2022 | $4,744 | $17,600 |
| 2021 | $4,744 | $17,600 |
| 2020 | $4,744 +2% | $17,600 |
| 2018 | $4,651 +1.5% | $17,600 |
| 2017 | $4,580 +32.1% | $17,600 |
| 2016 | $3,468 +5.8% | $17,600 |
| 2015 | $3,278 | $17,600 |
| 2014 | $3,278 | $17,600 |
| 2013 | -- | $17,600 |
| 2012 | -- | $17,600 |
| 2011 | -- | $17,600 |
| 2010 | -- | $17,600 |
| 2009 | -- | $17,600 |
| 2008 | -- | $17,600 |
| 2007 | -- | $17,600 |
| 2006 | -- | $17,600 |
| 2005 | -- | $17,600 +300% |
| 2004 | -- | $4,400 |
| 2003 | -- | $4,400 |
| 2002 | -- | $4,400 |
| 2000 | -- | $4,400 |
Find assessor info on the county website
Monthly payment
Est. payment
Payment breakdown
Explore the cost of this home by adjusting the details. Changes won't be saved.Climate risks
Neighborhood: Indian Creek
Nearby schools
Schools provided by the listing agent
- District: Bristol Township
Source: Bright MLS. This data may not be complete. We recommend contacting the local school district to confirm school assignments for this home.

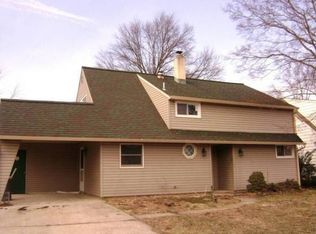
Similar homes
- $350,0004 bd2 ba1.7k sqft39 Hickory Ln, Levittown, PA 19055For Sale
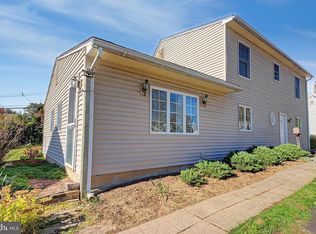
 MLS ID #PABU2134184, Dave Cary, Prime Real Estate Team. Bright MLS
- $499,9004 bd3 ba1.7k sqft4851 Magnolia Ave, Trevose, PA 19053For Sale
 MLS ID #PABU2134544, Yan Korol, Elite Realty Group Unl. Inc.. Bright MLS
- $440,0004 bd3 ba1.7k sqft2 Timothy Ln, Levittown, PA 19054For Sale
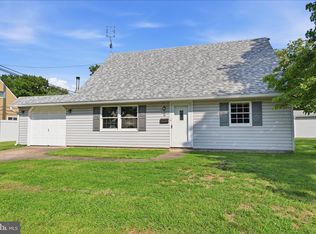 MLS ID #PABU2129992, Lisa Longenbach, Keller Williams Real Estate-Langhorne. Bright MLS
- $419,9004 bd2 ba1.9k sqft2 Hunter Dr, Delran, NJ 08075For Sale
 MLS ID #NJBL2122596, Michael O'Donnell, BHHS Fox & Roach-Moorestown. Bright MLS
- $395,9504 bd2 ba1.6k sqft189 Kenwood Dr S, Levittown, PA 19055For SaleMLS ID #PABU2130698, Javier Nichols, EXP Realty, LLC. Bright MLS
- $449,9003 bd2 ba1.5k sqft628 Hulmeville Rd, Langhorne, PA 19047For SaleMLS ID #PABU2133616, Missy Kitzmiller, Robin Kemmerer Associates Inc. Bright MLS
- $440,0003 bd1 ba1.2k sqft807 Eldridge Rd, Fairless Hills, PA 19030For SaleMLS ID #PABU2127608, Allison Hamilton, BHHS Fox & Roach - Robbinsville. Bright MLS
- $457,9003 bd2 ba1.3k sqft2856 Colmar Ave, Bensalem, PA 19020For SaleMLS ID #PABU2128130, Mike Patel, Equity Pennsylvania Real Estate. Bright MLS
- $389,0004 bd3 ba2.1k sqft53-53 Genesee Ln, Willingboro, NJ 08046For Sale
 MLS ID #2706510R, NATIVITA WARNER. All Jersey MLS
- $489,0004 bd2 ba1.8k sqft1141 Elwood Ave, Bensalem, PA 19020For SaleMLS ID #PABU2132408, Robin Carp, Homestarr Realty. Bright MLS
- $449,9003 bd1 ba1.4k sqft1194 Yardville Allentown Rd, Allentown, NJ 08501For SaleMLS ID #NJME2085204, Carla Campanella, REMAX Welcome Home. Bright MLS
- $675,0005 bd4 ba2.2k sqft49 Nectar Ln, Levittown, PA 19054For SaleMLS ID #PABU2133920, Robin Kemmerer, Robin Kemmerer Associates Inc. Bright MLS
- $425,0004 bd3 ba1.8k sqft2623 Burning Tree Rd, Pennsauken, NJ 08109For SaleMLS ID #NJCD2128374, Karen C Hinger, BHHS Fox & Roach-Moorestown. Bright MLS
- $389,0004 bd2 ba1.8k sqft152 E 7th St, Burlington, NJ 08016For SaleMLS ID #NJBL2122618, Kristi Kaelin, Coldwell Banker Realty. Bright MLS
- $444,9003 bd1 ba1.5k sqft1452 Street Rd, Bensalem, PA 19020For SaleMLS ID #PABU2118656, Nick DeLuca, KW Empower. Bright MLS
- $319,9004 bd1 ba1.4k sqft324 Devon Rd, Fairless Hills, PA 19030For SaleMLS ID #PABU2132882, Lisa Longenbach, Keller Williams Real Estate-Langhorne. Bright MLS
- $499,9003 bd2 ba2.1k sqft906 Big Oak Rd, Yardley, PA 19067For SaleMLS ID #PABU2129022, Janice L. Robinson, Howard Hanna Real Estate Services. Bright MLS
- $499,0003 bd2 ba2.1k sqft949 Us Highway 206 #206, Bordentown, NJ 08505For SaleMLS ID #NJBL2106576, Donna Fera, Smires & Associates. Bright MLS
- $389,0004 bd3 ba2.1k sqft53 Genesee Ln, Willingboro, NJ 08046For SaleMLS ID #NJBL2122880, Nativita M Warner, Keller Williams Premier. Bright MLS
- $345,0004 bd2 ba1.4k sqft1938 Parkview Ave, Bristol, PA 19007For SaleMLS ID #PABU2122316, George Berdomas, Opus Elite Real Estate. Bright MLS
