A truly special country property where antique farmhouse charm meets thoughtful modern updates. Set on 1.2 acres in a peaceful Newbury setting, this distinctive home offers a wonderful blend of character, comfort, versatility and an authentic connection to the outdoors — yet is just minutes from historic downtown Newburyport, local shops, restaurants and major routes. The inviting living room features acacia hardwood floors, a wood stove, and newer windows, while the beautifully renovated 2023 kitchen showcases custom wood cabinetry with soft-close doors/drawers, quartz counters, tiled backsplashes, stainless appliances and luxury vinyl plank flooring. A sliding glass door leads directly to the newly added screened porch, creating a wonderful vantage point for watching birds, wildlife and the simple pleasures of country life. The renovation also added a stylish full bath with tiled shower, glass doors, tile flooring and wood vanity. The first-floor bedroom has direct access to the bath, offering a private en-suite feel. Upstairs, the primary bedroom features cathedral ceilings & hickory floors joined by an additional bedroom and full bath (windows 2016). A three-head Mitsubishi ductless system provides heating and cooling to the main living spaces and primary bedroom, complemented by the wood stove in colder weather. Solar hot water adds another thoughtful, energy-conscious feature. It is the idyllic outdoor setting that truly sets this property apart. Multiple outbuildings include an electrified workshop with a coal stove, a barn that includes established chicken accommodations with nesting areas and runs, and a large storage shed. Gardeners and nature lovers will appreciate the raised planting areas, vegetable and flower gardens, and a lawn that thrives without irrigation, fertilizer or herbicides. The expansive lower driveway provides exceptional flexibility for boats, RVs, or multiple vehicles. Peaceful, private and wonderfully individual, this is more than a farmhouse—it is a lifestyle property with space to garden, pursue hobbies, entertain, keep animals or simply slow down and enjoy the exceptional surroundings.
For sale
$719,000
17 Spring Hill Rd, Newbury, MA 01922
3beds
1,185sqft
Single Family Residence
Built in 1890
1.2 Acres Lot
$710,800 Zestimate®
$607/sqft
$-- HOA
What's special
Wood stoveAntique farmhouse charmNewer windowsLarge storage shedAcacia hardwood floorsThoughtful modern updatesTiled backsplashes
- 17 hours
- 316
- 30
Zillow last checked:
Listing updated:
Listed by:
Nancy Judge 978-417-9009,
Keller Williams Realty Evolution 978-992-4050
Source: MLS PIN,MLS#: 73572431
Facts & features
Interior
Bedrooms & bathrooms
- Bedrooms: 3
- Bathrooms: 2
- Full bathrooms: 2
Primary bedroom
- Features: Ceiling Fan(s), Vaulted Ceiling(s), Walk-In Closet(s), Flooring - Hardwood, Recessed Lighting
- Level: Second
- Area: 195
- Dimensions: 13 x 15
Bedroom 2
- Features: Flooring - Wall to Wall Carpet, Half Vaulted Ceiling(s)
- Level: Second
- Area: 88
- Dimensions: 11 x 8
Bedroom 3
- Features: Closet, Flooring - Wall to Wall Carpet
- Level: First
- Area: 176
- Dimensions: 11 x 16
Bathroom 1
- Features: Bathroom - Full, Bathroom - Tiled With Shower Stall, Flooring - Stone/Ceramic Tile, Countertops - Stone/Granite/Solid
- Level: First
- Area: 40
- Dimensions: 8 x 5
Bathroom 2
- Features: Bathroom - Full, Bathroom - With Shower Stall, Flooring - Hardwood, Double Vanity
- Level: Second
- Area: 54
- Dimensions: 9 x 6
Kitchen
- Features: Flooring - Vinyl, Dining Area, Countertops - Stone/Granite/Solid, Country Kitchen, Dryer Hookup - Electric, Exterior Access, Recessed Lighting, Remodeled, Slider, Washer Hookup, Lighting - Overhead
- Level: First
- Area: 210
- Dimensions: 14 x 15
Living room
- Features: Wood / Coal / Pellet Stove, Flooring - Hardwood, Exterior Access, Lighting - Sconce
- Level: First
- Area: 255
- Dimensions: 17 x 15
Heating
- Electric Baseboard, Wood Stove, Ductless
Cooling
- Ductless
Appliances
- Included: Solar Hot Water, Water Heater, Range, Dishwasher, Refrigerator, Washer, Dryer, Range Hood
- Laundry: First Floor, Electric Dryer Hookup, Washer Hookup
Features
- Lighting - Overhead
- Flooring: Tile, Carpet, Hardwood, Flooring - Wood
- Windows: Insulated Windows, Storm Window(s)
- Basement: Full,Interior Entry,Unfinished
- Has fireplace: Yes
- Fireplace features: Wood / Coal / Pellet Stove
Interior area
- Total structure area: 1,185
- Total interior livable area: 1,185 sqft
- Finished area above ground: 1,185
Property
Parking
- Total spaces: 8
- Parking features: Off Street, Stone/Gravel
- Uncovered spaces: 8
Features
- Patio & porch: Screened, Patio
- Exterior features: Porch - Screened, Patio, Storage, Barn/Stable, Drought Tolerant/Water Conserving Landscaping, Garden
Lot
- Size: 1.2 Acres
- Features: Corner Lot, Cleared, Gentle Sloping
Details
- Additional structures: Workshop, Barn/Stable
- Parcel number: M:0R41 B:0000 L:00027,2080580
- Zoning: AR4
Construction
Type & style
- Home type: SingleFamily
- Architectural style: Colonial,Farmhouse,Saltbox
- Property subtype: Single Family Residence
Materials
- Frame
- Foundation: Stone
- Roof: Shingle
Condition
- Year built: 1890
Utilities & green energy
- Electric: 200+ Amp Service
- Sewer: Private Sewer
- Water: Private
- Utilities for property: for Electric Range, for Electric Dryer, Washer Hookup
Green energy
- Water conservation: Water-Smart Landscaping
Community & HOA
Community
- Features: Park, Walk/Jog Trails, Conservation Area, Highway Access, House of Worship
HOA
- Has HOA: No
Location
- Region: Newbury
Financial & listing details
- Price per square foot: $607/sqft
- Tax assessed value: $521,200
- Annual tax amount: $3,883
- Date on market: 9/8/2026
- Road surface type: Paved
Estimated market value
$710,800
$675,000 - $746,000
$3,604/mo
Price history
| Date | Event | Price |
|---|---|---|
| 9/8/2026 | Listed for sale | $719,000+73.3%$607/sqft |
Source: MLS PIN #73572431 Report a problem | ||
| 8/13/2018 | Sold | $415,000+3.8%$350/sqft |
Source: Public Record Report a problem | ||
| 6/28/2018 | Pending sale | $399,900$337/sqft |
Source: RE/MAX On The River, Inc. #72350246 Report a problem | ||
| 6/21/2018 | Listed for sale | $399,900+44.4%$337/sqft |
Source: RE/MAX On The River, Inc. #72350246 Report a problem | ||
| 2/28/2014 | Sold | $277,000-7.6%$234/sqft |
Source: Public Record Report a problem | ||
| 10/31/2013 | Listed for sale | $299,900+20%$253/sqft |
Source: Windhill Realty Report a problem | ||
| 9/28/2007 | Sold | $250,000+0.4%$211/sqft |
Source: Public Record Report a problem | ||
| 11/20/2006 | Sold | $249,000$210/sqft |
Source: Public Record Report a problem | ||
Public tax history
| Year | Property taxes | Tax assessment |
|---|---|---|
| 2025 | $3,883 +1.1% | $521,200 +4.2% |
| 2024 | $3,840 -3.5% | $500,000 +9% |
| 2023 | $3,979 | $458,900 |
| 2022 | $3,979 +9.8% | $458,900 +35% |
| 2021 | $3,624 -1.5% | $340,000 +1.5% |
| 2020 | $3,681 +5.1% | $334,900 +3.4% |
| 2019 | $3,502 +4.2% | $324,000 +5.1% |
| 2018 | $3,362 +4.5% | $308,400 +1.7% |
| 2017 | $3,217 +3.8% | $303,200 +11.5% |
| 2016 | $3,100 +17.8% | $271,900 +19% |
| 2015 | $2,631 +7.2% | $228,400 +5.3% |
| 2014 | $2,455 +0.2% | $216,900 +1% |
| 2013 | $2,449 +3% | $214,800 |
| 2012 | $2,378 +7.2% | $214,800 -1.5% |
| 2011 | $2,219 +4.3% | $218,000 -2.4% |
| 2010 | $2,127 -10.1% | $223,400 -13.5% |
| 2009 | $2,367 -3% | $258,400 -9.2% |
| 2008 | $2,439 -5.4% | $284,600 -9.2% |
| 2007 | $2,578 | $313,300 |
Find assessor info on the county website
Monthly payment
Est. payment
Payment breakdown
Explore the cost of this home by adjusting the details. Changes won't be saved.Climate risks
Neighborhood: Byfield
Nearby schools
Schools provided by the listing agent
- Elementary: Newbury Elementary School
- Middle: Triton
- High: Triton
Source: MLS PIN. This data may not be complete. We recommend contacting the local school district to confirm school assignments for this home.
Similar homes
- $699,0003 bd1 ba1.3k sqft9 Felton Ln, West Newbury, MA 01985For Sale
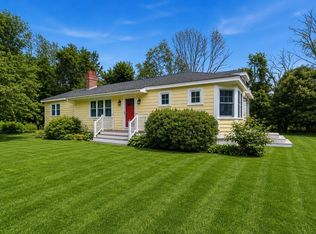 MLS ID #73572795, Kevin Fruh, Gibson Sotheby's International Realty. MLS PIN
 - $724,9003 bd1 ba1.3k sqft164 High Rd, Newbury, MA 01951For Sale
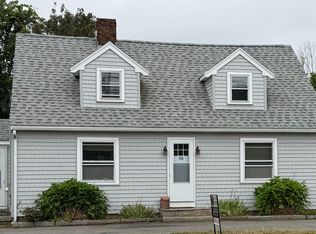 MLS ID #73572754, Ana M Picanco Linnehan, eXp Realty LLC - Corporate Office. MLS PIN
 - $649,9003 bd1 ba1k sqft10 Clark Rd, Groveland, MA 01834For Sale
 MLS ID #73572962, Tracy Salvi, Keller Williams Realty Evolution. MLS PIN
 - $789,0003 bd2 ba1.5k sqft67 Cross St, Rowley, MA 01969For Sale
 MLS ID #73573084, Andrea Lacroix, Churchill Properties. MLS PIN
