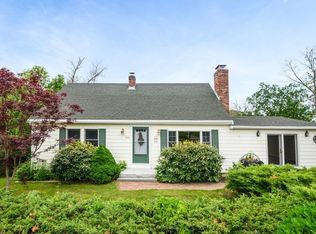
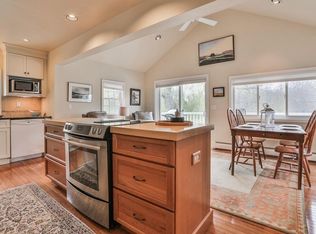
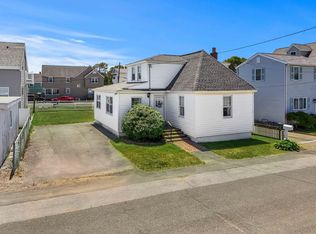
*** NEW PRICE *** Incredible First-Time Buyer Opportunity in Old Town Newbury! Enjoy Old Town Newbury living in this well-located Cape near Newburyport, Plum Island, and Parker River National Wildlife Refuge. Set on a spacious 0.81-acre lot with a large backyard, this home offers first-time buyers an excellent opportunity to enter the desirable Newbury market. Inside, you’ll find hardwood floors, built-ins, a fireplace, and flexible living spaces throughout. With room to grow, renovate, and personalize over time, this property provides an affordable path to homeownership in a sought-after location. The second floor offers flexibility for a spacious primary suite or two separate bedrooms, while the walk-out basement includes two additional finished rooms ideal for a home office, recreation space, guest area, or storage. Additional updates include a 2020 roof and siding, offering peace of mind and added value. Title V has passed, and the septic tank has been pumped, giving buyers even more confidence. Versatile and full of potential, this home offers a wonderful chance to enjoy a scenic, convenient Newbury location close to coastal destinations, conservation areas, and downtown Newburyport.
For sale
Price cut: $25K (10/2)
$699,900
164 High Rd, Newbury, MA 01951
3beds
1,344sqft
Single Family Residence
Built in 1952
0.81 Acres Lot
$687,100 Zestimate®
$521/sqft
$-- HOA
What's special
Flexible living spacesHardwood floorsWalk-out basementTwo additional finished roomsSpacious primary suiteLarge backyard
- 32 days
- 1,450
- 37
Zillow last checked:
Listing updated:
Listed by:
Ana M Picanco Linnehan 978-857-0956,
eXp Realty LLC - Corporate Office 888-854-7493
Source: MLS PIN,MLS#: 73572754
Facts & features
Interior
Bedrooms & bathrooms
- Bedrooms: 3
- Bathrooms: 1
- Full bathrooms: 1
Primary bedroom
- Features: Flooring - Hardwood
- Level: Second
- Area: 224
- Dimensions: 16 x 14
Bedroom 2
- Features: Flooring - Hardwood
- Level: Second
- Area: 210
- Dimensions: 15 x 14
Bedroom 3
- Features: Flooring - Hardwood
- Level: First
- Area: 121
- Dimensions: 11 x 11
Kitchen
- Features: Dining Area
- Level: First
- Area: 156
- Dimensions: 13 x 12
Living room
- Features: Flooring - Hardwood
- Level: First
- Area: 352
- Dimensions: 32 x 11
Office
- Level: Basement
- Area: 121
- Dimensions: 11 x 11
Heating
- Steam, Oil
Cooling
- Window Unit(s)
Appliances
- Included: Electric Water Heater, Range, Dishwasher, Refrigerator, Washer, Dryer
- Laundry: In Basement, Electric Dryer Hookup
Features
- Home Office, Play Room
- Flooring: Vinyl, Hardwood
- Basement: Full,Partially Finished,Walk-Out Access,Interior Entry,Sump Pump,Concrete
- Number of fireplaces: 1
- Fireplace features: Living Room
Interior area
- Total structure area: 1,344
- Total interior livable area: 1,344 sqft
- Finished area above ground: 1,344
Property
Parking
- Total spaces: 4
- Parking features: Off Street
- Uncovered spaces: 4
Accessibility
- Accessibility features: No
Features
- Waterfront features: Ocean, Beach Ownership(Public)
Lot
- Size: 0.81 Acres
- Features: Cleared
Details
- Parcel number: 2080258
- Zoning: AR4
Construction
Type & style
- Home type: SingleFamily
- Architectural style: Cape
- Property subtype: Single Family Residence
Materials
- Frame
- Foundation: Block
- Roof: Shingle
Condition
- Year built: 1952
Utilities & green energy
- Electric: 110 Volts
- Sewer: Private Sewer
- Water: Public
- Utilities for property: for Electric Range, for Electric Oven, for Electric Dryer
Community & HOA
Community
- Features: Public Transportation, Shopping, Walk/Jog Trails, Medical Facility, Laundromat, Bike Path, Conservation Area, Highway Access, House of Worship, Marina, Private School, Public School, T-Station
HOA
- Has HOA: No
Location
- Region: Newbury
Financial & listing details
- Price per square foot: $521/sqft
- Tax assessed value: $694,600
- Annual tax amount: $5,216
- Date on market: 9/9/2026
- Listing terms: Seller W/Participate
Estimated market value
$687,100
$653,000 - $721,000
$3,529/mo
Price history
| Date | Event | Price |
|---|---|---|
| 10/2/2026 | Price change | $699,900-3.4%$521/sqft |
Source: MLS PIN #73572754 Report a problem | ||
| 9/30/2026 | Price change | $724,900+3.6%$539/sqft |
Source: eXp Realty #73572754 Report a problem | ||
| 9/16/2026 | Price change | $699,900-3.4%$521/sqft |
Source: MLS PIN #73572754 Report a problem | ||
| 9/8/2026 | Listed for sale | $724,900+173.5%$539/sqft |
Source: MLS PIN #73572754 Report a problem | ||
| 7/15/2010 | Listing removed | $265,000$197/sqft |
Source: Mike Mullins #71076975 Report a problem | ||
| 7/8/2010 | Price change | $265,000-2.8%$197/sqft |
Source: Mike Mullins #71076975 Report a problem | ||
| 6/5/2010 | Price change | $272,500-6%$203/sqft |
Source: Mike Mullins #71076975 Report a problem | ||
| 5/22/2010 | Price change | $289,900-3.3%$216/sqft |
Source: Mike Mullins #71076975 Report a problem | ||
| 5/8/2010 | Listed for sale | $299,900+141.9%$223/sqft |
Source: Mike Mullins #71076975 Report a problem | ||
| 9/30/1993 | Sold | $124,000$92/sqft |
Source: Public Record Report a problem | ||
Public tax history
| Year | Property taxes | Tax assessment |
|---|---|---|
| 2025 | $5,038 +5.1% | $676,300 +8.3% |
| 2024 | $4,795 -0.5% | $624,400 +12.3% |
| 2023 | $4,821 | $556,100 |
| 2022 | $4,821 +4.3% | $556,100 +28.2% |
| 2021 | $4,623 +0.5% | $433,700 +3.6% |
| 2020 | $4,599 +3.2% | $418,500 +1.5% |
| 2019 | $4,458 +3.1% | $412,400 +3.9% |
| 2018 | $4,326 +5.7% | $396,900 +2.9% |
| 2017 | $4,092 +0.5% | $385,700 +8% |
| 2016 | $4,071 +4.3% | $357,100 +5.4% |
| 2015 | $3,902 +1.8% | $338,700 |
| 2014 | $3,834 +2.8% | $338,700 +3.6% |
| 2013 | $3,728 +3% | $327,000 |
| 2012 | $3,620 +2.3% | $327,000 -5.9% |
| 2011 | $3,538 +3.1% | $347,500 -3.6% |
| 2010 | $3,433 +5.4% | $360,600 +1.4% |
| 2009 | $3,258 +5.9% | $355,700 -0.9% |
| 2008 | $3,077 -0.4% | $359,000 -4.4% |
| 2007 | $3,090 -0.7% | $375,400 +6% |
| 2006 | $3,112 +10.3% | $354,000 +6% |
| 2005 | $2,822 +6.1% | $334,000 +8.2% |
| 2004 | $2,661 +8.7% | $308,700 +28.6% |
| 2003 | $2,449 +5.6% | $240,100 +8.1% |
| 2002 | $2,320 +34.6% | $222,200 +72.2% |
| 1997 | $1,723 | $129,000 |
Find assessor info on the county website
Monthly payment
Est. payment
Payment breakdown
Explore the cost of this home by adjusting the details. Changes won't be saved.Climate risks
Neighborhood: 01951
Nearby schools
Schools provided by the listing agent
- Elementary: Newbury Elementary School
- Middle: Triton Regional Middle School
- High: Triton Regional High School
Source: MLS PIN. This data may not be complete. We recommend contacting the local school district to confirm school assignments for this home.
Similar homes
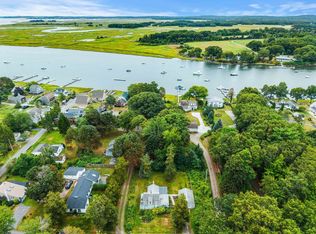
- $700,0003 bd1 ba1k sqft62 Cottage Rd, Newbury, MA 01951For Sale
 MLS ID #73574348, The Bill Butler Group, Leading Edge Real Estate. MLS PIN
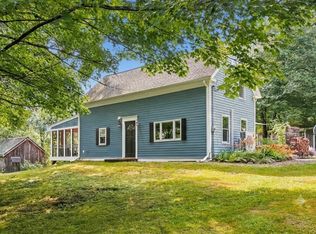
 - $699,0003 bd2 ba1.1k sqft17 Spring Hill Rd, Newbury, MA 01922For Sale
 MLS ID #73572431, Nancy Judge, Keller Williams Realty Evolution. MLS PIN
 - $699,9003 bd1 ba1.2k sqft1 Lewis Ave, Salisbury, MA 01952For Sale
 MLS ID #73585766, Brittany Saab, Tom Saab Real Estate. MLS PIN
 - $739,0004 bd2 ba1.8k sqft105 Main St, Newbury, MA 01922For Sale
 MLS ID #73572948, RachNH Realty Group, Keller Williams Realty Metropolitan. MLS PIN
