Welcome Home to Comfort, Charm & Possibility! Nestled behind a peaceful wooded front yard, this refreshed ranch offers the perfect blend of comfort, natural beauty, and easy one-level living. Gleaming refinished oak hardwood floors flow throughout the home, while a cozy brick fireplace creates a warm and inviting gathering space. The sunroom, a true seller favorite, fills the home with sunshine and offers the perfect spot to enjoy your morning coffee, curl up with a good book, or gather with friends. Fresh paint, refinished hardwood floors, and a recently repointed chimney add to the home's appeal, while ceramic tile in the kitchen and bathrooms provides everyday practicality. Generous closets offer plenty of storage, and the heated basement—with its own thermostat—opens the door to a workshop, hobby space, future expansion, or additional storage. Step outside to enjoy the newly installed pool deck steps, a little pool Tlc and the possibility of a peaceful setting that could this property feel like home. With thoughtful updates, solid potential, and room to create your own memories, this charming ranch is ready to welcome its next chapter—and perhaps yours! This home’s sought out location is close to highways, restaurants and private schools. Don’t miss the opportunity!
For sale
$679,900
1881 Great Pond Rd, North Andover, MA 01845
3beds
1,563sqft
Single Family Residence
Built in 1970
1.28 Acres Lot
$744,900 Zestimate®
$435/sqft
$-- HOA
What's special
Cozy brick fireplaceFresh paintPeaceful wooded front yard
- 2 days
- 357
- 35
Zillow last checked:
Listing updated:
Listed by:
Dianne Moore 978-376-6034,
Leading Edge Real Estate 978-289-5860
Source: MLS PIN,MLS#: 73584731
Facts & features
Interior
Bedrooms & bathrooms
- Bedrooms: 3
- Bathrooms: 1
- Full bathrooms: 1
- Main level bedrooms: 3
Primary bedroom
- Features: Ceiling Fan(s), Closet, Flooring - Hardwood
- Level: Main,First
- Area: 168
- Dimensions: 12 x 14
Bedroom 2
- Features: Closet, Flooring - Hardwood
- Level: Main,First
- Area: 100
- Dimensions: 10 x 10
Bedroom 3
- Features: Closet, Flooring - Hardwood
- Level: Main,First
- Area: 140
- Dimensions: 14 x 10
Primary bathroom
- Features: No
Bathroom 1
- Features: Bathroom - Full, Bathroom - With Tub & Shower
- Level: First
- Area: 80
- Dimensions: 8 x 10
Dining room
- Features: Flooring - Hardwood
- Level: Main,First
- Area: 108
- Dimensions: 9 x 12
Kitchen
- Features: Ceiling Fan(s), Flooring - Stone/Ceramic Tile, Pantry, Exterior Access, Open Floorplan, Lighting - Overhead
- Level: Main,First
- Area: 195
- Dimensions: 15 x 13
Living room
- Features: Closet, Flooring - Hardwood
- Level: Main,First
- Area: 240
- Dimensions: 20 x 12
Heating
- Electric Baseboard, Electric
Cooling
- None
Appliances
- Included: Electric Water Heater, Dishwasher, Refrigerator
- Laundry: In Basement, Washer Hookup
Features
- Closet, Vaulted Ceiling(s), Slider, Breezeway, Storage, Mud Room, Sun Room, Central Vacuum, Laundry Chute
- Flooring: Wood, Tile, Hardwood, Flooring - Vinyl, Flooring - Stone/Ceramic Tile
- Basement: Full,Interior Entry,Concrete,Unfinished
- Number of fireplaces: 1
- Fireplace features: Living Room
Interior area
- Total structure area: 1,563
- Total interior livable area: 1,563 sqft
- Finished area above ground: 1,563
- Finished area below ground: 1,563
Video & virtual tour
Property
Parking
- Total spaces: 9
- Parking features: Attached, Paved Drive, Off Street, Paved
- Attached garage spaces: 1
- Uncovered spaces: 8
Accessibility
- Accessibility features: No
Features
- Patio & porch: Porch - Enclosed, Screened, Patio
- Exterior features: Porch - Enclosed, Porch - Screened, Patio, Pool - Inground, Rain Gutters, Storage, Garden
- Has private pool: Yes
- Pool features: In Ground
- Has view: Yes
- View description: Water, Lake
- Has water view: Yes
- Water view: Lake,Water
Lot
- Size: 1.28 Acres
- Features: Wooded, Sloped
Details
- Parcel number: 2066160
- Zoning: R2
Construction
Type & style
- Home type: SingleFamily
- Architectural style: Ranch
- Property subtype: Single Family Residence
- Attached to another structure: Yes
Materials
- Frame
- Foundation: Concrete Perimeter
- Roof: Shingle
Condition
- Year built: 1970
Utilities & green energy
- Electric: 110 Volts
- Sewer: Private Sewer
- Water: Public
- Utilities for property: Washer Hookup
Community & HOA
Community
- Features: Public Transportation, Shopping, Park, Walk/Jog Trails, Medical Facility, Laundromat, Conservation Area, Highway Access, House of Worship, Private School, Public School, University
HOA
- Has HOA: No
Location
- Region: North Andover
Financial & listing details
- Price per square foot: $435/sqft
- Tax assessed value: $666,500
- Annual tax amount: $7,491
- Date on market: 9/30/2026
Estimated market value
$744,900
$685,000 - $797,000
$3,402/mo
Price history
| Date | Event | Price |
|---|---|---|
| 9/30/2026 | Listed for sale | $679,900$435/sqft |
Source: MLS PIN #73584731 Report a problem | ||
Public tax history
| Year | Property taxes | Tax assessment |
|---|---|---|
| 2025 | $7,203 +4.3% | $639,700 +2.8% |
| 2024 | $6,904 +2% | $622,500 +12.6% |
| 2023 | $6,769 | $553,000 |
| 2022 | $6,769 +4.4% | $553,000 +20.9% |
| 2021 | $6,481 +6.7% | $457,400 +3.4% |
| 2020 | $6,076 +2.5% | $442,200 |
| 2019 | $5,930 -7.7% | $442,200 |
| 2018 | $6,425 +22.5% | $442,200 +20.4% |
| 2017 | $5,244 +6.4% | $367,200 +6.3% |
| 2016 | $4,930 +2% | $345,500 +2.9% |
| 2015 | $4,831 -6.6% | $335,700 -6.5% |
| 2014 | $5,173 +1.7% | $359,000 -3.2% |
| 2013 | $5,089 +1.4% | $370,900 +2.9% |
| 2012 | $5,020 +3% | $360,600 |
| 2011 | $4,875 +3.5% | $360,600 -2.5% |
| 2010 | $4,710 -14.4% | $369,700 -21% |
| 2009 | $5,501 +1.3% | $467,800 -1.8% |
| 2008 | $5,429 +1.1% | $476,200 -7.4% |
| 2007 | $5,372 -1.2% | $514,100 +5.4% |
| 2006 | $5,435 +3.7% | $487,900 +7.3% |
| 2005 | $5,240 +2.5% | $454,900 +4.6% |
| 2004 | $5,112 -0.7% | $434,700 +10.8% |
| 2003 | $5,146 +11.5% | $392,200 +7.5% |
| 2002 | $4,617 +17.9% | $364,700 +38.8% |
| 2000 | $3,917 +32.9% | $262,700 +21.7% |
| 1996 | $2,948 | $215,800 |
Find assessor info on the county website
Monthly payment
Est. payment
Payment breakdown
Explore the cost of this home by adjusting the details. Changes won't be saved.Climate risks
Neighborhood: 01845
Nearby schools
Schools provided by the listing agent
- Elementary: Kittredge Elementary School
- Middle: North Andover Middle School
- High: North Andover High School
Source: MLS PIN. This data may not be complete. We recommend contacting the local school district to confirm school assignments for this home.
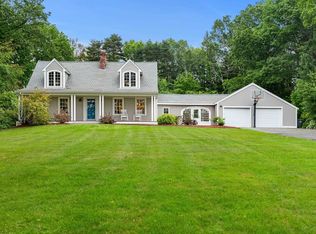
- $950,0003 bd2 ba1.9k sqft1857 Great Pond Rd, North Andover, MA 01845Sold
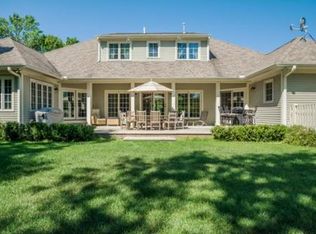
- $1,652,1004 bd4 ba3.7k sqft1895 Great Pond Rd, North Andover, MA 01845Off Market
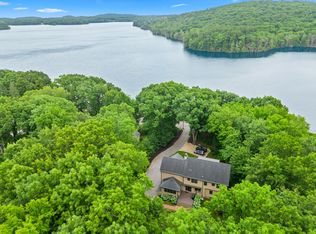
- $1,688,5004 bd4 ba4.7k sqft1849 Great Pond Rd, North Andover, MA 01845Off Market
- $893,900-- bd-- ba-- sqft1915 Great Pond Rd #2, North Andover, MA 01845Off Market
Similar homes
- $729,9003 bd2 ba2.2k sqft39 Adams Ave, North Andover, MA 01845For Sale
 MLS ID #73585588, Team Lillian Montalto, Lillian Montalto Signature Properties. MLS PIN
 - $684,9003 bd3 ba2k sqft6 Arbor Glen Ln, Methuen, MA 01844For Sale
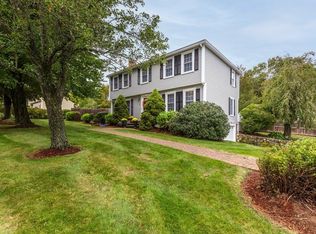 MLS ID #73585482, Kerry Nicolls, Foundation Brokerage Group. MLS PIN
 - $650,0003 bd2 ba1.6k sqft52 Thornton Ave, Methuen, MA 01844For Sale
 MLS ID #73585192, The Lucci Witte Team, William Raveis R.E. & Home Services. MLS PIN
 - $695,0004 bd2 ba1.4k sqft678 Massachusetts Ave, North Andover, MA 01845For Sale
 MLS ID #73552776, The Coa Group, eXp Realty LLC. MLS PIN
