Need room for projects, creative hobbies or all the things that never seem to fit inside the house? At 17 Stone Street, the generous detached garage is a rare find in town, complete with tool benches, its own storage room and is many possibilities. The outdoor space gives you even more to enjoy, with a fenced rear yard great for pets & kids to play, new front decks, and then the front area framed by a mature hedge. Inside, this well-cared-for home has a new kitchen with plenty of cabinetry, a subway tile backsplash and laundry clever hidden laundry closet. There's also a dedicated dining area, a comfortable living room, a smart den that could be a great work space or play room, three bedrooms and 1.5 bathrooms. The large back mudroom has two exterior doors, plenty of everyday storage and room to imagine other uses for the space over time. Close to Elmvale's shops, schools, restaurants and parks, 17 Stone Street offers a combination of practical space and in-town convenience that's worth seeing in person. Give us a call today and book a showing to take a look around.
For sale
C$699,900
17 Stone St, Springwater, ON L0L 1P0
3beds
2baths
Single Family Residence
Built in ----
8,778 Square Feet Lot
$-- Zestimate®
C$--/sqft
C$-- HOA
What's special
Generous detached garageTool benchesNew front decksSubway tile backsplashClever hidden laundry closetDedicated dining areaThree bedrooms
- 47 days
- 8
- 0
Zillow last checked:
Listing updated:
Listed by:
Keller Williams Experience Realty
Source: TRREB,MLS®#: S13822510 Originating MLS®#: One Point Association of REALTORS
Facts & features
Interior
Bedrooms & bathrooms
- Bedrooms: 3
- Bathrooms: 2
Primary bedroom
- Level: Second
- Dimensions: 2.9 x 4.57
Bedroom
- Level: Second
- Dimensions: 2.93 x 3.8
Bedroom 2
- Level: Second
- Dimensions: 3.86 x 3.07
Bathroom
- Level: Main
- Dimensions: 2.69 x 1.69
Bathroom
- Level: Second
- Dimensions: 2.65 x 1.32
Dining room
- Level: Main
- Dimensions: 4.13 x 4.52
Kitchen
- Level: Main
- Dimensions: 3.85 x 3.61
Living room
- Level: Main
- Dimensions: 4.13 x 4.66
Other
- Level: Main
- Dimensions: 2.66 x 2.69
Sunroom
- Level: Main
- Dimensions: 7.56 x 6.8
Heating
- Forced Air, Gas
Cooling
- Central Air
Features
- None
- Basement: Crawl Space
- Has fireplace: No
Interior area
- Living area range: 1500-2000 null
Video & virtual tour
Property
Parking
- Total spaces: 6
- Parking features: Private Double
- Has garage: Yes
Features
- Stories: 2
- Pool features: None
- Waterfront features: None
Lot
- Size: 8,778 Square Feet
- Features: Fenced Yard, Library, Park, Rec./Commun.Centre, School, Rectangular Lot
Details
- Parcel number: 583790112
Construction
Type & style
- Home type: SingleFamily
- Property subtype: Single Family Residence
Materials
- Vinyl Siding, Other
- Foundation: Stone, Other
- Roof: Metal
Utilities & green energy
- Sewer: Sewer
Community & HOA
Location
- Region: Springwater
Financial & listing details
- Annual tax amount: C$2,602
- Date on market: 9/24/2026
Price history
Price history is unavailable.
Public tax history
Tax history is unavailable.
Climate risks
Neighborhood: Elmvale
Nearby schools
GreatSchools rating
No schools nearby
We couldn't find any schools near this home.
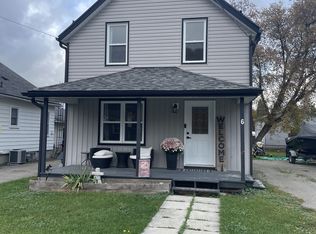
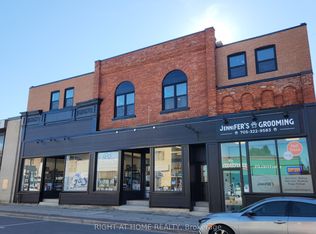
Similar homes
- C$579,7773 bd2 ba-- sqft20 Lawson Ave S, Springwater, ON L0L 1P0For Sale
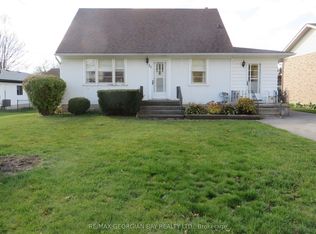 MLS ID #S14151188, RE/MAX GEORGIAN BAY REALTY LTD.. TRREB
- C$699,9993 bd2 ba-- sqft45 Whitfield Cres, Springwater, ON L0L 1P0For Sale
 MLS ID #S13850602, CENTURY 21 HERITAGE GROUP LTD.. TRREB
- C$699,0003 bd2 ba-- sqft22 Burton Cres, Springwater, ON L0L 1P0For Sale
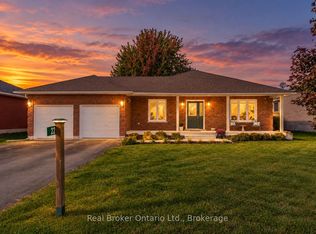 MLS ID #S14095414, Real Broker Ontario Ltd.. TRREB
- C$699,0003 bd3 ba-- sqft5 Allan Ct, Springwater, ON L0L 1P0For Sale
 MLS ID #S13799326, RE/MAX HALLMARK PEGGY HILL GROUP REALTY. TRREB
