Truly a sequestered country oasis on just under 3 acres with your own forested trails! Spacious ranch bungalow has great potential for extended family with potential in-law suite. Large living room overlooks the private front yard/gardens. Separate family room features a cozy stone fireplace. Add to this an oversized four season sunroom living area (walkout to deck) that is perfect for large family gatherings and overlooks the back yard and forest. Large country kitchen features dining area with beautiful bay window views of the front gardens. Huge oversized garage is perfect for a home based business as it features plenty of parking space plus a separate workshop area (new roof on garage). This lovely home is hardly seen from the road and enjoys an expansive drive/parking area. Join us at the open house this Sunday!
For sale
C$799,900
1602 County Road 92 Rd, Springwater, ON L0L 1P0
3beds
3baths
Single Family Residence
Built in ----
2 Square Feet Lot
$-- Zestimate®
C$--/sqft
C$-- HOA
What's special
Own forested trailsLarge country kitchenSeparate workshop area
- 3 days
- 3
- 0
Zillow last checked:
Listing updated:
Listed by:
RIGHT AT HOME REALTY INC.
Source: TRREB,MLS®#: S13846106 Originating MLS®#: Toronto Regional Real Estate Board
Originating MLS®#: Toronto Regional Real Estate BoardFacts & features
Interior
Bedrooms & bathrooms
- Bedrooms: 3
- Bathrooms: 3
Primary bedroom
- Level: Main
- Dimensions: 4.57 x 3.66
Bedroom 2
- Level: Main
- Dimensions: 3.66 x 3.54
Bedroom 3
- Level: Main
- Dimensions: 4.3 x 3.08
Bathroom
- Level: Main
- Dimensions: 2.5 x 2
Family room
- Level: Main
- Dimensions: 5.5 x 3.8
Kitchen
- Level: Main
- Dimensions: 6.83 x 4.57
Laundry
- Level: Main
- Dimensions: 4.3 x 3.05
Library
- Level: Main
- Dimensions: 4.27 x 3.05
Living room
- Level: Main
- Dimensions: 6.4 x 4.27
Sunroom
- Level: Main
- Dimensions: 6.83 x 4.95
Heating
- Radiant, Electric
Cooling
- None
Appliances
- Included: Water Treatment, Water Heater Owned
Features
- Primary Bedroom - Main Floor, Central Vacuum, Storage, Upgraded Insulation
- Basement: Crawl Space
- Has fireplace: Yes
- Fireplace features: Wood Burning, Recreation Room
Interior area
- Living area range: 2500-3000 null
Property
Parking
- Total spaces: 12
- Parking features: Private Double, Garage Door Opener
- Has garage: Yes
Features
- Patio & porch: Porch
- Exterior features: Landscaped
- Pool features: None
- Has view: Yes
- View description: Trees/Woods
Lot
- Size: 2 Square Feet
- Features: Level, Rec./Commun.Centre, School Bus Route, Wooded/Treed, Rectangular Lot
- Topography: Level
Details
- Additional structures: Workshop
- Parcel number: 583780013
Construction
Type & style
- Home type: SingleFamily
- Architectural style: Bungalow
- Property subtype: Single Family Residence
Materials
- Brick, Stone
- Foundation: Concrete Block
- Roof: Asphalt Shingle
Utilities & green energy
- Sewer: Septic
- Water: Drilled Well
Community & HOA
Community
- Security: Smoke Detector(s)
Location
- Region: Springwater
Financial & listing details
- Annual tax amount: C$3,815
- Date on market: 9/30/2026
Price history
Price history is unavailable.
Public tax history
Tax history is unavailable.
Climate risks
Neighborhood: L0L
Nearby schools
GreatSchools rating
No schools nearby
We couldn't find any schools near this home.
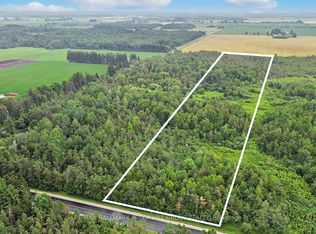
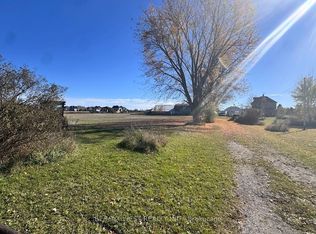
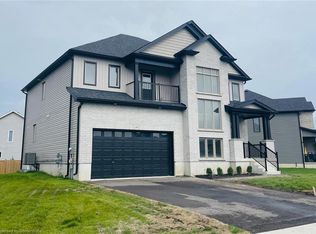
Similar homes
- C$814,9003 bd2 ba-- sqft38 Beverly St, Springwater, ON L0L 1P0For Sale
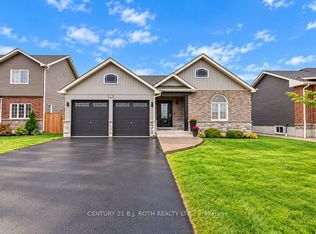 MLS ID #S13855928, CENTURY 21 B.J. ROTH REALTY LTD., BROKERAGE. TRREB
 - C$724,8003 bd2 ba-- sqft45 Whitfield Cres, Springwater, ON L0L 1P0For Sale
 MLS ID #S13850602, CENTURY 21 HERITAGE GROUP LTD.. TRREB
 - C$699,9992 bd2 ba-- sqft8 Graham St, Springwater, ON L0L 1P0For Sale
 MLS ID #S13850196, RE/MAX HALLMARK CHAY REALTY. TRREB
 - C$824,9004 bd2 ba-- sqft1407 Flos Cres W #8, Springwater, ON L0L 1P0For Sale
 MLS ID #S13416366, RE/MAX HALLMARK CHAY REALTY. TRREB
