The Ultimate Crow Point Canvas – Unobstructed "Basement-Up" Views & Rare Visual Isolation. Positioned on coveted Talbot Road in Hingham’s premier coastal enclave, this oversized 0.35-acre parcel offers a rare, generational opportunity to build a landmark luxury estate. Unlike standard tight-quarter lots, this pre-existing legal lot features an expansive building envelope fully capable of supporting a 5,000+ square-foot multi-level custom home. The magic lies in the topography. A natural, dramatic elevation drop guarantees an unblockable, fan-out view corridor capturing panoramic Hingham Harbor views from the walk-out basement level up to the sky. Centralize your future footprint to enjoy absolute visual isolation, creating a private sanctuary with no other homes in your primary sightline. Infrastructure is entirely turn-key: the lot is already connected to town sewer, completely removing developer friction or septic restrictions. Marketed strictly as a premium buildable lot, the existing 1955 structure is a total teardown. Priced intentionally at $1,750,000 to represent unmatched land value in Crow Point. Bring your architect, maximize three stories of protected vistas, and design an irreplaceable private compound. Gas heat and Town sewer!
For sale
Price cut: $150K (10/18)
$1,600,000
17 Talbot Rd, Hingham, MA 02043
2beds
2,732sqft
Single Family Residence
Built in 1955
0.35 Acres Lot
$1,532,200 Zestimate®
$586/sqft
$-- HOA
What's special
Gas heatExpansive building envelopePrivate sanctuaryWalk-out basement levelPanoramic hingham harbor viewsAbsolute visual isolationUnblockable fan-out view corridor
- 21 days
- 1,908
- 54
Zillow last checked:
Listing updated:
Listed by:
Diane M. Marchione 781-771-0365,
Conway - Hingham 781-749-1600
Source: MLS PIN,MLS#: 73585749
Facts & features
Interior
Bedrooms & bathrooms
- Bedrooms: 2
- Bathrooms: 1
- Full bathrooms: 1
Primary bedroom
- Features: Closet, Flooring - Hardwood
- Level: First
- Area: 156
- Dimensions: 12 x 13
Bedroom 2
- Features: Closet, Flooring - Hardwood
- Level: First
- Area: 144
- Dimensions: 12 x 12
Bathroom 1
- Features: Bathroom - Full
- Level: First
- Area: 54
- Dimensions: 9 x 6
Dining room
- Features: Flooring - Hardwood
- Level: First
- Area: 130
- Dimensions: 10 x 13
Family room
- Features: Flooring - Hardwood
- Level: First
- Area: 198
- Dimensions: 18 x 11
Kitchen
- Features: Countertops - Stone/Granite/Solid
- Level: First
- Area: 170
- Dimensions: 17 x 10
Living room
- Features: Flooring - Hardwood
- Level: First
- Area: 285
- Dimensions: 19 x 15
Heating
- Natural Gas
Cooling
- Window Unit(s)
Appliances
- Laundry: In Basement
Features
- Entrance Foyer
- Flooring: Flooring - Hardwood
- Windows: Bay/Bow/Box
- Basement: Full
- Number of fireplaces: 1
- Fireplace features: Living Room
Interior area
- Total structure area: 2,732
- Total interior livable area: 2,732 sqft
- Finished area above ground: 1,280
- Finished area below ground: 1,452
Property
Parking
- Total spaces: 4
- Parking features: Attached
- Attached garage spaces: 2
- Uncovered spaces: 2
Features
- Patio & porch: Deck
- Exterior features: Deck
- Has view: Yes
- View description: Scenic View(s), Water
- Has water view: Yes
- Water view: Water
Lot
- Size: 0.35 Acres
Details
- Parcel number: M:0027 B:0000 L:0090,1030475
- Zoning: RA
Construction
Type & style
- Home type: SingleFamily
- Architectural style: Ranch
- Property subtype: Single Family Residence
Materials
- Foundation: Other
- Roof: Shingle
Condition
- Year built: 1955
Utilities & green energy
- Sewer: Public Sewer
- Water: Public
Community & HOA
Community
- Features: Public Transportation, Shopping, Marina, Public School
HOA
- Has HOA: No
Location
- Region: Hingham
Financial & listing details
- Price per square foot: $586/sqft
- Tax assessed value: $974,100
- Annual tax amount: $10,199
- Date on market: 10/1/2026
Estimated market value
$1,532,200
$1.46M - $1.61M
$3,309/mo
Price history
| Date | Event | Price |
|---|---|---|
| 10/18/2026 | Price change | $1,600,000-8.6%$586/sqft |
Source: MLS PIN #73585749 Report a problem | ||
| 10/2/2026 | Listed for sale | $1,750,000$641/sqft |
Source: MLS PIN #73585749 Report a problem | ||
Public tax history
| Year | Property taxes | Tax assessment |
|---|---|---|
| 2025 | $10,074 +0.5% | $942,400 +2% |
| 2024 | $10,022 +8.4% | $923,700 -0.1% |
| 2023 | $9,244 +5.9% | $924,400 +22.5% |
| 2022 | $8,725 -2.5% | $754,800 -0.5% |
| 2021 | $8,950 +2.3% | $758,500 |
| 2020 | $8,746 +28.9% | $758,500 +32% |
| 2019 | $6,786 +3.7% | $574,600 +3.3% |
| 2018 | $6,545 +10.8% | $556,100 +15.3% |
| 2017 | $5,908 +1.5% | $482,300 +3.5% |
| 2016 | $5,819 +3.1% | $465,900 +3.4% |
| 2015 | $5,644 +22% | $450,400 -5.1% |
| 2009 | $4,625 +4.1% | $474,400 -1.7% |
| 2008 | $4,442 -4.7% | $482,800 -6.8% |
| 2007 | $4,662 +3.5% | $518,000 +5.8% |
| 2006 | $4,506 +2.4% | $489,800 +10.8% |
| 2005 | $4,401 +18.7% | $441,900 +27.3% |
| 2004 | $3,708 -6.9% | $347,200 |
| 2003 | $3,982 +3.5% | $347,200 +24.1% |
| 2001 | $3,847 +21.2% | $279,800 +38.4% |
| 1997 | $3,175 | $202,100 |
Find assessor info on the county website
Monthly payment
Est. payment
Payment breakdown
Explore the cost of this home by adjusting the details. Changes won't be saved.Climate risks
Neighborhood: 02043
Nearby schools
Schools provided by the listing agent
- Elementary: Foster
- Middle: Hingham Middle
- High: Hingham High
Source: MLS PIN. This data may not be complete. We recommend contacting the local school district to confirm school assignments for this home.
Similar homes
- $1,449,0005 bd4 ba2.8k sqft31 Governor Andrew Rd, Hingham, MA 02043For Sale
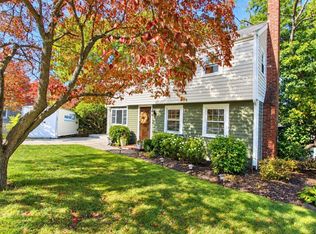 MLS ID #73586450, Whitney Lloyd, Coldwell Banker Realty - Hingham. MLS PIN
- $1,349,0004 bd3 ba3.2k sqft94 High St, Hingham, MA 02043For Sale
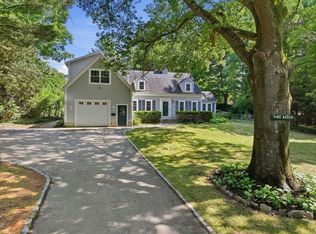 MLS ID #73584835, Darleen Lannon, William Raveis R.E. & Home Services. MLS PIN
- $1,449,0004 bd3 ba2.6k sqft217 North St, Hingham, MA 02043For Sale
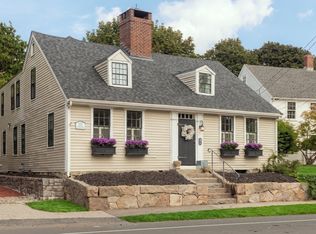 MLS ID #73580717, Tara Coveney, Coldwell Banker Realty - Hingham. MLS PIN
- $1,719,0003 bd3 ba3.7k sqft119 Lazell St, Hingham, MA 02043For Sale
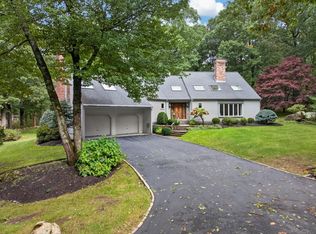 MLS ID #73573314, Melissa McNamara Group, William Raveis R.E. & Home Services. MLS PIN
