Pricing Update in incredible Crow Point! Amazing return on investment in this charming 1947 remodeled New England colonial with classic postwar character. This inviting home offers an open, flexible layout just a short walk to Foster Elementary School, with easy access to the commuter train, ferry, shops, restaurants all nestled in an active and vibrant neighborhood. Inside, you’ll find central AC 25', hardwood floors, first-floor laundry, an updated kitchen featuring quartz countertops, gorgeous giant center island, coffee bar and a spacious open layout perfect for everyday living and entertaining. A large front/side entry provides plenty of room for coats and shoes—or offers a great opportunity for a home office. The finished basement with LVP flooring and half bath with space to expand into full adds even more versatile living space. The main second floor offers 3 bedrooms and full bath with an extended family living space adjacent to the main bedrooms. With this separate living quarter, opt to expand and create a custom primary suite, or choose to keep the additional as extended family guest space. So many possibilities to make this space work for your lifestyle! Outside, enjoy the beautiful new 25' Trex deck, a large storage shed, low maintenance Hardie Plank siding and a wonderful neighborhood setting with access to a deeded beach and mooring rights on nearby Otis Street. Additional updates include a new furnace 25' and hot water heater 26'. Great news! This home has plenty of land to add a sprat garage with ADU lending it incredible long term ROI. With its flexible floor plan, updated spaces, fantastic location, and proximity to everything Hingham has to offer, this Crow Point home is one you won’t want to miss.
For sale
Price cut: $100K (10/20)
$1,449,000
31 Governor Andrew Rd, Hingham, MA 02043
5beds
2,819sqft
Single Family Residence
Built in 1947
9,583 Square Feet Lot
$1,413,200 Zestimate®
$514/sqft
$-- HOA
What's special
Central acFirst-floor laundryLarge storage shedHardwood floorsOpen flexible layoutGorgeous giant center islandCoffee bar
- 18 days
- 2,646
- 106
Likely to sell faster than
Zillow last checked:
Listing updated:
Listed by:
Whitney Lloyd 617-335-8802,
Coldwell Banker Realty - Hingham 781-749-4300
Source: MLS PIN,MLS#: 73586450
Facts & features
Interior
Bedrooms & bathrooms
- Bedrooms: 5
- Bathrooms: 4
- Full bathrooms: 3
- 1/2 bathrooms: 1
Primary bedroom
- Features: Closet, Flooring - Hardwood
- Level: Second
Bedroom 2
- Features: Closet, Flooring - Wood, Window(s) - Picture
- Level: Second
Bedroom 3
- Features: Closet, Flooring - Wood, Window(s) - Picture
- Level: Second
Bedroom 4
- Features: Bathroom - Full, Closet - Linen, Closet, Flooring - Wall to Wall Carpet, Exterior Access
- Level: Second
Primary bathroom
- Features: Yes
Bathroom 1
- Features: Bathroom - Full, Bathroom - Double Vanity/Sink, Bathroom - Tiled With Tub & Shower, Bathroom - With Tub, Closet/Cabinets - Custom Built, Flooring - Stone/Ceramic Tile
- Level: Second
Bathroom 2
- Features: Bathroom - Full, Bathroom - Tiled With Shower Stall, Flooring - Stone/Ceramic Tile, Enclosed Shower - Fiberglass, Dryer Hookup - Electric, Remodeled
- Level: First
Bathroom 3
- Features: Bathroom - Half, Flooring - Stone/Ceramic Tile
- Level: Basement
Dining room
- Features: Flooring - Wood, Window(s) - Picture, Chair Rail
- Level: Main,First
Family room
- Features: Flooring - Wood, Window(s) - Picture, Open Floorplan, Recessed Lighting
- Level: First
Kitchen
- Features: Flooring - Hardwood, Flooring - Wood, Window(s) - Picture, Dining Area, Countertops - Stone/Granite/Solid, Breakfast Bar / Nook, Cabinets - Upgraded, Deck - Exterior, High Speed Internet Hookup, Recessed Lighting, Remodeled, Slider, Stainless Steel Appliances, Wine Chiller, Gas Stove, Lighting - Overhead
- Level: Main,First
Living room
- Features: Flooring - Wood, Window(s) - Picture, Chair Rail, Recessed Lighting
- Level: Main,First
Heating
- Forced Air, Natural Gas
Cooling
- Central Air
Appliances
- Included: Gas Water Heater, Dishwasher, Microwave, Refrigerator, Washer, Dryer, Wine Refrigerator, Range Hood
- Laundry: Washer Hookup, First Floor
Features
- Bathroom - Full, Closet - Linen, Closet, Dining Area, Attic Access, Beadboard, Accessory Apt., High Speed Internet
- Flooring: Wood, Carpet, Hardwood, Flooring - Vinyl
- Windows: Picture
- Basement: Full,Crawl Space,Finished,Sump Pump
- Number of fireplaces: 2
- Fireplace features: Family Room, Living Room
Interior area
- Total structure area: 2,819
- Total interior livable area: 2,819 sqft
- Finished area above ground: 2,309
- Finished area below ground: 510
Property
Parking
- Total spaces: 2
- Parking features: Off Street, Paved
- Uncovered spaces: 2
Accessibility
- Accessibility features: No
Features
- Patio & porch: Deck - Exterior, Deck - Roof, Deck - Wood, Deck - Composite
- Exterior features: Balcony / Deck, Deck - Roof, Deck - Wood, Deck - Composite, Balcony, Rain Gutters, Storage, Fenced Yard
- Fencing: Fenced
- Waterfront features: Walk to, Other (See Remarks), 1/10 to 3/10 To Beach, Beach Ownership(Association)
Lot
- Size: 9,583 Square Feet
- Features: Corner Lot
Details
- Parcel number: 1030520
- Zoning: A
Construction
Type & style
- Home type: SingleFamily
- Architectural style: Colonial
- Property subtype: Single Family Residence
Materials
- Frame
- Foundation: Concrete Perimeter
- Roof: Other
Condition
- Year built: 1947
Utilities & green energy
- Electric: 220 Volts
- Sewer: Public Sewer
- Water: Public
- Utilities for property: for Gas Range, Washer Hookup
Community & HOA
Community
- Features: Public Transportation, Park, Walk/Jog Trails, Public School
HOA
- Has HOA: No
Location
- Region: Hingham
Financial & listing details
- Price per square foot: $514/sqft
- Tax assessed value: $946,500
- Annual tax amount: $10,118
- Date on market: 10/4/2026
- Exclusions: Tvs In The Bedroom And Sunroom Excluded.. Tv Mounts To Stay.
Estimated market value
$1,413,200
$1.34M - $1.48M
$5,900/mo
Price history
| Date | Event | Price |
|---|---|---|
| 10/20/2026 | Price change | $1,449,000-6.5%$514/sqft |
Source: MLS PIN #73586450 Report a problem | ||
| 10/4/2026 | Listed for sale | $1,549,000+169.4%$549/sqft |
Source: MLS PIN #73586450 Report a problem | ||
| 8/10/2007 | Sold | $575,000+219.4%$204/sqft |
Source: Public Record Report a problem | ||
| 5/16/1994 | Sold | $180,000+1.4%$64/sqft |
Source: Public Record Report a problem | ||
| 2/23/1994 | Sold | $177,434$63/sqft |
Source: Public Record Report a problem | ||
Public tax history
| Year | Property taxes | Tax assessment |
|---|---|---|
| 2025 | $10,118 +3.2% | $946,500 +4.8% |
| 2024 | $9,802 +13.6% | $903,400 +4.7% |
| 2023 | $8,627 +5.8% | $862,700 +22.4% |
| 2022 | $8,151 +2.1% | $705,100 +4.2% |
| 2021 | $7,982 +2.3% | $676,400 |
| 2020 | $7,799 +0.5% | $676,400 +2.9% |
| 2019 | $7,762 +7.2% | $657,200 +6.8% |
| 2018 | $7,240 +3.6% | $615,100 +7.8% |
| 2017 | $6,991 +1.1% | $570,700 +3.1% |
| 2016 | $6,914 +2.7% | $553,600 +3.1% |
| 2015 | $6,731 +29.8% | $537,200 +1% |
| 2009 | $5,187 +1.9% | $532,000 -3.8% |
| 2008 | $5,088 +0.4% | $553,000 -1.8% |
| 2007 | $5,069 -0.6% | $563,200 +1.6% |
| 2006 | $5,100 +1.4% | $554,400 +9.7% |
| 2005 | $5,032 +25.7% | $505,200 +34.8% |
| 2004 | $4,002 -6.9% | $374,700 |
| 2003 | $4,298 +6.5% | $374,700 +27.7% |
| 2001 | $4,034 +21.6% | $293,400 +38.9% |
| 1997 | $3,318 | $211,200 |
Find assessor info on the county website
Monthly payment
Est. payment
Payment breakdown
Explore the cost of this home by adjusting the details. Changes won't be saved.Climate risks
Neighborhood: 02043
- $1,077,3003 bd3 ba1.3k sqft29 Governor Andrew Rd, Hingham, MA 02043Off Market
- $1,264,4003 bd2 ba1.6k sqft33 Governor Andrew Rd, Hingham, MA 02043Off Market

- $1,460,1004 bd2 ba1.9k sqft36 Governor Andrew Rd, Hingham, MA 02043Off Market
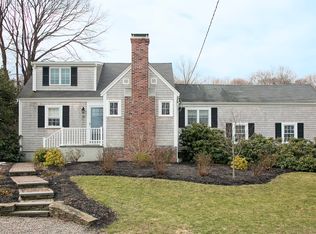
- $1,099,5003 bd1 ba1.3k sqft25 Governor Andrew Rd, Hingham, MA 02043Off Market
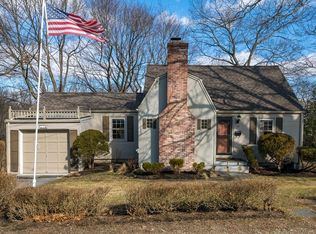
Similar homes
- $1,719,0003 bd3 ba3.7k sqft119 Lazell St, Hingham, MA 02043For Sale
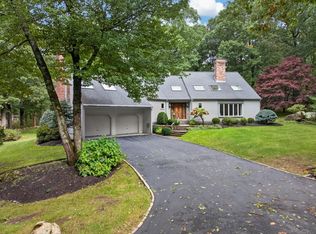 MLS ID #73573314, Melissa McNamara Group, William Raveis R.E. & Home Services. MLS PIN
- $1,199,0006 bd3 ba2.7k sqft67 Newport Rd, Hull, MA 02045For Sale
 MLS ID #73522307, Heather Thompson, Charisma Realty, Inc.. MLS PIN
- $1,775,0003 bd4 ba3k sqftThe Meadows, Hingham, MA 02043For Sale
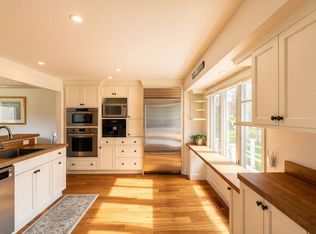 MLS ID #73578848, Betsy Cornell, Corcoran Property Advisors. MLS PIN
- $859,0003 bd2 ba2.6k sqft238 Liberty St, Braintree, MA 02184For Sale
 MLS ID #73593037, Moriah Wicker, Keller Williams Realty. MLS PIN
