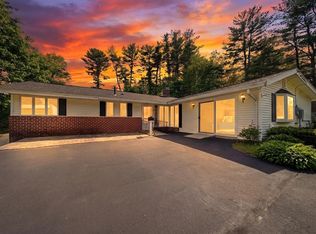
Welcome to Chelmsford Farms, one of South Chelmsford's desirable neighborhoods! This 3-bedroom, 1.5-bath Ranch offers the ease of single-level living, a comfortable floor plan, and a wonderful opportunity to make it your own. The spacious living room features a wood-burning fireplace and a large picture window overlooking the backyard, filling the space with natural light. A separate dining room provides a welcoming space for everyday meals and gatherings, while the adjoining kitchen offers possibilities for future updates. The primary bedroom features its own half bath, complemented by two additional bedrooms and a full bath. Updates include replacement windows, four newer mini-splits, and a brand new 200-amp electrical panel. The oversized one-car garage offers direct access to the home and generous additional storage space. Situated on a level lot in an established neighborhood, this home is ready for a new owner's personal touches and updates. Convenient to South Row School, Thanksgiving Forest, recreational areas, and commuter routes. A great opportunity to bring your vision to life in a sought-after Chelmsford location!
For sale
$594,900
17 Wildes Rd, Chelmsford, MA 01824
3beds
1,415sqft
Single Family Residence
Built in 1961
0.52 Acres Lot
$577,500 Zestimate®
$420/sqft
$-- HOA
What's special
Wood-burning fireplaceSingle-level livingFour newer mini-splitsReplacement windowsSeparate dining roomLevel lot
- 1 day
- 567
- 36
Zillow last checked:
Listing updated:
Listed by:
St. Martin Team 508-344-6665,
Barrett Sotheby's International Realty 978-692-6141,
Colleen Murphy 508-344-6665
Source: MLS PIN,MLS#: 73601936
Facts & features
Interior
Bedrooms & bathrooms
- Bedrooms: 3
- Bathrooms: 2
- Full bathrooms: 1
- 1/2 bathrooms: 1
Primary bedroom
- Features: Bathroom - Half, Closet, Flooring - Laminate
- Level: First
- Area: 130
- Dimensions: 13 x 10
Bedroom 2
- Features: Closet, Closet/Cabinets - Custom Built, Flooring - Laminate
- Level: First
- Area: 130
- Dimensions: 13 x 10
Bedroom 3
- Features: Closet, Flooring - Laminate
- Level: First
- Area: 110
- Dimensions: 11 x 10
Primary bathroom
- Features: Yes
Bathroom 1
- Features: Bathroom - Full, Flooring - Stone/Ceramic Tile
- Level: First
- Area: 70
- Dimensions: 10 x 7
Bathroom 2
- Features: Bathroom - Half, Flooring - Stone/Ceramic Tile
- Level: First
- Area: 20
- Dimensions: 5 x 4
Dining room
- Features: Closet, Flooring - Laminate
- Level: First
- Area: 150
- Dimensions: 15 x 10
Kitchen
- Features: Flooring - Stone/Ceramic Tile, Recessed Lighting
- Level: First
- Area: 130
- Dimensions: 13 x 10
Living room
- Features: Flooring - Laminate, Window(s) - Picture
- Level: First
- Area: 260
- Dimensions: 20 x 13
Heating
- Ductless
Cooling
- Ductless
Appliances
- Included: Electric Water Heater, Water Heater, Oven, Dishwasher, Disposal, Range, Refrigerator, Washer, Dryer
- Laundry: First Floor, Electric Dryer Hookup, Washer Hookup
Features
- Flooring: Tile, Laminate
- Windows: Insulated Windows
- Has basement: No
- Number of fireplaces: 1
- Fireplace features: Living Room
Interior area
- Total structure area: 1,415
- Total interior livable area: 1,415 sqft
- Finished area above ground: 1,415
- Finished area below ground: 0
Property
Parking
- Total spaces: 7
- Parking features: Attached, Garage Door Opener, Storage, Garage Faces Side, Paved Drive, Off Street, Paved
- Attached garage spaces: 1
- Uncovered spaces: 6
Features
- Patio & porch: Patio
- Exterior features: Patio
Lot
- Size: 0.52 Acres
- Features: Level
Details
- Parcel number: 3911642
- Zoning: RES
Construction
Type & style
- Home type: SingleFamily
- Architectural style: Ranch
- Property subtype: Single Family Residence
Materials
- Frame
- Foundation: Slab
- Roof: Shingle
Condition
- Year built: 1961
Utilities & green energy
- Electric: Circuit Breakers, 200+ Amp Service
- Sewer: Public Sewer
- Water: Public
- Utilities for property: for Electric Range, for Electric Oven, for Electric Dryer, Washer Hookup
Community & HOA
Community
- Features: Shopping, Walk/Jog Trails, Bike Path, Conservation Area, House of Worship, Public School
- Subdivision: Chelmsford Farms
HOA
- Has HOA: No
Location
- Region: Chelmsford
Financial & listing details
- Price per square foot: $420/sqft
- Tax assessed value: $513,000
- Annual tax amount: $6,808
- Date on market: 11/13/2026
- Listing terms: Other (See Remarks)
- Road surface type: Paved
Estimated market value
$577,500
$526,000 - $624,000
$3,702/mo
Price history
| Date | Event | Price |
|---|---|---|
| 11/13/2026 | Listed for sale | $594,900$420/sqft |
Source: MLS PIN #73601936 Report a problem | ||
Public tax history
| Year | Property taxes | Tax assessment |
|---|---|---|
| 2025 | $6,309 +2.9% | $453,900 +0.8% |
| 2024 | $6,133 -1.2% | $450,300 +4.2% |
| 2023 | $6,208 +3.1% | $432,000 +13.1% |
| 2022 | $6,024 +9.9% | $382,000 +9.7% |
| 2021 | $5,479 +0.5% | $348,100 +5.1% |
| 2020 | $5,450 +3.3% | $331,300 +2.7% |
| 2019 | $5,275 -1.9% | $322,600 +7.7% |
| 2018 | $5,377 +7.2% | $299,400 +6.9% |
| 2017 | $5,018 -1.8% | $280,000 -1.2% |
| 2016 | $5,112 +2.7% | $283,500 +6.5% |
| 2015 | $4,978 +3.6% | $266,200 +5.2% |
| 2014 | $4,804 +6.3% | $253,100 +0.6% |
| 2013 | $4,518 +1.9% | $251,700 -0.7% |
| 2012 | $4,434 +0.6% | $253,500 -3.8% |
| 2011 | $4,407 +6% | $263,600 -4% |
| 2010 | $4,159 +4.1% | $274,500 -3.3% |
| 2009 | $3,996 +0.3% | $284,000 -3.8% |
| 2008 | $3,984 -1.2% | $295,100 -8.3% |
| 2007 | $4,033 +10.5% | $321,900 +15.7% |
| 2006 | $3,649 +5.1% | $278,100 +8% |
| 2005 | $3,472 +6.9% | $257,400 +4% |
| 2004 | $3,248 +7.9% | $247,400 +15.4% |
| 2003 | $3,011 +11.6% | $214,300 +25.2% |
| 2001 | $2,698 +6.2% | $171,200 +16.9% |
| 2000 | $2,540 +3.9% | $146,500 +8.5% |
| 1999 | $2,445 | $135,000 |
Find assessor info on the county website
Monthly payment
Est. payment
Payment breakdown
Explore the cost of this home by adjusting the details. Changes won't be saved.Climate risks
Neighborhood: Farms I
Nearby schools
Schools provided by the listing agent
- Elementary: Chelmsford
- Middle: Chelmsford
- High: Chelmsford
Source: MLS PIN. This data may not be complete. We recommend contacting the local school district to confirm school assignments for this home.

Similar homes
- $550,0003 bd2 ba1.4k sqft3 Sandra Dr, Chelmsford, MA 01824For Sale
 MLS ID #73602045, Ali Ludwig, Keller Williams Realty-Merrimack. MLS PIN
- $585,0003 bd2 ba1.4k sqft19 Pineneedle St, Chelmsford, MA 01824For Sale
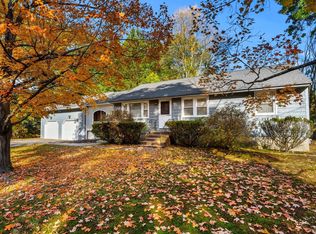 MLS ID #73601521, Nicole Howley, Coldwell Banker Realty. MLS PIN
- $589,9003 bd2 ba1.7k sqft5 Judith Rd, Chelmsford, MA 01824For Sale
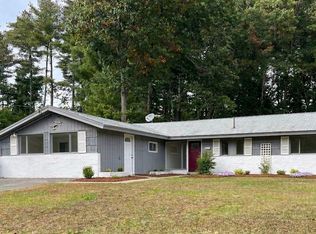 MLS ID #73593953, Dale Bengtson, Keller Williams Realty-Merrimack. MLS PIN
- $580,0004 bd1 ba1.1k sqft6 Cove St, Chelmsford, MA 01824For Sale
 MLS ID #73600922, Donna Burke, Coldwell Banker Realty - Andovers/Readings Regional. MLS PIN
