Do not miss the opportunity to check out this unique property which combines great living space, a 24x36 detached garage/shop with expansive vertical space on a large lot that backs up to game lands and at a very affordable price. No HOA, newer concrete driveway, unique split master bathroom, security system, wired speakers for home theater in living room, large covered back deck, partially fenced backyard, transferable termite bond, move in ready, the list goes on for the incredible value this property provides. More pictures coming soon!
For sale
$359,900
756 Ridgecrest Lane, Rocky Point, NC 28457
3beds
2,016sqft
Single Family Residence
Built in 2008
0.86 Acres Lot
$-- Zestimate®
$179/sqft
$-- HOA
What's special
- 37 days
- 679
- 71
Zillow last checked:
Listing updated:
Listed by:
Mark A Donaldson 910-470-9453,
Mark Donaldson Realty, Inc.
Source: Hive MLS,MLS#: 100603928 Originating MLS: Cape Fear Realtors MLS, Inc.
Facts & features
Interior
Bedrooms & bathrooms
- Bedrooms: 3
- Bathrooms: 2
- Full bathrooms: 2
Rooms
- Room types: Dining Room, Living Room, Master Bedroom, Bedroom 1, Bedroom 2, Laundry
Primary bedroom
- Level: First
- Dimensions: 26 x 14
Bedroom 1
- Level: First
- Dimensions: 13 x 10
Bedroom 2
- Level: First
- Dimensions: 13 x 10
Dining room
- Level: First
- Dimensions: 13 x 12
Kitchen
- Level: First
- Dimensions: 15 x 13
Laundry
- Level: First
- Dimensions: 13 x 8
Living room
- Level: First
- Dimensions: 20 x 13
Heating
- Heat Pump, Electric, Forced Air
Cooling
- Central Air, Ceiling Fan(s), Heat Pump
Appliances
- Included: Dishwasher, Electric Range, Water Purifier
- Laundry: Dryer Hookup, Washer Hookup, Laundry Room
Features
- Walk-in Closet(s), Entrance Foyer, Mud Room, Kitchen Island, Ceiling Fan(s), Walk-in Shower, Blinds/Shades, Smart Thermostat, Surround Sound, Walk-In Closet(s)
- Flooring: LVT/LVP, Carpet, Tile
- Basement: None
- Attic: Scuttle,Pull Down Stairs
- Has fireplace: Yes
Interior area
- Total structure area: 2,016
- Total interior livable area: 2,016 sqft
Property
Parking
- Total spaces: 2
- Parking features: Garage Faces Front, Detached, Concrete, Off Street, Garage
- Garage spaces: 2
Features
- Levels: One
- Patio & porch: Covered, Deck
- Pool features: None
- Fencing: Partial,Back Yard,Wood
- View description: None
- Frontage type: See Remarks
Lot
- Size: 0.86 Acres
- Dimensions: 87 x 214 x 153 x 103 x 240
- Features: Cul-De-Sac, Landscaped
Details
- Additional structures: Shed(s), Workshop
- Parcel number: 32224904990000
- Zoning: PD
- Special conditions: Standard
Construction
Type & style
- Home type: SingleFamily
- Property subtype: Single Family Residence
Materials
- Vinyl Siding, Wood Frame
- Foundation: Block, Crawl Space
- Roof: Architectural Shingle,Composition
Condition
- New construction: No
- Year built: 2008
Utilities & green energy
- Sewer: Private Sewer, Septic Tank
- Water: Well, Private
- Utilities for property: Cable Available, Underground Utilities
Community & HOA
Community
- Security: Security Lights, Smoke Detector(s), Security System Owned
- Subdivision: Summit Ridge
HOA
- Has HOA: No
- Amenities included: Street Lights
Location
- Region: Rocky Point
Financial & listing details
- Price per square foot: $179/sqft
- Tax assessed value: $177,310
- Annual tax amount: $1,848
- Date on market: 10/15/2026
- Cumulative days on market: 37 days
- Listing agreement: Exclusive Right To Sell
- Listing terms: Cash,Conventional,FHA,USDA Loan,VA Loan
- Road surface type: Paved
Estimated market value
Not available
Estimated sales range
Not available
$2,113/mo
Price history
| Date | Event | Price |
|---|---|---|
| 10/15/2026 | Listed for sale | $359,900+205.3%$179/sqft |
Source:  Hive MLS #100603928 Report a problem | ||
| 6/26/2009 | Sold | $117,900+246.8%$58/sqft |
Source: Hive MLS #30432005 Report a problem | ||
| 2/11/2008 | Sold | $34,000$17/sqft |
Source: Public Record Report a problem | ||
Public tax history
| Year | Property taxes | Tax assessment |
|---|---|---|
| 2025 | $1,849 | $353,744 +99.5% |
| 2024 | $1,849 | $177,310 |
| 2023 | $1,849 +8.4% | $177,310 |
| 2022 | $1,705 | $177,310 |
| 2021 | $1,705 | $177,310 +8.7% |
| 2020 | -- | $163,060 +165.5% |
| 2019 | $727 | $61,419 -65.5% |
| 2018 | $727 -58.7% | $178,055 |
| 2017 | $1,760 +1% | $178,055 |
| 2016 | $1,742 | $178,055 |
| 2015 | $1,742 +2% | $178,055 |
| 2014 | $1,707 | $178,055 |
| 2013 | $1,707 +26.7% | $178,055 |
| 2012 | $1,347 | $178,055 |
| 2011 | -- | $178,055 +22.1% |
| 2010 | -- | $145,871 |
Find assessor info on the county website
Monthly payment
Est. payment
Payment breakdown
Explore the cost of this home by adjusting the details. Changes won't be saved.Climate risks
Neighborhood: 28457
Nearby schools
Schools provided by the listing agent
- Elementary: Cape Fear
- Middle: Cape Fear
- High: Heide Trask
Source: Hive MLS. This data may not be complete. We recommend contacting the local school district to confirm school assignments for this home.

Similar homes
- $389,9003 bd2 ba1.8k sqft491 Bronze Drive, Rocky Point, NC 28457For Sale
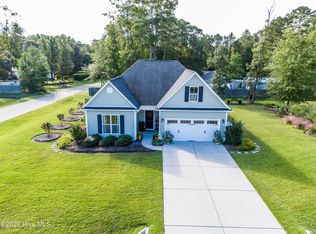
 MLS ID #100607686, Olivia Morris, Fathom Realty NC LLC. Hive MLS
- $--4 bd2 ba1.7k sqft305 Woodpecker Pkwy, Rocky Point, NC 28457Auction
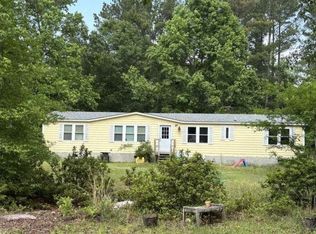 Auction.com 1
- $325,0003 bd2 ba1.9k sqft1836 Us Highway 117 S, Burgaw, NC 28425For Sale
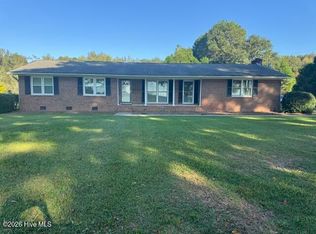 MLS ID #100611150, Terry W Milam, Berkshire Hathaway HomeServices Carolina Premier Properties. Hive MLS
- $434,0004 bd3 ba2k sqft106 Chimney Landing Drive, Rocky Point, NC 28457For Sale
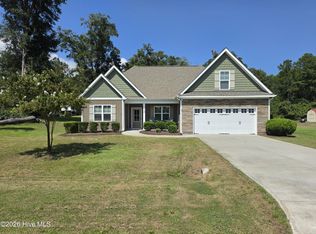 MLS ID #100601204, Bob Hestikind, Coldwell Banker Sea Coast Advantage. Hive MLS
- $371,0003 bd2 ba1.4k sqft3834 Winston Boulevard, Wilmington, NC 28403For SaleMLS ID #100611295, Lee Crouch, Intracoastal Realty Corporation. Hive MLS
- $439,0003 bd2 ba1.9k sqft408 N Belvedere Drive, Hampstead, NC 28443For SaleMLS ID #100611542, Lisa A Mathews, RE/MAX Essential. Hive MLS
- $385,0003 bd2 ba1.6k sqft3008 Lagar Lane, Wilmington, NC 28405For SaleMLS ID #100584760, Lee Crouch, Intracoastal Realty Corporation. Hive MLS
- $367,5003 bd2 ba1.3k sqft1202 Spring Branch Road, Wilmington, NC 28405For SaleMLS ID #100598211, Nathanael Patel, eXp Realty. Hive MLS
- $399,9994 bd4 ba2.7k sqft145 Whipporwill Lane, Wilmington, NC 28409For SaleMLS ID #100611234, Sarah W DeVries, Intracoastal Realty Corporation. Hive MLS
- $374,9003 bd2 ba1.2k sqft3416 Talon Court, Wilmington, NC 28409For SaleMLS ID #100608370, David A Robertson, Coastal Lights Realty. Hive MLS
- $379,9904 bd3 ba2.2k sqft3772 Old Maco Road, Leland, NC 28451For SaleMLS ID #100585134, Rusty L Thompson, eXp Realty. Hive MLS
- $375,0003 bd2 ba1.1k sqft5315 Andover Road, Wilmington, NC 28403For SaleMLS ID #100602750, Mark C Reiser, Coastal Properties. Hive MLS
- $340,0004 bd3 ba2.1k sqft170 Loop Road, Burgaw, NC 28425For SaleMLS ID #100589809, Brian Bursell, BlueCoast Realty Corporation. Hive MLS
- $390,0003 bd2 ba1.3k sqft5302 Dandelion Drive, Wilmington, NC 28405For SaleMLS ID #100605054, Craig Tribus, Beycome Brokerage Realty LLC. Hive MLS
- $350,0002 bd1 ba1.4k sqft258 Lea Drive, Hampstead, NC 28443For SaleMLS ID #100595294, Hilary Thompson, Berkshire Hathaway HomeServices Carolina Premier Properties. Hive MLS
- $377,0004 bd2 ba1.7k sqft905 E Wilmington Street, Burgaw, NC 28425For SaleMLS ID #100555463, Jennifer B Armstrong, S.H. June & Associates, LLC. Hive MLS
- $339,5003 bd2 ba1.3k sqft6902 Farrington Farms Drive, Wilmington, NC 28411For SaleMLS ID #100575337, Nell H Graham, Intracoastal Realty Corporation. Hive MLS
- $359,9993 bd2 ba1.4k sqft435 Justice-Flynn Road, Riegelwood, NC 28456New ConstructionMLS ID #100595632, The Domenico Grillo Real Estate Team, Keller Williams Innovate-Wilmington. Hive MLS
- $445,0003 bd2 ba1.5k sqft7307 Haven Way, Wilmington, NC 28411For SaleMLS ID #100610125, Brook Hall, Wilmington Realty LLC. Hive MLS
