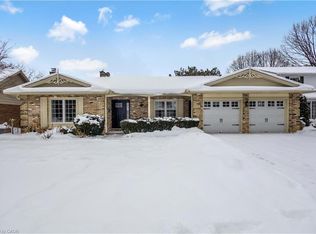
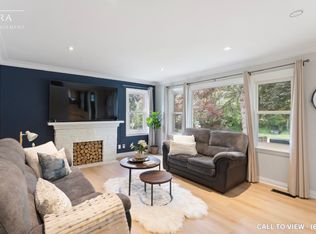
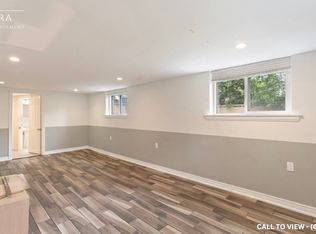
Opportunity Awaits in Ancaster! Welcome to this spacious 3-bedroom, 2 full bath bungalow situated on a large lot in desirable ancaster, Ontario. This property offers plenty of potential for renovators, investors, or buyers looking to create a home tailored to their vision. The main level features three bedrooms and two full bathrooms, while the partial walkout provides added flexibility and potential for future living space or easy access to the backyard. a double-car garage offers ample parking and storage. While the home requires work and updating, its generous lot, functional layout, garage, and desirable Ancaster location make this an excellent opportunity to bring your ideas to life. Whether you're looking to renovate, build equity, or create your dream home, this property is full of possibilities. Bring your vision and unlock the potential of this Ancaster gem! Property is being sold "as is."
For sale
C$829,000
170 Mohawk Rd, Ancaster, ON L9G 2W9
3beds
1,000sqft
Single Family Residence, Residential
Built in 1958
0.35 Acres Lot
$-- Zestimate®
C$829/sqft
C$-- HOA
What's special
Large lotFunctional layout
- 46 days
- 21
- 0
Zillow last checked:
Listing updated:
Listed by:
Mike F. Russo Jr., Salesperson,
Sutton Group Innovative Realty Inc.
Source: ITSO,MLS®#: 40857381Originating MLS®#: Cornerstone Association of REALTORS®
Facts & features
Interior
Bedrooms & bathrooms
- Bedrooms: 3
- Bathrooms: 2
- Full bathrooms: 2
- Main level bathrooms: 1
- Main level bedrooms: 3
Other
- Level: Main
- Area: 100
- Dimensions: 10ft. 0in. x 10ft. 0in.
Bedroom
- Level: Main
Bedroom
- Level: Main
Bathroom
- Features: 3-Piece
- Level: Main
Bathroom
- Features: 3-Piece
- Level: Basement
Dining room
- Level: Main
- Area: 80.4
- Dimensions: 8ft. 0in. x 10ft. 5in.
Kitchen
- Level: Main
- Area: 111.05
- Dimensions: 10ft. 5in. x 11ft. 5in.
Laundry
- Level: Basement
- Area: 110
- Dimensions: 10ft. 0in. x 11ft. 0in.
Living room
- Level: Main
- Area: 180.6
- Dimensions: 12ft. 0in. x 15ft. 5in.
Recreation room
- Level: Basement
Storage
- Level: Basement
Heating
- Forced Air, Natural Gas
Cooling
- None
Appliances
- Included: Water Heater Owned, Dryer, Refrigerator, Stove, Washer
- Laundry: In Basement
Features
- Basement: Separate Entrance,Walk-Out Access,Full,Partially Finished
- Number of fireplaces: 1
Interior area
- Total structure area: 1,340
- Total interior livable area: 1,000 sqft
- Finished area above ground: 1,000
- Finished area below ground: 340
Property
Parking
- Total spaces: 8
- Parking features: Attached Garage, Other, Private Drive Double Wide
- Attached garage spaces: 2
- Uncovered spaces: 6
Features
- Stories: 1
- Frontage type: North
- Frontage length: 75.00
Lot
- Size: 0.35 Acres
- Dimensions: 75 x 204
- Features: Urban, Near Golf Course, Greenbelt, Public Transit
- Topography: Sloping,Wooded/Treed
Details
- Parcel number: 174420231
- Zoning: ER
Construction
Type & style
- Home type: SingleFamily
- Architectural style: Bungalow
- Property subtype: Single Family Residence, Residential
Materials
- Brick, Block
- Foundation: Block
- Roof: Asphalt Shing
Condition
- 51-99 Years
- New construction: No
- Year built: 1958
Utilities & green energy
- Sewer: Sewer (Municipal)
- Water: Municipal, Municipal-Metered
Community & HOA
Location
- Region: Ancaster
Financial & listing details
- Price per square foot: C$829/sqft
- Annual tax amount: C$6,354
- Date on market: 8/21/2026
- Inclusions: Dryer, Refrigerator, Stove, Washer
Price history
| Date | Event | Price |
|---|---|---|
| 8/21/2026 | Listed for sale | C$829,000C$829/sqft |
Source: ITSO #40857381 Report a problem | ||
Public tax history
Tax history is unavailable.
Climate risks
Neighborhood: Lime Kiln
Nearby schools
GreatSchools rating
No schools nearby
We couldn't find any schools near this home.
Schools provided by the listing agent
- Elementary: Rousseau Elementary School, Holy Name Of Mary Catholic Elementary School
- High: Ancaster High Secondary School, Bishop Tonnos Css
Source: ITSO. This data may not be complete. We recommend contacting the local school district to confirm school assignments for this home.
Similar homes
- C$869,9003 bd3 ba1.2k sqft8 Cameron Ave, Hamilton, ON L9H 1P5For Sale
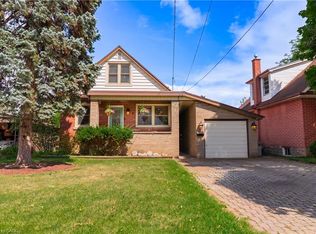 MLS ID #40869432, Michelle Pitt, Salesperson, Royal LePage State Realty Inc.. ITSO
 - C$859,9003 bd3 ba1.3k sqft256 Southcote Rd, Hamilton, ON L9G 2W1For Sale
 MLS ID #40864184, Joe Vine, Salesperson, RE/MAX Escarpment Realty Inc.. ITSO
 - C$859,9004 bd2 ba1.1k sqft483 Annalee Dr, Ancaster, ON L9G 2R7For Sale
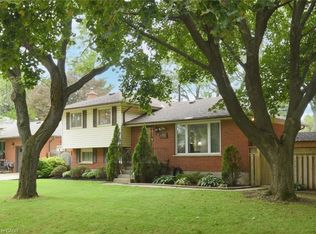 MLS ID #40861732, Heather Dore, Salesperson, Royal LePage State Realty Inc.. ITSO
 - C$819,9004 bd2 ba1k sqft15 Miller Dr, Ancaster, ON L9G 2H9For Sale
 MLS ID #40851335, Antonio Nogueira, Broker, RE/MAX REAL ESTATE CENTRE INC., BROKERAGE. ITSO
