A backyard oasis with income potential! Lovingly maintained and beautifully decorated, this all-brick bungalow offers 2 bedrooms plus a den ( ideal for home office )on the main floor, providing comfortable and convenient one-level living. The spacious 3 bedroom basement offers rental income potential to help offset monthly mortgage costs. The huge backyard is truly a standout feature, with mature trees, manicured bushes, a charming pond, and beautiful flower gardens creating a private retreat for relaxing and entertaining. Enjoy the outdoors from the updated deck and patio. Parking is a dream with a double detached garage plus a long driveway accommodating up to 7 vehicles. Numerous updates include windows (2020) with lifetime warranty, furnace & central air (2020), owned hot water heater, updated 200-amp electrical, house roof (2014), garage roof (2024), concrete around house (2016), kitchen & flooring (2016), and deck & patio (2016). A fantastic opportunity for buyers looking for comfortable main floor living , the flexibility of rental income, generous parking, and an exceptional outdoor space. RSA.
For sale
C$799,900
154 Ewen Rd, Hamilton, ON L8S 3C7
5beds
1,065sqft
Single Family Residence, Residential
Built in 1949
9,583 Square Feet Lot
$-- Zestimate®
C$751/sqft
C$-- HOA
What's special
Backyard oasisAll-brick bungalowHuge backyardMature treesManicured bushesCharming pondBeautiful flower gardens
- 13 hours
- 5
- 0
Zillow last checked:
Listing updated:
Listed by:
Izabella Bauer, Salesperson,
Right at Home Realty
Source: ITSO,MLS®#: 40865835Originating MLS®#: Cornerstone Association of REALTORS®
Facts & features
Interior
Bedrooms & bathrooms
- Bedrooms: 5
- Bathrooms: 2
- Full bathrooms: 2
- Main level bathrooms: 1
- Main level bedrooms: 2
Kitchen
- Level: Basement,Main
Heating
- Forced Air
Cooling
- Central Air
Appliances
- Included: Water Heater Owned, Water Purifier, Dryer, Hot Water Tank Owned, Microwave, Refrigerator, Stove, Washer
- Laundry: In Basement
Features
- Central Vacuum, Accessory Apartment, Auto Garage Door Remote(s), In-Law Floorplan, Water Treatment
- Windows: Window Coverings
- Basement: Separate Entrance,Full,Finished,Sump Pump
- Number of fireplaces: 1
Interior area
- Total structure area: 1,871
- Total interior livable area: 1,065 sqft
- Finished area above ground: 1,065
- Finished area below ground: 806
Property
Parking
- Total spaces: 9
- Parking features: Detached Garage, Garage Door Opener, Asphalt, Private Drive Single Wide, Private Drive Double Wide
- Garage spaces: 2
- Uncovered spaces: 7
Features
- Stories: 1
- Frontage type: West
- Frontage length: 65.00
Lot
- Size: 9,583 Square Feet
- Dimensions: 65 x 150
- Features: Urban, Hospital, Park, Public Transit, Shopping Nearby, Trails
- Topography: Flat
Details
- Parcel number: 175880048
- Zoning: C
Construction
Type & style
- Home type: SingleFamily
- Architectural style: Bungalow
- Property subtype: Single Family Residence, Residential
Materials
- Brick
- Foundation: Block
- Roof: Asphalt Shing
Condition
- 51-99 Years
- New construction: No
- Year built: 1949
Utilities & green energy
- Sewer: Sewer (Municipal)
- Water: Municipal
Community & HOA
Community
- Security: Carbon Monoxide Detector, Smoke Detector
Location
- Region: Hamilton
Financial & listing details
- Price per square foot: C$751/sqft
- Annual tax amount: C$6,524
- Date on market: 9/23/2026
- Inclusions: Carbon Monoxide Detector, Central Vac, Dryer, Garage Door Opener, Hot Water Tank Owned, Microwave, Refrigerator, Smoke Detector, Stove, Washer, Window Coverings
Price history
| Date | Event | Price |
|---|---|---|
| 9/23/2026 | Listed for sale | C$799,900C$751/sqft |
Source: ITSO #40865835 Report a problem | ||
Public tax history
Tax history is unavailable.
Climate risks
Neighborhood: Ainslie Wood
Nearby schools
GreatSchools rating
No schools nearby
We couldn't find any schools near this home.
Similar homes
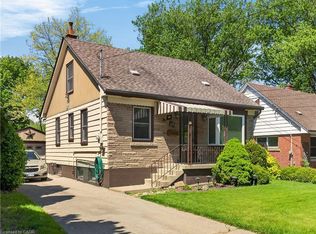
- C$829,9005 bd2 ba841 sqft125 Haddon Ave S, Hamilton, ON L8S 1X7For Sale
 MLS ID #40865883, Steve Volf, Salesperson, Royal LePage State Realty Inc.. ITSO
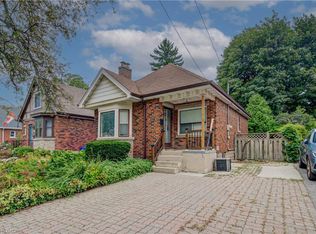
 - C$699,9005 bd2 ba1k sqft15 Mapes Ave, Hamilton, ON L8S 2K3For Sale
 MLS ID #40865817, Sarit Zalter, Salesperson, RE/MAX Escarpment Realty Inc.. ITSO
 - C$859,0005 bd3 ba1.3k sqft215 W 33rd St, Hamilton, ON L9C 5J4For Sale
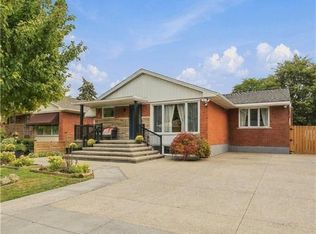 MLS ID #40865273, Andrea Ielasi, Salesperson, RE/MAX Escarpment Golfi Realty Inc.. ITSO
 - C$799,0006 bd2 ba1k sqft173 W 32nd St, Hamilton, ON L9C 5H1For Sale
 MLS ID #40864123, Judi Caplan, Broker, Coldwell Banker Community Professionals. ITSO
