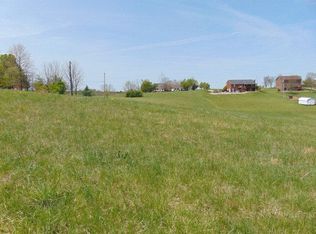
Offering approximately 4,500 finished square feet across a beautifully designed ranch and finished walk-out basement, this exceptional Houghton Homes residence combines impressive scale, elevated finishes, and thoughtful functionality on approximately 1.47 acres. With five bedrooms, five full bathrooms, two half bathrooms, and a versatile floor plan designed for both everyday living and entertaining, this new construction offers an exceptional level of space and flexibility. The main level centers around an inviting great room with a fireplace, creating a natural gathering space that flows into the home's well-appointed kitchen and dining areas. Designed with both style and function in mind, the kitchen features upscale countertops, stainless steel appliances, generous cabinetry, an eat-in area, breakfast bar, and walk-in pantry. Luxury vinyl flooring adds a refined finish while offering the durability and easy maintenance suited to modern living. The first-floor primary suite provides a private retreat with a spacious walk-in closet and a beautifully appointed en-suite featuring a relaxing soaker tub and tiled walk-in shower. Additional bedrooms and bathrooms throughout the home provide exceptional flexibility for family, guests, and a variety of lifestyle needs. The finished full walk-out basement expands the living space considerably, offering an impressive extension of the home for recreation, entertaining, guests, or other personalized uses. Craftsmanship and architectural detail are evident throughout, including 10-foot ceilings, 8-foot interior doors, and Andersen windows and exterior doors. Covered front and rear porches extend the living space outdoors, featuring stained tongue-and-groove pine ceilings for added warmth and character, while aluminum balusters enhance the rear porch. The exterior pairs brick veneer with HardiePlank siding, creating a timeless combination of durability and architectural appeal. A two-car attached side-entry garage provides convenient everyday access, while the surrounding setting offers a peaceful backdrop for this thoughtfully designed residence. With its expansive finished living area, first-floor primary suite, finished walk-out basement, elevated finishes, generous bedroom and bathroom count, and quality craftsmanship throughout, this Houghton Homes residence presents a distinctive opportunity for buyers seeking space, comfort, and sophisticated new construction. Estimated completion is May/June 2027. Basement foundation was started in September 2026. Professional photos and 3d walk through will be provided once fully complete. Progress pictures will be provided at each stage and updated online accordingly. Rendered floor plans and front elevation photos are provided for illustrative purposes only and may not reflect the final design exactly.
For sale
$829,900
170 Walnut Grove Rd, Richmond, KY 40475
5beds
4,500sqft
Single Family Residence
Built in 2026
1.47 Acres Lot
$-- Zestimate®
$184/sqft
$-- HOA
What's special
Spacious walk-in closetEat-in areaUpscale countertopsFinished walk-out basementBreakfast barWell-appointed kitchenStainless steel appliances
- 47 days
- 129
- 11
Zillow last checked:
Listing updated:
Listed by:
Ashley Spencer 606-560-0239,
Keller Williams Commonwealth
Source: Imagine MLS,MLS#: 26024631
Facts & features
Interior
Bedrooms & bathrooms
- Bedrooms: 5
- Bathrooms: 7
- Full bathrooms: 5
- 1/2 bathrooms: 2
Primary bedroom
- Level: First
Kitchen
- Level: First
Heating
- Electric
Cooling
- Electric
Appliances
- Included: Dishwasher, Microwave, Refrigerator, Range
- Laundry: Electric Dryer Hookup, Washer Hookup
Features
- Eat-in Kitchen, Walk-In Closet(s), Ceiling Fan(s)
- Windows: Insulated Windows, Screens
- Basement: Finished,Full,Walk-Out Access
- Number of fireplaces: 1
- Fireplace features: Electric, Great Room
Interior area
- Total structure area: 4,500
- Total interior livable area: 4,500 sqft
- Finished area above ground: 2,250
- Finished area below ground: 2,250
Property
Parking
- Total spaces: 2
- Parking features: Attached Garage, Driveway, Garage Faces Side
- Garage spaces: 2
- Has uncovered spaces: Yes
Features
- Levels: One
- Has view: Yes
- View description: Neighborhood
Lot
- Size: 1.47 Acres
Construction
Type & style
- Home type: SingleFamily
- Architectural style: Ranch
- Property subtype: Single Family Residence
Materials
- Brick Veneer, HardiPlank Type
- Foundation: Concrete Perimeter
- Roof: Dimensional Style,Shingle
Condition
- New Construction
- Year built: 2026
Utilities & green energy
- Sewer: Septic Tank
- Water: Public
Community & HOA
HOA
- Has HOA: No
Location
- Region: Richmond
Financial & listing details
- Price per square foot: $184/sqft
- Date on market: 9/8/2026
Estimated market value
Not available
Estimated sales range
Not available
$4,003/mo
Price history
| Date | Event | Price |
|---|---|---|
| 9/8/2026 | Listed for sale | $829,900$184/sqft |
Source:  Imagine MLS #26024631 Report a problem Imagine MLS #26024631 Report a problem | ||
Public tax history
Tax history is unavailable.
Monthly payment
Est. payment
Payment breakdown
Explore the cost of this home by adjusting the details. Changes won't be saved.Climate risks
Neighborhood: 40475
Nearby schools
Schools provided by the listing agent
- Elementary: White Hall
- Middle: Michael Caudill
- High: Madison Central
Source: Imagine MLS. This data may not be complete. We recommend contacting the local school district to confirm school assignments for this home.
Similar homes
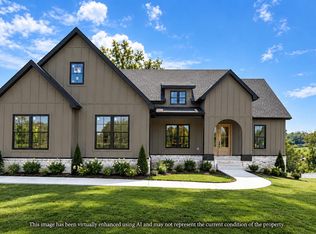
- $809,9005 bd5 ba4.6k sqft2012 West Ct, Richmond, KY 40475For Sale

 MLS ID #26024331, Ashley Spencer, Keller Williams Commonwealth. Imagine MLS
 - $809,9006 bd4 ba4.7k sqft2030 West Ct, Richmond, KY 40475For Sale
 MLS ID #26024333, Ashley Spencer, Keller Williams Commonwealth. Imagine MLS
 - $975,0004 bd4 ba3.8k sqft800 Brighton Ct, Richmond, KY 40475For Sale
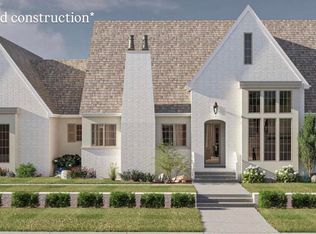 MLS ID #25503798, Thomas M Harper, Tom Harper and Associates. Imagine MLS
 - $669,9004 bd3 ba2.4k sqft2006 West Ct, Richmond, KY 40475For Sale
 MLS ID #26028524, Ashley Spencer, Keller Williams Commonwealth. Imagine MLS
 - $799,9005 bd3 ba3.5k sqft509 Upper Hines Creek Rd, Richmond, KY 40475For SaleMLS ID #26008532, Amanda S Marcum, Berkshire Hathaway HomeServices Foster Realtors. Imagine MLS
- $684,9004 bd4 ba2.3k sqft1092 Walnut Grove Cir, Richmond, KY 40475For SaleMLS ID #26024640, Ashley Spencer, Keller Williams Commonwealth. Imagine MLS
- $859,0004 bd3 ba3.4k sqft213 Brandenburg Way, Richmond, KY 40475For SaleMLS ID #26024442, Robin S Jones, Keller Williams Legacy Group. Imagine MLS
- $824,9004 bd3 ba3.3k sqft275 Inverness Trl, Richmond, KY 40475For SaleMLS ID #26020661, Gary Curry, The Agency. Imagine MLS
- $849,9005 bd3 ba4.2k sqft4237 Equestrian Way, Richmond, KY 40475For SaleMLS ID #26028317, Carrie Lepore, Coldwell Banker McMahan. Imagine MLS
- $749,9005 bd3 ba3.3k sqft120 Buffalo Rd, Richmond, KY 40475For SaleMLS ID #26024574, Dawn M Anglin, The Real Estate Co.. Imagine MLS
- $899,0004 bd4 ba4.3k sqft216 Brandenburg Way, Richmond, KY 40475For SaleMLS ID #26013867, Tammy Hill, Keller Williams Legacy Group. Imagine MLS
- $849,9005 bd4 ba4k sqft708 Winged Foot Dr, Richmond, KY 40475For SaleMLS ID #26013317, Ginger McCoy, Kentucky Residential Real Estate, LLC. Imagine MLS
- $699,9006 bd3 ba4.1k sqft106 Sena Way, Richmond, KY 40475For SaleMLS ID #26024471, Ashley Spencer, Keller Williams Commonwealth. Imagine MLS
- $879,9004 bd4 ba2.5k sqft4226 Equestrian Way, Richmond, KY 40475For SaleMLS ID #26028979, Tina Witt, Keller Williams Legacy Group. Imagine MLS
- $779,0003 bd3 ba2.2k sqft245 Brandenburg Way, Richmond, KY 40475For SaleMLS ID #26022137, Emily Robbins, eXp Realty, LLC. Imagine MLS
- $799,9004 bd3 ba2.5k sqft1166 Champion Way, Richmond, KY 40475For SaleMLS ID #26028821, Robin S Jones, Keller Williams Legacy Group. Imagine MLS
- $849,9004 bd4 ba3.1k sqft813 Quail Hollow Dr, Richmond, KY 40475For SaleMLS ID #26024828, Ginger McCoy, Kentucky Residential Real Estate, LLC. Imagine MLS
- $765,0004 bd4 ba3.1k sqft604 Persimmon Ridge Trl, Richmond, KY 40475For SaleMLS ID #26008125, Lauren Ball, Deborah Ball Realty. Imagine MLS
- $589,9005 bd4 ba3.8k sqft117 Oreda Dr, Richmond, KY 40475For SaleMLS ID #26024473, Ashley Spencer, Keller Williams Commonwealth. Imagine MLS
- $749,9004 bd4 ba2.8k sqft125 Three Forks Rd, Richmond, KY 40475For SaleMLS ID #26021700, Emily Robbins, eXp Realty, LLC. Imagine MLS
