Not everybody wants a neighborhood. Some folks would rather have a barn than a clubhouse, a tractor instead of a golf cart, and enough room to do what they want without getting a letter from the HOA. If that sounds like you, keep reading. Situated on approximately 25 acres across two parcels in Craven County with a Kinston address, this property offers the kind of freedom that's getting harder to find. Located about 12 miles from Kinston and 36 miles from Greenville, it's close enough to run to town when you need something, but far enough away that nobody's worried about what you've got parked in the yard. The brick home was built in 1950 and offers approximately 1,610 heated square feet plus a walk-up attic for additional storage. It's not a brand-new HGTV remodel, but it's comfortable, functional, and ready for the next owner to make it their own over time. Features include hardwood floors, knotty pine accents, solid wood doors, a gas fireplace, gas range, tankless water heater, separate laundry room, vinyl windows, high-speed internet availability, whole-home generator, and a recently remodeled bathroom with a beautiful walk-in shower. Outside is where this property really earns its keep. The detached barn includes a large shop area, office space, bathroom, storage areas, and 220-volt power. Whether you're working on equipment, running a small business, woodworking, restoring old cars, or simply need a place for your hobbies, you'll appreciate the flexibility this space offers. Additional improvements include a carport, covered shelter with horse stall, storage building, fenced pasture, and plenty of room for horses, livestock, equipment, trailers, RVs, boats, side-by-sides, and all the other things people tend to accumulate when they finally get enough land. Open pasture, productive farmland, mature woods, and frontage along Alligator Branch provide opportunities for recreation, animals, gardening, hunting, or simply enjoying the outdoors. A portion of the property is currently farmed in soybeans and corn under an annual crop lease, helping maintain the agricultural character of the property. The property is also located within a Voluntary Agricultural District buffer area. Major improvements include shingle replacement, tankless water heater, and HVAC updates all since 2010. A recent wood-destroying insect inspection has been completed, and the seller is getting a boundary survey for the buyer's benefit. If your idea of a good property includes a house with a barn, pasture, workshop, and enough room to do what you want without asking permission, this one deserves a look. Bring the horses, a few cows, the tractor, boat, camper, and all the projects you've been meaning to finish. There's room for it here. Priced at Aug2026 appraised value!
For sale
Price cut: $31K (9/1)
$469,000
170 William Pearce Road, Kinston, NC 28501
2beds
1,675sqft
Single Family Residence
Built in 1950
24.91 Acres Lot
$-- Zestimate®
$280/sqft
$-- HOA
What's special
Gas fireplaceOpen pastureBrick homeMature woodsHardwood floorsFrontage along alligator branchKnotty pine accents
- 124 days
- 663
- 62
Zillow last checked:
Listing updated:
Listed by:
Christina B Asbury 910-262-3948,
Coldwell Banker Sea Coast Advantage
Source: Hive MLS,MLS#: 100583589 Originating MLS: Jacksonville Board of Realtors
Originating MLS: Jacksonville Board of RealtorsFacts & features
Interior
Bedrooms & bathrooms
- Bedrooms: 2
- Bathrooms: 1
- Full bathrooms: 1
Rooms
- Room types: Den, Bedroom 1, Bedroom 2, Living Room, Dining Room, Laundry
Bedroom 1
- Level: Main
- Dimensions: 12 x 12
Bedroom 2
- Level: Main
- Dimensions: 12 x 12
Den
- Level: Main
- Dimensions: 16 x 19
Dining room
- Level: Main
- Dimensions: 12 x 13
Kitchen
- Level: Main
- Dimensions: 11 x 13
Laundry
- Level: Main
- Dimensions: 6 x 7
Living room
- Level: Main
- Dimensions: 12 x 18
Heating
- Other, Electric, Heat Pump
Cooling
- Central Air
Appliances
- Included: Vented Exhaust Fan, Washer, Refrigerator, Dryer, Dishwasher, Gas Range
- Laundry: Laundry Room
Features
- Whole-Home Generator, Kitchen Island, Ceiling Fan(s), Walk-in Shower, Blinds/Shades, Built-in Features, Gas Log
- Flooring: LVT/LVP, Carpet, Wood
- Attic: See Remarks
- Number of fireplaces: 1
- Fireplace features: Gas Log
Interior area
- Total structure area: 1,675
- Total interior livable area: 1,675 sqft
Property
Parking
- Total spaces: 6
- Parking features: On Site, Unpaved
- Attached garage spaces: 4
- Carport spaces: 2
- Covered spaces: 6
Features
- Levels: One
- Patio & porch: Covered, Deck, Porch
- Exterior features: Other, See Remarks
- Fencing: Wire,Vinyl
- Has view: Yes
- View description: See Remarks
- Frontage type: See Remarks
Lot
- Size: 24.91 Acres
- Features: See Remarks, Farm, Pasture, Wetlands, Wooded, Cleared, Gentle Sloping, Irregular Lot, Rural
Details
- Additional structures: Covered Area, Shed(s), See Remarks, Barn(s), Storage, Workshop, Outbuilding
- Parcel number: 3046 001
- On leased land: Yes
- Lease amount: $450
- Zoning: Rural Ag
- Special conditions: Standard
- Horses can be raised: Yes
- Horse amenities: Stable(s), Hay Storage, Pasture, See Remarks
Construction
Type & style
- Home type: SingleFamily
- Property subtype: Single Family Residence
Materials
- See Remarks, Brick, Wood Frame
- Foundation: Crawl Space
- Roof: Architectural Shingle
Condition
- New construction: No
- Year built: 1950
Utilities & green energy
- Water: County Water
- Utilities for property: Water Connected
Community & HOA
Community
- Subdivision: Not In Subdivision
HOA
- Has HOA: No
Location
- Region: Kinston
Financial & listing details
- Price per square foot: $280/sqft
- Tax assessed value: $322,310
- Annual tax amount: $1,724
- Date on market: 6/23/2026
- Cumulative days on market: 124 days
- Listing agreement: Exclusive Right To Sell
- Listing terms: Cash,Conventional,FHA,USDA Loan,Other
- Road surface type: Paved
Estimated market value
Not available
Estimated sales range
Not available
$1,344/mo
Price history
| Date | Event | Price |
|---|---|---|
| 9/1/2026 | Price change | $469,000-6.2%$280/sqft |
Source:  Hive MLS #100583589 Report a problem Hive MLS #100583589 Report a problem | ||
| 7/8/2026 | Price change | $500,000-5.4%$299/sqft |
Source: Hive MLS #100583589 Report a problem | ||
| 6/23/2026 | Listed for sale | $528,800$316/sqft |
Source: Hive MLS #100583589 Report a problem | ||
Public tax history
| Year | Property taxes | Tax assessment |
|---|---|---|
| 2026 | $1,724 | $322,310 +1.4% |
| 2025 | $1,724 +1.9% | $317,860 |
| 2024 | $1,692 +0.3% | $317,860 |
| 2023 | $1,688 | $317,860 +54.9% |
| 2022 | -- | $205,180 |
| 2021 | $1,404 | $205,180 +1% |
| 2020 | -- | $203,180 |
| 2019 | $1,359 | $203,180 +1.9% |
| 2018 | $1,359 +22.8% | $199,450 +16.5% |
| 2017 | $1,107 | $171,260 -5.1% |
| 2016 | $1,107 +8.6% | $180,420 |
| 2015 | $1,019 +2.7% | $180,420 |
| 2014 | $992 | $180,420 |
| 2013 | -- | $180,420 |
| 2012 | -- | $180,420 +48.7% |
| 2011 | -- | $121,370 |
| 2010 | -- | $121,370 +34.3% |
| 2009 | -- | $90,370 |
| 2008 | -- | $90,370 |
| 2007 | -- | $90,370 |
| 2006 | -- | $90,370 |
| 2005 | -- | $90,370 +10% |
| 2004 | -- | $82,180 -0.2% |
| 2002 | -- | $82,340 |
Find assessor info on the county website
Monthly payment
Est. payment
Payment breakdown
Explore the cost of this home by adjusting the details. Changes won't be saved.Climate risks
Neighborhood: 28501
Nearby schools
Schools provided by the listing agent
- Elementary: James W. Smith
- Middle: West Craven
- High: West Craven
Source: Hive MLS. This data may not be complete. We recommend contacting the local school district to confirm school assignments for this home.
Similar homes
- $479,5003 bd2 ba1.2k sqft6500 Maggie Hart Lane, Grifton, NC 28530For Sale
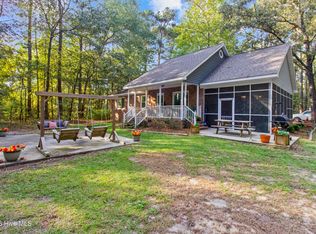
 MLS ID #100608041, Lisa Marie Toler, Keller Williams Realty. Hive MLS
 - $389,0003 bd3 ba2.1k sqft944 Country Club Drive, Ayden, NC 28513For Sale
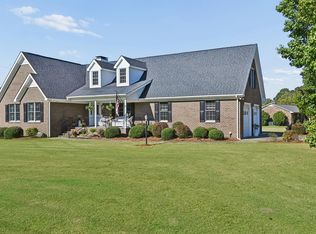 MLS ID #100611092, Darrell Rudisill, Williams and Associates, REALTORS. Hive MLS
 - $310,0004 bd3 ba1.9k sqft1209 W Highland Avenue, Kinston, NC 28501For Sale
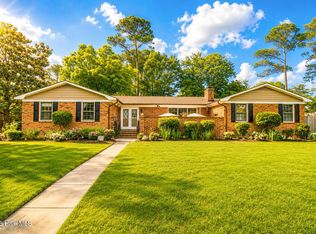 MLS ID #100577054, Tessa C Denton, REMAX Complete. Hive MLS
 - $274,5003 bd3 ba2k sqft1205 W Highland Avenue, Kinston, NC 28501For Sale
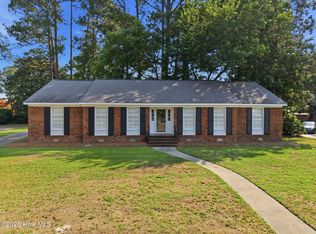 MLS ID #100581380, Tracey Mason, Ample Assets, Inc.. Hive MLS
 - $250,0002 bd2 ba1.6k sqft1330 E Hanrahan Rd, Winterville, NC 28513For Sale
 MLS ID #10185286, Saul Moyao Castillo. Doorify MLS
 - $350,0002 bd2 ba1.5k sqft4176 Jolly Road, Ayden, NC 28513For SaleMLS ID #100548318, Lori Stancill, Keller Williams Realty Points East. Hive MLS
- $239,9004 bd3 ba2.1k sqft900 Nelson Street, Kinston, NC 28501For SaleMLS ID #100600732, Michael Agins, Faircloth Investment Realty LLC. Hive MLS
- $263,0003 bd3 ba2.1k sqft2804 Hodges Road, Kinston, NC 28504For SaleMLS ID #100578383, Lauren McDaniel Rawls, LMR Realty, LLC. Hive MLS
- $375,0003 bd2 ba2k sqft191 Magnolia Drive, Winterville, NC 28590For SaleMLS ID #100608561, Patrick Reid, Lee & Harrell Real Estate Professionals. Hive MLS
- $339,9004 bd3 ba2k sqft296 Fourth Street, Ayden, NC 28513For SaleMLS ID #100601045, Keith Abramo, Keller Williams Realty Points East. Hive MLS
- $650,0003 bd3 ba1.7k sqft610 State Camp Road, Vanceboro, NC 28586For SaleMLS ID #100544494, The Donna and Team New Bern, Keller Williams Realty. Hive MLS
- $249,9003 bd2 ba1.9k sqft1216 Stockton Road, Kinston, NC 28504For SaleMLS ID #100599824, Beth Hines, RE/MAX Southland Realty II. Hive MLS
- $389,5003 bd3 ba2.2k sqft1328 Genoa Court, Greenville, NC 27858For SaleMLS ID #100582369, Adam Bartholomew, Moorefield Real Estate LLC. Hive MLS
- $369,9004 bd3 ba2.3k sqft440 Meadowlark Drive, Winterville, NC 28590For SaleMLS ID #100583325, Lori Stancill, Keller Williams Realty Points East. Hive MLS
- $335,0003 bd3 ba2.1k sqft123 Duke Road, Winterville, NC 28590For SaleMLS ID #100608954, Susan Leggett, eXp Realty. Hive MLS
- $246,7503 bd2 ba1.8k sqft3701 Cornwallis Road, Kinston, NC 28504For SaleMLS ID #100566397, Marsha House, EXP Realty LLC - C. Hive MLS
- $380,0004 bd3 ba2.3k sqft102 Bishop Drive, Winterville, NC 28590For SaleMLS ID #100601288, Frank Fields, Keller Williams Realty Points East. Hive MLS
- $264,9003 bd2 ba1.7k sqft2548 Forbes Avenue, Winterville, NC 28590For SaleMLS ID #100608145, Frank Fields, Keller Williams Realty Points East. Hive MLS
- $270,0003 bd2 ba1.8k sqft109 Hardee Street, Greenville, NC 27858For SaleMLS ID #100611021, John J Jenkins, Keller Williams Realty Points East. Hive MLS
- $349,7003 bd2 ba1.9k sqft2821 Ange Street, Winterville, NC 28590For SaleMLS ID #100598641, Tarrah Joyner, Keller Williams Realty Points East. Hive MLS
