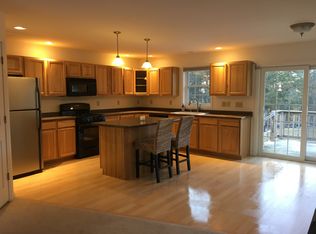
One level living with privacy on this 1+ acre lot just 5 minutes from I89. The open concept floor plan offers versatility and function. 3 sizable bedrooms with ample closet space which includes a primary bedroom with ensuite bathroom. Oversized eat-in kitchen with loads of counter and cabinet space. Attached 1 car garage which enters into a mudroom and laundry area. A solid move-in ready home. Schedule your showing today!
Pending
Listed by: M Realty • The Paul Martin Team
Price cut: $9.9K (9/9)
$300,000
1700 Highgate Road, Highgate, VT 05459
3beds
1,242sqft
Manufactured Home
Built in 2013
1.2 Acres Lot
$295,700 Zestimate®
$242/sqft
$-- HOA
What's special
Mudroom and laundry areaAmple closet spaceOne level livingOpen concept floor planOversized eat-in kitchen
- 50 days
- 71
- 1
Zillow last checked:
Listing updated:
Listed by:
The Paul Martin Team,
M Realty 802-363-9501,
Paul Martin,
M Realty
Source: PrimeMLS,MLS#: 5106991
Facts & features
Interior
Bedrooms & bathrooms
- Bedrooms: 3
- Bathrooms: 2
- Full bathrooms: 2
Heating
- Propane, Hot Air
Cooling
- None
Features
- Has basement: No
Interior area
- Total structure area: 1,242
- Total interior livable area: 1,242 sqft
- Finished area above ground: 1,242
- Finished area below ground: 0
Property
Parking
- Total spaces: 1
- Parking features: Crushed Stone
- Garage spaces: 1
Features
- Levels: One
- Stories: 1
Lot
- Size: 1.2 Acres
- Features: Level, Wooded
Details
- Parcel number: 29109212194
- Zoning description: Residential
- Special conditions: Standard
Construction
Type & style
- Home type: MobileManufactured
- Architectural style: Ranch
- Property subtype: Manufactured Home
Materials
- Vinyl Siding
- Foundation: Concrete Slab
- Roof: Shingle
Condition
- New construction: No
- Year built: 2013
Utilities & green energy
- Electric: Circuit Breakers
- Sewer: Private Sewer, Shared, Septic Tank
- Utilities for property: Cable, Satellite, Satellite Internet
Community & HOA
Location
- Region: Saint Albans
Financial & listing details
- Price per square foot: $242/sqft
- Tax assessed value: $162,500
- Annual tax amount: $3,151
- Date on market: 8/27/2026
Estimated market value
$295,700
$281,000 - $310,000
Not available
Price history
| Date | Event | Price |
|---|---|---|
| 9/14/2026 | Pending sale | $300,000$242/sqft |
Source:  PrimeMLS #5106991 Report a problem PrimeMLS #5106991 Report a problem | ||
| 9/9/2026 | Price change | $300,000-3.2%$242/sqft |
Source: PrimeMLS #5106991 Report a problem | ||
| 8/27/2026 | Listed for sale | $309,900+31.9%$250/sqft |
Source: PrimeMLS #5106991 Report a problem | ||
| 10/19/2022 | Listing removed | -- |
Source: PrimeMLS #4925643 Report a problem | ||
| 8/16/2022 | Listed for sale | $234,900+44.1%$189/sqft |
Source: PrimeMLS #4925643 Report a problem | ||
| 3/20/2018 | Sold | $163,000$131/sqft |
Source: PrimeMLS #4662938 Report a problem | ||
Public tax history
| Year | Property taxes | Tax assessment |
|---|---|---|
| 2024 | -- | $162,500 |
| 2023 | -- | $162,500 |
| 2022 | -- | $162,500 |
| 2021 | -- | $162,500 |
| 2020 | -- | $162,500 |
| 2019 | -- | $162,500 |
| 2018 | -- | $162,500 |
| 2017 | $2,823 | $162,500 |
| 2016 | -- | $162,500 +9900% |
| 2015 | -- | $1,625 |
| 2014 | -- | $1,625 |
Find assessor info on the county website
Monthly payment
Climate risks
Neighborhood: 05478
Nearby schools
Schools provided by the listing agent
- Elementary: Highgate Elementary School
- Middle: Missisquoi Valley Union Jshs
- High: Missisquoi Valley UHSD #7
Source: PrimeMLS. This data may not be complete. We recommend contacting the local school district to confirm school assignments for this home.
Similar homes
- $324,0002 bd1 ba1.1k sqft1982 Highgate Road, Swanton, VT 05488Active
 MLS ID #5113267, Nicole Broderick. PrimeMLS
 - $314,9003 bd2 ba1.1k sqftLot 17 Gervais Lane, Highgate, VT 05459Active
 MLS ID #5103957, Brendan Deso. PrimeMLS
 - $270,0003 bd1 ba1.1k sqft587 St. Albans Road, Swanton, VT 05488Active
 MLS ID #5104702, Shawn Cheney. PrimeMLS
 - $319,0003 bd1 ba1.2k sqft112 Hog Island Road, Swanton, VT 05488Active
 MLS ID #5113409, Kate Flanders. PrimeMLS
