NEW LISTING! Poolesville's best value! Six-bedroom, three-level homes rarely become available in this price range in the award-winning Poolesville school district and this former model positioned on a level "big backyard" half-acre lot has it all ---- hardwood floors, updated kitchen and baths, new windows, large primary suite, and a rear deck that faces a private fenced backyard---perfect for sports or playtime! All bedrooms are generous in size, including the two in the lower level that are also perfect for quiet office space or long-term visitors with a full bath just steps away. The sideload garage is extra tall and long with premium storage space. Even the driveway has room for multiple cars or your motorhome or boat! Poolesville biggest park, including a huge children's activity zone and multiple pickleball courts, is just around the corner. NO HOA or Front Foot Fee. Walk or ride bikes to top-rated Poolesville Elementary School as well as our community pool and downtown restaurants/shopping. Work from home with ultra high-speed FIOs or enjoy the short drive to 3 different MARC trains as well as Rockville, Gaithersburg, Tysons, DC, and Frederick! Come join the fun in the best small town and award-winning school cluster (including the #2 high school in all of Maryland--the all new Poolesville high School!). Listing agent will always be available to answer any questions and will be happy.to show your pre-qualified clients the property for you. By far Poolesville's best value---be prepared to fall in love! Please note: Certain listing photos have been virtually/artificially staged for illustrative purposes. Furnishings and décor shown are not included and may not precisely depict the size, scale, or configuration of the actual space
For sale
$814,900
17004 Spates Hill Rd, Poolesville, MD 20837
6beds
3,308sqft
Single Family Residence
Built in 1988
0.51 Acres Lot
$812,400 Zestimate®
$246/sqft
$-- HOA
What's special
Six-bedroom three-level homePrivate fenced backyardHardwood floorsUpdated kitchen and bathsLarge primary suiteNew windows
- 9 hours
- 30
- 1
Zillow last checked:
Listing updated:
Listed by:
Jim Brown 301-221-1988,
LPT Realty, LLC 8773662213
Source: Bright MLS,MLS#: MDMC2253642
Facts & features
Interior
Bedrooms & bathrooms
- Bedrooms: 6
- Bathrooms: 4
- Full bathrooms: 3
- 1/2 bathrooms: 1
- Main level bathrooms: 1
Rooms
- Room types: Living Room, Dining Room, Primary Bedroom, Bedroom 2, Bedroom 3, Bedroom 4, Bedroom 5, Kitchen, Family Room, Foyer, Laundry, Storage Room, Bedroom 6, Bathroom 1, Bathroom 2, Bathroom 3, Primary Bathroom
Primary bedroom
- Features: Cathedral/Vaulted Ceiling, Flooring - Carpet, Attached Bathroom, Walk-In Closet(s), Ceiling Fan(s)
- Level: Upper
Bedroom 2
- Features: Flooring - Carpet
- Level: Upper
Bedroom 3
- Features: Flooring - Carpet, Ceiling Fan(s)
- Level: Upper
Bedroom 4
- Features: Flooring - Carpet, Ceiling Fan(s)
- Level: Upper
Bedroom 5
- Level: Lower
Bedroom 6
- Level: Lower
Primary bathroom
- Features: Soaking Tub, Bathroom - Walk-In Shower, Flooring - Ceramic Tile
- Level: Upper
Bathroom 1
- Level: Main
Bathroom 2
- Features: Bathroom - Tub Shower, Flooring - Ceramic Tile
- Level: Upper
Bathroom 3
- Level: Lower
Dining room
- Features: Flooring - Carpet, Lighting - Wall sconces
- Level: Main
Family room
- Features: Built-in Features, Fireplace - Wood Burning, Flooring - HardWood
- Level: Main
Foyer
- Features: Flooring - HardWood
- Level: Main
Kitchen
- Features: Granite Counters, Flooring - HardWood, Kitchen - Gas Cooking, Pantry, Skylight(s)
- Level: Main
Laundry
- Level: Main
Living room
- Features: Flooring - Carpet
- Level: Main
Storage room
- Level: Lower
Heating
- Central, Natural Gas
Cooling
- Central Air, Electric
Appliances
- Included: Cooktop, Dishwasher, Disposal, Dryer, Exhaust Fan, Microwave, Refrigerator, Washer, Water Heater, Gas Water Heater
- Laundry: Main Level, Laundry Room
Features
- Bathroom - Walk-In Shower, Bathroom - Tub Shower, Bathroom - Stall Shower, Breakfast Area, Built-in Features, Chair Railings, Crown Molding, Dining Area, Family Room Off Kitchen, Kitchen Island, Kitchen - Table Space, Pantry, Recessed Lighting, Primary Bath(s), Walk-In Closet(s), Dry Wall
- Flooring: Carpet, Hardwood, Wood
- Doors: Six Panel
- Windows: Bay/Bow, Casement, Energy Efficient, Screens
- Basement: English,Finished,Exterior Entry,Rear Entrance
- Number of fireplaces: 1
- Fireplace features: Wood Burning
Interior area
- Total structure area: 3,640
- Total interior livable area: 3,308 sqft
- Finished area above ground: 2,408
- Finished area below ground: 900
Property
Parking
- Total spaces: 6
- Parking features: Storage, Covered, Garage Faces Side, Garage Door Opener, Inside Entrance, Oversized, Asphalt, Electric Vehicle Charging Station(s), Heated, Driveway, Private, Attached
- Attached garage spaces: 2
- Uncovered spaces: 4
Accessibility
- Accessibility features: None
Features
- Levels: Three
- Stories: 3
- Patio & porch: Deck, Patio
- Exterior features: Bump-outs, Chimney Cap(s), Rain Gutters, Sidewalks
- Pool features: Community
- Fencing: Back Yard,Split Rail
Lot
- Size: 0.51 Acres
- Features: Backs to Trees, Interior Lot, Level, Open Lot
Details
- Additional structures: Above Grade, Below Grade
- Parcel number: 160302726911
- Zoning: PRR
- Zoning description: Residential 1/2 acre
- Special conditions: Standard
Construction
Type & style
- Home type: SingleFamily
- Architectural style: Traditional,Colonial
- Property subtype: Single Family Residence
Materials
- Frame
- Foundation: Brick/Mortar
- Roof: Architectural Shingle
Condition
- Very Good
- New construction: No
- Year built: 1988
Details
- Builder model: Harrington
Utilities & green energy
- Electric: 200+ Amp Service
- Sewer: Public Sewer
- Water: Public
- Utilities for property: Natural Gas Available, Electricity Available, Fiber Optic
Community & HOA
Community
- Subdivision: Seneca Chase
HOA
- Has HOA: No
Location
- Region: Poolesville
- Municipality: Town of Poolesville
Financial & listing details
- Price per square foot: $246/sqft
- Tax assessed value: $713,333
- Annual tax amount: $8,600
- Date on market: 9/6/2026
- Listing agreement: Exclusive Right To Sell
- Inclusions: See Seller-supplied Inclusions / Exclusions Addendum
- Exclusions: See Seller-supplied Inclusions / Exclusions Addendum
- Ownership: Fee Simple
Estimated market value
$812,400
$772,000 - $853,000
$4,009/mo
Price history
| Date | Event | Price |
|---|---|---|
| 9/6/2026 | Listed for sale | $814,900-3.6%$246/sqft |
Source:  Bright MLS #MDMC2253642 Report a problem Bright MLS #MDMC2253642 Report a problem | ||
| 8/15/2026 | Listing removed | $845,000$255/sqft |
Source: Bright MLS #MDMC2222932 Report a problem | ||
| 7/20/2026 | Price change | $845,000-1.7%$255/sqft |
Source: Bright MLS #MDMC2222932 Report a problem | ||
| 7/17/2026 | Listed for sale | $860,000$260/sqft |
Source: Bright MLS #MDMC2222932 Report a problem | ||
| 7/2/2026 | Contingent | $860,000$260/sqft |
Source: Bright MLS #MDMC2222932 Report a problem | ||
| 4/24/2026 | Price change | $860,000-2.3%$260/sqft |
Source: Bright MLS #MDMC2222932 Report a problem | ||
| 3/26/2026 | Listed for sale | $880,000+60%$266/sqft |
Source: Bright MLS #MDMC2222932 Report a problem | ||
| 10/22/2018 | Sold | $550,000+0%$166/sqft |
Source: Public Record Report a problem | ||
| 8/10/2018 | Pending sale | $549,900$166/sqft |
Source: Turning Point Real Estate #1005923799 Report a problem | ||
| 8/7/2018 | Listed for sale | $549,900+86.4%$166/sqft |
Source: Turning Point Real Estate #1005923799 Report a problem | ||
| 12/16/1999 | Sold | $295,000$89/sqft |
Source: Public Record Report a problem | ||
Public tax history
| Year | Property taxes | Tax assessment |
|---|---|---|
| 2025 | $7,908 +4.1% | $658,867 +9% |
| 2024 | $7,598 +5.4% | $604,400 +4.3% |
| 2023 | $7,211 +8.3% | $579,367 +4.5% |
| 2022 | $6,661 +4.2% | $554,333 +4.7% |
| 2021 | $6,392 +0.3% | $529,300 |
| 2020 | $6,371 -2.7% | $529,300 -2.2% |
| 2019 | $6,546 -0.2% | $541,100 |
| 2018 | $6,557 +1.7% | $541,100 +4.1% |
| 2017 | $6,445 +38.2% | $520,033 +4.2% |
| 2016 | $4,665 | $498,967 +4.4% |
| 2015 | $4,665 | $477,900 +2% |
| 2014 | $4,665 | $468,700 +2% |
| 2013 | -- | $459,500 +2% |
| 2012 | -- | $450,300 |
| 2011 | -- | $450,300 |
| 2010 | -- | $450,300 -24.8% |
| 2009 | -- | $598,580 +8.3% |
| 2008 | -- | $552,496 +9.1% |
| 2007 | -- | $506,413 +10% |
| 2006 | -- | $460,330 +14.3% |
| 2005 | -- | $402,592 +16.7% |
| 2004 | -- | $344,856 +20.1% |
| 2003 | -- | $287,120 +2.7% |
| 2002 | -- | $279,620 |
| 2001 | -- | $279,620 |
Find assessor info on the county website
Monthly payment
Est. payment
Payment breakdown
Explore the cost of this home by adjusting the details. Changes won't be saved.Climate risks
Neighborhood: 20837
Nearby schools
Schools provided by the listing agent
- Elementary: Poolesville
- Middle: John H. Poole
- High: Poolesville
- District: Montgomery County Public Schools
Source: Bright MLS. This data may not be complete. We recommend contacting the local school district to confirm school assignments for this home.
- $958,0004 bd5 ba4.3k sqft17006 Spates Hill Rd, Poolesville, MD 20837Off Market
- $857,1005 bd4 ba4.4k sqft17000 Spates Hill Rd, Poolesville, MD 20837Off Market
- $809,600-- bd2 ba3k sqft17002 Spates Hill Rd, Poolesville, MD 20837Off Market
- $955,8004 bd5 ba5k sqft17001 Spates Hill Rd, Poolesville, MD 20837Off Market
Similar homes
- $850,0005 bd4 ba2.8k sqft15804 Seurat Dr, Gaithersburg, MD 20878For Sale

 MLS ID #MDMC2252756, Chris Mann, REMAX Platinum Realty. Bright MLS
 - $950,0006 bd4 ba3.6k sqft109 Max Ct SE, Leesburg, VA 20175For Sale
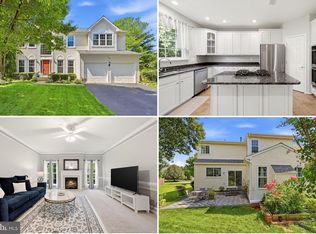 MLS ID #VALO2135024, Kanwar Sodhi, Keller Williams Realty. Bright MLS
 - $825,0005 bd3 ba3k sqft12028 Apple Knoll Ct, Gaithersburg, MD 20878For Sale
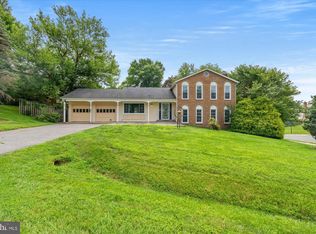 MLS ID #MDMC2248550, Christian Chavez Perez Palma, Samson Properties. Bright MLS
 - $889,4005 bd3 ba2.6k sqft13524 Straw Bale Ln, Gaithersburg, MD 20878For Sale
 MLS ID #MDMC2236836, Russell Brazil, RLAH @properties. Bright MLS
 - $895,0005 bd4 ba4.1k sqft16904 Continental Ct, Olney, MD 20832For SaleMLS ID #MDMC2251758, John Burgess, Samson Properties. Bright MLS
- $820,0004 bd3 ba2.8k sqft38376 Downs Ct, Hamilton, VA 20158For SaleMLS ID #VALO2130334, crystle Van Dessel, Samson Properties. Bright MLS
- $1,100,0005 bd3 ba3.3k sqft19141 Youngs Cliff Rd, Sterling, VA 20165For SaleMLS ID #VALO2134750, Reema Wadhwannia, Keller Williams Realty. Bright MLS
- $949,9004 bd3 ba2.4k sqft43320 Middlecoff Ln, Chantilly, VA 20152For SaleMLS ID #VALO2135110, Frances Irizarry, Pearson Smith Realty, LLC. Bright MLS
- $850,0004 bd3 ba2.6k sqft219 Foxborough Dr SW, Leesburg, VA 20175For SaleMLS ID #VALO2134306, Kristen Roberts, Keller Williams Realty. Bright MLS
- $885,0004 bd3 ba2.7k sqft18240 Oak Lake Ct, Leesburg, VA 20176For SaleMLS ID #VALO2129578, Amy Mullen, Corcoran McEnearney. Bright MLS
- $895,0005 bd3 ba2.7k sqft21392 Glebe View Dr, Ashburn, VA 20148For SaleMLS ID #VALO2135016, Cristina Sison, Realty ONE Group Capital. Bright MLS
- $819,0005 bd3 ba2.8k sqft4716 Sunflower Dr, Rockville, MD 20853For SaleMLS ID #MDMC2241174, Kathy Whalen, Compass. Bright MLS
- $799,9004 bd3 ba3.2k sqft9 Kings Valley Ct, Damascus, MD 20872For SaleMLS ID #MDMC2232492, Adam Virkus, RE/MAX Realty Centre, Inc.. Bright MLS
- $875,0004 bd4 ba3k sqft201 Jennings Ct SE, Leesburg, VA 20175For SaleMLS ID #VALO2130032, Clark Smith, Samson Properties. Bright MLS
- $699,9993 bd3 ba2k sqftCountryside, Sterling, VA 20165For SaleMLS ID #VALO2133430, Ivan Rakela Gutierrez, Real Broker, LLC. Bright MLS
- $968,5004 bd4 ba4.1k sqft24204 Muscari Ct, Gaithersburg, MD 20882For SaleMLS ID #MDMC2248790, Mr. William Brian Jamison, Route 28 Real Estate. Bright MLS
- $845,0005 bd5 ba4.6k sqft5720 Little Spring Way, Frederick, MD 21704For SaleMLS ID #MDFR2088482, Katelyne Rusenko, Century 21 Redwood Realty. Bright MLS
- $749,9003 bd4 ba1.7k sqft131 Seneca Ridge Dr, Sterling, VA 20164For SaleMLS ID #VALO2131938, Roberto Roncales, Keller Williams Realty. Bright MLS
- $899,9005 bd4 ba4.2k sqft22409 Brook Point Way, Clarksburg, MD 20871For SaleMLS ID #MDMC2243774, Mercedes Fitzgerald, The Agency DC. Bright MLS
- $725,0004 bd5 ba4.1k sqft8328 Gue Rd, Damascus, MD 20872For SaleMLS ID #MDMC2252768, Elise Williams, RE/MAX Realty Plus. Bright MLS
