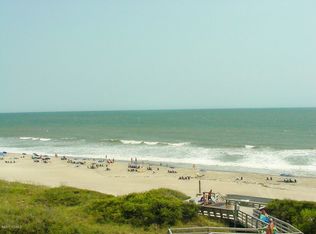
Enjoy sights and sounds of the Atlantic Ocean from this inviting 2 bedroom, 2 bath oceanfront condo at The Ocean Club in Indian Beach. Its convenient first-floor location provides easy access to the oceanfront deck, where storm shutters can be closed to help seal the condo during storms while still allowing access to the deck for everyday enjoyment. With a proven rental history, this coastal retreat offers an appealing opportunity as both an investment property and a second home. The open-concept living, kitchen & dining areas provide a comfortable gathering space with the ocean serving as a colorful backdrop. Outside, the oceanfront deck is a haven for your morning coffee, refreshing sea breezes, and relaxing coastal views. The kitchen has been updated with a tile backsplash and stainless steel appliances, while furnishings are included, creating a comfortable, move-in-ready beach getaway. The spacious primary suite provides a relaxing asylum, while the second bedroom, 2nd full bath, and bunk room offers comfortable accommodations for family and guests. The Ocean Club amenities include an oceanfront pool, soundfront pool, pier with covered pavilion and day slips, and fitness center. Conveniently located in Indian Beach near Crystal Coast Country Club in Pine Knoll Shores, with restaurants, shopping, and recreation in nearby Emerald Isle and Atlantic Beach. With its desirable oceanfront setting, convenient first-floor location, tasteful updates, and furnishings, and the subdivision amenities this condo is ready to become your own coastal getaway. Come experience oceanfront living and discover why this could be the beach retreat you've been waiting for!
For sale
$655,000
1701 Salter Path Road #103f, Salter Path, NC 28575
2beds
1,144sqft
Condominium
Built in 2002
-- sqft lot
$628,900 Zestimate®
$573/sqft
$588/mo HOA
What's special
Desirable oceanfront setting
- 48 days
- 200
- 16
Zillow last checked:
Listing updated:
Listed by:
Donald A Whiteside 910-265-5401,
Emerald Isle Realty
Source: Hive MLS,MLS#: 100599781 Originating MLS: Carteret County Association of Realtors
Originating MLS: Carteret County Association of RealtorsFacts & features
Interior
Bedrooms & bathrooms
- Bedrooms: 2
- Bathrooms: 2
- Full bathrooms: 2
Rooms
- Room types: Living Room, Dining Room, Master Bedroom, Bedroom 2, Other, Bathroom 1, Bathroom 2
Primary bedroom
- Level: First
- Dimensions: 10.1 x 15
Bedroom 2
- Level: First
- Dimensions: 10.1 x 10.1
Bathroom 1
- Description: Master BR On Suite Bath
- Level: First
- Dimensions: 7.1 x 10
Bathroom 2
- Description: Hall Bath
- Level: First
- Dimensions: 10 x 5.1
Dining room
- Level: First
- Dimensions: 10.1 x 8.1
Kitchen
- Level: First
- Dimensions: 10.1 x 8.8
Living room
- Level: First
- Dimensions: 14.2 x 17.5
Other
- Description: Bunk Room
- Level: First
- Dimensions: 10 x 8.8
Heating
- Heat Pump, Electric
Cooling
- Ceiling Fan(s), Heat Pump
Appliances
- Included: Built-In Microwave, Washer, Refrigerator, Dryer, Dishwasher, Electric Range
- Laundry: In Hall, Laundry Closet
Features
- Entrance Foyer, Ceiling Fan(s), Furnished, Blinds/Shades
- Flooring: Carpet, Laminate, Tile
- Basement: None
- Attic: None
- Has fireplace: No
- Furnished: Yes
Interior area
- Total structure area: 1,144
- Total interior livable area: 1,144 sqft
Property
Parking
- Parking features: Asphalt, Concrete, On Site
Features
- Levels: One
- Patio & porch: Covered, Deck
- Fencing: None
- Has view: Yes
- View description: Ocean
- Has water view: Yes
- Water view: Ocean
- Waterfront features: Deeded Beach Access, Ocean Front
- Frontage type: Oceanfront
Lot
- Features: Deeded Beach Access, Ocean Side
Details
- Parcel number: 633409068745103
- Zoning: RMF
- Special conditions: Standard
Construction
Type & style
- Home type: Condo
- Property subtype: Condominium
Materials
- Vinyl Siding, Wood Frame
- Foundation: Other, Slab, Pilings
- Roof: Shingle
Condition
- New construction: No
- Year built: 2002
Utilities & green energy
- Water: Public
- Utilities for property: Sewer Connected, Water Connected
Community & HOA
Community
- Subdivision: The Ocean Club
HOA
- Has HOA: Yes
- Amenities included: Beach Access, Pool, Elevator(s), Fitness Center, Maintenance Common Areas, Maintenance Grounds, Management, Marina, Master Insure, Picnic Area, Sewer, Termite Bond, Trash, Cable TV
- HOA fee: $7,056 annually
- HOA name: The Ocean Club HOA
- HOA phone: 252-354-6333
Location
- Region: Salter Path
Financial & listing details
- Price per square foot: $573/sqft
- Tax assessed value: $647,582
- Date on market: 8/28/2026
- Cumulative days on market: 48 days
- Listing agreement: Exclusive Right To Sell
- Listing terms: Commercial,Cash,Conventional,FHA,VA Loan
- Road surface type: Paved
Estimated market value
$628,900
$597,000 - $660,000
$1,811/mo
Price history
| Date | Event | Price |
|---|---|---|
| 8/28/2026 | Listed for sale | $655,000$573/sqft |
Source:  Hive MLS #100599781 Report a problem Hive MLS #100599781 Report a problem | ||
Public tax history
Tax history is unavailable.
Monthly payment
Est. payment
Payment breakdown
Explore the cost of this home by adjusting the details. Changes won't be saved.Climate risks
Neighborhood: 28575
Nearby schools
Schools provided by the listing agent
- Elementary: Morehead City Elem
- Middle: Morehead City
- High: West Carteret
Source: Hive MLS. This data may not be complete. We recommend contacting the local school district to confirm school assignments for this home.
- $703,0002 bd2 ba1.1k sqft1701 Salter Path Rd APT 302F, Atlantic Beach, NC 28512Off Market
- $728,4002 bd2 ba1.1k sqft1725 Salter Path Rd UNIT 301, Indian Beach, NC 28512Off Market
- $693,4002 bd2 ba1.1k sqft1725 Salter Path Rd UNIT 201, Indian Beach, NC 28512Off Market
- $687,2002 bd2 ba1.1k sqft1725 Salter Path Rd UNIT 202, Indian Beach, NC 28512Off Market
Similar homes
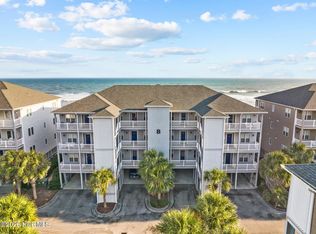
- $674,9002 bd2 ba1k sqft1701 Salter Path Road #103 B, Salter Path, NC 28512For Sale
 MLS ID #100600360, Richard Shelton Edmondson, Al Williams Properties. Hive MLS
 - $625,0003 bd3 ba1.6k sqft1550 Salter Path Road #606, Indian Beach, NC 28512For Sale
 MLS ID #100600882, Linda Johnson Folger, Bluewater Real Estate - EI. Hive MLS
 - $639,9003 bd3 ba1.6k sqft1550 Salter Path Road #405, Indian Beach, NC 28512For Sale
 MLS ID #100591921, Candice Tirado, Coldwell Banker Sea Coast Adv EI. Hive MLS
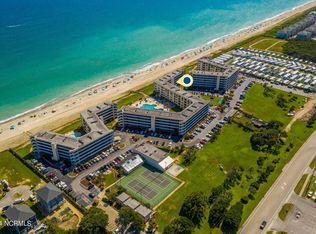
 - $535,0002 bd2 ba965 sqft1505 Salter Path Road #304, Indian Beach, NC 28512For Sale
 MLS ID #100607042, Tyler Marcell, Advantage Coastal Properties. Hive MLS
 - $610,0003 bd3 ba1.4k sqft1505 Salter Path Road #139, Indian Beach, NC 28512For SaleMLS ID #100558605, Eric Fountain, Coldwell Banker Sea Coast Adv EI. Hive MLS
- $530,0002 bd2 ba1.1k sqft1700 Salter Path Road #K-102, Indian Beach, NC 28512For SaleMLS ID #100574484, Alison Jaeger, Bluewater Real Estate - EI. Hive MLS
- $539,0002 bd2 ba1.1k sqft1700 Salter Path Road #202-R, Indian Beach, NC 28512For SaleMLS ID #100491789, Cynthia A Earnhardt, Bluewater Real Estate - EI. Hive MLS
- $564,5003 bd2 ba1.2k sqft1505 Salter Path Road #412, Indian Beach, NC 28512For SaleMLS ID #100565979, Martha G. Martin, Sun-Surf Realty. Hive MLS
- $569,0003 bd2 ba1.2k sqft1505 Salter Path Road #506 A, Indian Beach, NC 28512For SaleMLS ID #100554329, Aimee Gendrich, Pier 24 Realty of KW Innovate. Hive MLS
- $569,0003 bd2 ba1.2k sqft1505 Salter Path Road #507 A, Indian Beach, NC 28512For SaleMLS ID #100554304, Aimee Gendrich, Pier 24 Realty of KW Innovate. Hive MLS
- $499,0002 bd2 ba958 sqft1505 Salter Path Road #133, Indian Beach, NC 28512For SaleMLS ID #100588923, The Lemmond Group, REAL Broker LLC. Hive MLS
- $525,0002 bd2 ba1.1k sqft855 Salter Path Road #115, Indian Beach, NC 28512For SaleMLS ID #100609473, O'Conor Properties, Keller Williams Crystal Coast. Hive MLS
- $640,0002 bd2 ba1k sqft2506 Ocean Drive #A2, Emerald Isle, NC 28594For SaleMLS ID #100597325, Dennis Blazer, Emerald Isle Realty. Hive MLS
- $549,0003 bd2 ba1.2k sqft1505 Salter Path Road #435, Indian Beach, NC 28512For SaleMLS ID #100504534, Ashley Stewardson, Berkshire Hathaway HomeServices Carolina Premier Properties. Hive MLS
- $525,0002 bd2 ba1k sqft1505 Salter Path Road #228, Indian Beach, NC 28512For SaleMLS ID #100571697, Margaret (Pegi) Davis, Bluewater Real Estate - EI. Hive MLS
- $545,0003 bd2 ba1.2k sqft1505 Salter Path Road #141, Indian Beach, NC 28512For SaleMLS ID #100561888, Tania M Higgins, Coldwell Banker Sea Coast Adv EI. Hive MLS
- $629,0002 bd2 ba1k sqft2913 Pointe West Drive #B3, Emerald Isle, NC 28594For SaleMLS ID #100598333, Matthew Young, Wilkins & Lancaster Realty, LLC. Hive MLS
- $618,0002 bd2 ba1.1k sqft2801 Pier Pointe Drive #B2, Emerald Isle, NC 28594For SaleMLS ID #100598296, Carolyn H Blackmon, Bluewater Real Estate - EI. Hive MLS
- $449,9002 bd2 ba1k sqft1505 Salter Path Road #334, Indian Beach, NC 28512For SaleMLS ID #100572714, The Selling Team/Llew&Elaine, Realty World First Coast Rlty. Hive MLS
