Amazing one of a kind custom MCM Craftsman home, built by present owner. Circular drive.Situated on almost a 1 acre mature treed lot, this treasure offers custom stained glass windows throughout, HWF's, Vaulted ceiling and skylight in kitchen. Formal LR, 3 Bedrooms, great MCM DR w//built in wood cabinet and shelving overlooking the patio area & builtin fire pit w/ benches. Family Rm, 1st fl laundry room & 1/2 bath. Full bath on main level. LL offers large rec room w/wet bar, 2nd full bath w/shower stall and your own private sauna! 2 workshop rooms and wine closet. Custom MCM shelving, shuffleboard game painted on the floor, dart board attached to the wall. 2 car attached GA. Gas F.A heat & C/A.
Active
$399,900
1701 W Donges Bay ROAD, Mequon, WI 53092
3beds
2,796sqft
Single Family Residence
Built in 1958
0.92 Acres Lot
$-- Zestimate®
$143/sqft
$-- HOA
What's special
- 13 days
- 1,485
- 101
Likely to sell faster than
Zillow last checked:
Listing updated:
Listed by:
Cassandra Fontaine-Blake 414-915-3330,
Trustworthy Real Estate Company, LLC
Source: WIREX MLS,MLS#: 1982004 Originating MLS: Metro MLS
Originating MLS: Metro MLSFacts & features
Interior
Bedrooms & bathrooms
- Bedrooms: 3
- Bathrooms: 3
- Full bathrooms: 2
- 1/2 bathrooms: 1
- Main level bedrooms: 3
Primary bedroom
- Level: Main
Bedroom 2
- Level: Main
Bedroom 3
- Level: Main
Bathroom
- Features: Tub Only, Shower Over Tub
Dining room
- Level: Main
Family room
- Level: Main
Kitchen
- Level: Main
Living room
- Level: Main
Heating
- Natural Gas, Forced Air, Wall Furnace
Cooling
- Central Air
Appliances
- Included: Disposal, Dryer, Freezer, Microwave, Oven, Range, Refrigerator, Washer
Features
- Sauna, Cathedral/vaulted ceiling
- Flooring: Wood
- Basement: Block,Finished,Full,Sump Pump
Interior area
- Total structure area: 1,398
- Total interior livable area: 2,796 sqft
- Finished area above ground: 1,398
- Finished area below ground: 1,398
Property
Parking
- Total spaces: 2
- Parking features: Garage Door Opener, Attached, 2 Car
- Attached garage spaces: 2
Features
- Levels: One
- Stories: 1
- Patio & porch: Patio
Lot
- Size: 0.92 Acres
- Features: Wooded
Details
- Additional structures: Garden Shed
- Parcel number: 150600204000
- Zoning: R-4
Construction
Type & style
- Home type: SingleFamily
- Architectural style: Ranch
- Property subtype: Single Family Residence
Materials
- Aluminum Siding, Aluminum/Steel, Brick, Brick/Stone, Aluminum Trim
Condition
- 21+ Years
- New construction: No
- Year built: 1958
Utilities & green energy
- Sewer: Public Sewer
- Water: Public, Well
Community & HOA
Location
- Region: Mequon
- Municipality: Mequon
Financial & listing details
- Price per square foot: $143/sqft
- Tax assessed value: $383,600
- Annual tax amount: $4,026
- Date on market: 9/27/2026
- Inclusions: Refrigerator, Oven Range, Disposal, Built In Microwave/Convection Oven, Washer & Dryer, Upright Freezer In Basement, Window Treatments
- Exclusions: Seller's Personal Property
Estimated market value
Not available
Estimated sales range
Not available
$3,518/mo
Price history
| Date | Event | Price |
|---|---|---|
| 9/27/2026 | Listed for sale | $399,900$143/sqft |
Source:  WIREX MLS #1982004 Report a problem WIREX MLS #1982004 Report a problem | ||
Public tax history
| Year | Property taxes | Tax assessment |
|---|---|---|
| 2025 | $4,026 +13.4% | $380,200 +45.6% |
| 2024 | $3,551 +7.2% | $261,200 |
| 2023 | $3,313 +0.3% | $261,200 |
| 2022 | $3,302 -0.8% | $261,200 |
| 2021 | $3,329 +10.3% | $261,200 +26.7% |
| 2020 | $3,018 +10369.9% | $206,200 |
| 2019 | $29 -99% | $206,200 |
| 2018 | $2,862 -1.7% | $206,200 |
| 2017 | $2,911 -0.7% | $206,200 |
| 2016 | $2,932 +0.4% | $206,200 |
| 2015 | $2,920 +0.4% | $206,200 |
| 2014 | $2,908 -4.4% | $206,200 |
| 2013 | $3,042 -0.2% | $206,200 |
| 2012 | $3,049 +0.2% | $206,200 |
| 2011 | $3,044 -3.4% | $206,200 |
| 2010 | $3,150 -13% | $206,200 |
| 2009 | $3,621 +1.6% | $206,200 +17.9% |
| 2008 | $3,564 +0.4% | $174,900 |
| 2007 | $3,551 +11.9% | $174,900 |
| 2006 | $3,172 -11.1% | $174,900 |
| 2005 | $3,567 +3.3% | $174,900 |
| 2004 | $3,453 +4.9% | $174,900 |
| 2003 | $3,293 +3.7% | $174,900 |
| 2002 | $3,175 -8.8% | $174,900 +15.2% |
| 2001 | $3,482 | $151,800 |
Find assessor info on the county website
Monthly payment
Est. payment
Payment breakdown
Explore the cost of this home by adjusting the details. Changes won't be saved.Climate risks
Neighborhood: 53092
Nearby schools
Schools provided by the listing agent
- High: Homestead
- District: Mequon-Thiensville
Source: WIREX MLS. This data may not be complete. We recommend contacting the local school district to confirm school assignments for this home.
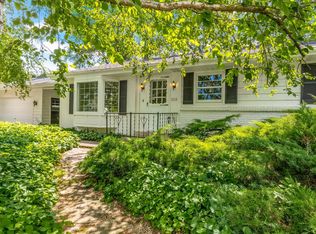
Similar homes
- $490,0003 bd2 ba1.5k sqft1428 Fiesta LANE, Mequon, WI 53092Active
 MLS ID #1984074, David Koller. WIREX MLS
 - $429,9004 bd2 ba2.2k sqft2029 W Donges Bay ROAD #2031, Mequon, WI 53092Active
 MLS ID #1967167, Gabriella Clemens. WIREX MLS
 - $369,9004 bd4 ba2.1k sqft3320 W Bradley ROAD, Brown Deer, WI 53209Active
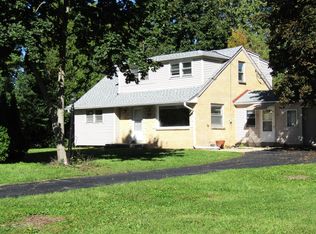 MLS ID #1983485, Emmad Jamaleddin. WIREX MLS
 - $387,9003 bd2 ba1.8k sqft9115 N Deer COURT, Brown Deer, WI 53223Active
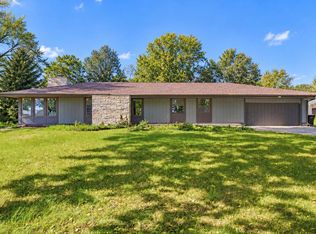 MLS ID #1983819, Osmar Golpe. WIREX MLS
