Welcome to this stunning single-story home located in the highly desirable Woodcrest community of Riverside. Offering 5-bedrooms, 3-bathrooms, and 3,685 sq. ft. of living space, this beautifully upgraded property sits on an impressive 177,289 sq. ft. lot and it includes two parcels. The primary bathroom features a luxurious soaking tub with a striking ceiling-mounted tub-filler. Spacious, inviting, and thoughtfully updated throughout, this exceptional property offers the perfect blend of comfort, style, and space.
For sale
Listed by: Elevate Real Estate Agency • Mechell Knight • Contact: 626-252-0559
$1,175,000
17010 Ridge Canyon Dr, Riverside, CA 92506
5beds
3,685sqft
Single Family Residence
Built in 1980
4.07 Acres Lot
$1,158,500 Zestimate®
$319/sqft
$-- HOA
What's special
- 16 days
- 964
- 37
Likely to sell faster than
Zillow last checked:
Listing updated:
Listed by:
Mechell Knight DRE #01990637 626-252-0559,
Elevate Real Estate Agency
Source: CRMLS,MLS#: CV26205500 Originating MLS: California Regional MLS
Originating MLS: California Regional MLSFacts & features
Interior
Bedrooms & bathrooms
- Bedrooms: 5
- Bathrooms: 3
- Full bathrooms: 3
- Main level bathrooms: 3
- Main level bedrooms: 5
Rooms
- Room types: Attic, Bedroom, Entry/Foyer, Family Room, Foyer, Kitchen, Living Room, Primary Bedroom, Other, Dining Room
Primary bedroom
- Features: Primary Suite
Bedroom
- Features: All Bedrooms Down
Bathroom
- Features: Bathroom Exhaust Fan, Closet, Dual Sinks, Granite Counters, Multiple Shower Heads, Soaking Tub, Separate Shower, Vanity, Walk-In Shower
Other
- Features: Dressing Area
Kitchen
- Features: Granite Counters, Kitchen/Family Room Combo, Walk-In Pantry
Other
- Features: Walk-In Closet(s)
Heating
- Central
Cooling
- Central Air, ENERGY STAR Qualified Equipment
Appliances
- Included: Convection Oven, Double Oven, Dishwasher, Freezer, Ice Maker, Microwave, Refrigerator, Range Hood
- Laundry: Washer Hookup, Inside, Laundry Room
Features
- Beamed Ceilings, Wet Bar, Breakfast Bar, Built-in Features, Ceiling Fan(s), Separate/Formal Dining Room, Granite Counters, High Ceilings, Open Floorplan, Pantry, Pull Down Attic Stairs, Recessed Lighting, Storage, Unfurnished, Bar, Wired for Sound, All Bedrooms Down, Attic, Dressing Area, Entrance Foyer, Primary Suite
- Flooring: Tile, Wood
- Doors: Panel Doors, Sliding Doors
- Windows: Double Pane Windows
- Has fireplace: Yes
- Fireplace features: Family Room, Primary Bedroom
- Common walls with other units/homes: No Common Walls
Interior area
- Total interior livable area: 3,685 sqft
Video & virtual tour
Property
Parking
- Total spaces: 3
- Parking features: Garage, Tandem
- Attached garage spaces: 3
Features
- Levels: One
- Stories: 1
- Entry location: Front
- Patio & porch: Rear Porch, Covered, Front Porch
- Pool features: None
- Spa features: None
- Fencing: Chain Link,Electric,Wrought Iron
- Has view: Yes
- View description: City Lights, Hills, Mountain(s), Neighborhood
Lot
- Size: 4.07 Acres
- Features: 0-1 Unit/Acre, Sloped Down, Lot Over 40000 Sqft, Yard
Details
- Additional parcels included: 245490011
- Parcel number: 245250024
- Special conditions: Standard
- Horse amenities: Riding Trail
Construction
Type & style
- Home type: SingleFamily
- Property subtype: Single Family Residence
Materials
- Roof: Concrete,Tile
Condition
- New construction: No
- Year built: 1980
Utilities & green energy
- Sewer: Septic Tank
- Water: Public
- Utilities for property: Electricity Connected, Natural Gas Connected, Water Connected
Community & HOA
Community
- Features: Horse Trails, Mountainous, Rural
- Security: Carbon Monoxide Detector(s), Security Gate, Smoke Detector(s), Security Lights
Location
- Region: Riverside
Financial & listing details
- Price per square foot: $319/sqft
- Date on market: 9/19/2026
- Cumulative days on market: 16 days
- Listing terms: Cash,Cash to New Loan,Conventional,FHA,Submit,VA Loan
- Exclusions: All Ring cameras
- Road surface type: Paved
Estimated market value
$1,158,500
$1.10M - $1.22M
$4,331/mo
Price history
| Date | Event | Price |
|---|---|---|
| 9/20/2026 | Listed for sale | $1,175,000$319/sqft |
Source:  CRMLS #CV26205500 Report a problem CRMLS #CV26205500 Report a problem | ||
Public tax history
Tax history is unavailable.
Monthly payment
Est. payment
Payment breakdown
Explore the cost of this home by adjusting the details. Changes won't be saved.Climate risks
Neighborhood: Woodcrest
- $1,232,6005 bd3 ba3.6k sqft17010 Ridge Canyon Rd, Riverside, CA 92506Off Market
- $794,7003 bd2 ba1.7k sqft16998 Evening Star Rd, Riverside, CA 92506Off Market
- $992,4003 bd2 ba2.1k sqft17050 Ridge Canyon Dr, Riverside, CA 92506Off Market
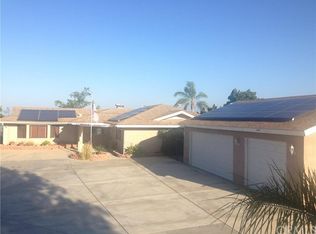
- $940,1004 bd2 ba2.1k sqft17070 Ridge Canyon Dr, Riverside, CA 92506Off Market
Similar homes
- $1,200,0005 bd4 ba3.5k sqft15366 Cayuse Ct, Riverside, CA 92506For Sale
 MLS ID #SW26168056, Cathie Kong, Allison James Estates & Homes. CRMLS
 - $1,049,9004 bd3 ba3k sqft17295 Ridge Canyon Dr, Riverside, CA 92506For Sale
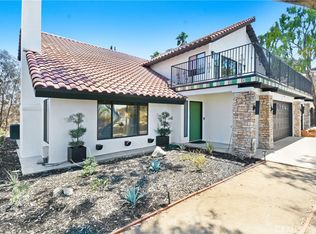 MLS ID #CV26036370, Rene Rodriguez, THE IVRI GROUP, INC.. CRMLS
 - $1,175,0003 bd4 ba2.8k sqft17715 Timberview Dr, Riverside, CA 92504For Sale
 MLS ID #IV26204757, MAGGIE RAMIREZ-GARCIA, Vista Sotheby's International Realty. CRMLS
 - $1,095,0004 bd3 ba2.9k sqft16291 Ringbit Ct, Riverside, CA 92506For Sale
 MLS ID #IV26125287, COLLETTE LEE, Tower Agency. CRMLS
