Discover timeless character in this spacious 1941 Colonial located in Hampton's established Wythe area. This 3-bedroom, 1.5 home offers generously sized living and dining areas, hardwood flooring, a fireplace, pantry, utility room, and walk-up attic providing space for storage, an office, or hobbies. Enjoy a deep, fenced backyard with a patio and detached garage. While the home offers an opportunity for cosmetic updates and personalization, its classic architectural details and functional layout provide an excellent foundation for creating something truly special. Conveniently positioned near shopping, dining, waterfront attractions and major transportation routes, with access to I-64 and the Hampton Roads Bridge-Tunnel. The location also supports convenient commuting to Newport News Shipbuilding, Langley Air Force Base and Hampton University.
For sale
Price cut: $9.3K (9/30)
$299,900
131 Shenandoah Rd, Hampton, VA 23661
3beds
1,950sqft
Single Family Residence
Built in 1941
-- sqft lot
$-- Zestimate®
$154/sqft
$-- HOA
What's special
Detached garageDeep fenced backyardHardwood flooringUtility room
- 51 days
- 430
- 27
Zillow last checked:
Listing updated:
Listed by:
Matt Herrick,
BHHS RW Towne Realty 757-549-2000
Source: REIN Inc.,MLS#: 10649077
Facts & features
Interior
Bedrooms & bathrooms
- Bedrooms: 3
- Bathrooms: 2
- Full bathrooms: 1
- 1/2 bathrooms: 1
Rooms
- Room types: Attic
Heating
- Heat Pump, Natural Gas, Radiant
Cooling
- Central Air
Appliances
- Included: Dishwasher, Microwave, Electric Range, Refrigerator, Gas Water Heater
Features
- Ceiling Fan(s), Pantry
- Flooring: Carpet, Ceramic Tile, Wood
- Basement: Crawl Space
- Attic: Permanent Stairs,Walk-In
- Number of fireplaces: 1
- Fireplace features: Wood Burning
Interior area
- Total interior livable area: 1,950 sqft
Property
Parking
- Total spaces: 1
- Parking features: Garage Det 1 Car, 1 Space
- Garage spaces: 1
Features
- Stories: 2
- Patio & porch: Patio
- Pool features: None
- Fencing: Back Yard,Chain Link,Privacy,Fenced
- Waterfront features: Not Waterfront
Details
- Parcel number: 1006256
Construction
Type & style
- Home type: SingleFamily
- Architectural style: Colonial,Transitional
- Property subtype: Single Family Residence
Materials
- Aluminum Siding
- Roof: Asphalt Shingle
Condition
- New construction: No
- Year built: 1941
Utilities & green energy
- Sewer: City/County
- Water: City/County
Community & HOA
Community
- Subdivision: Wythe
HOA
- Has HOA: No
Location
- Region: Hampton
Financial & listing details
- Price per square foot: $154/sqft
- Tax assessed value: $251,200
- Annual tax amount: $3,136
- Date on market: 8/13/2026
- Listing terms: Relocation Property
Estimated market value
Not available
Estimated sales range
Not available
$2,388/mo
Price history
Price history is unavailable.
Public tax history
| Year | Property taxes | Tax assessment |
|---|---|---|
| 2025 | $2,970 +8.4% | $251,200 +9.6% |
| 2024 | $2,741 +1.4% | $229,100 +4.1% |
| 2023 | $2,702 +6.8% | $220,000 +12.6% |
| 2022 | $2,529 +1.9% | $195,400 +0.9% |
| 2021 | $2,481 | $193,600 +1.1% |
| 2020 | $2,481 | $191,500 |
| 2019 | $2,481 +0.5% | $191,500 |
| 2018 | $2,469 | $191,500 |
| 2017 | $2,469 | -- |
| 2016 | $2,469 | -- |
| 2015 | $2,469 | -- |
| 2014 | $2,469 | $191,500 |
| 2013 | -- | -- |
| 2012 | -- | -- |
| 2011 | -- | -- |
| 2010 | -- | -- |
| 2009 | -- | -- |
| 2008 | -- | -- |
| 2007 | -- | -- |
| 2006 | -- | -- |
| 2005 | -- | -- |
| 2004 | -- | -- |
| 2003 | -- | -- |
| 2002 | -- | $108,000 +3.1% |
| 2001 | -- | $104,800 |
Find assessor info on the county website
Monthly payment
Est. payment
Payment breakdown
Explore the cost of this home by adjusting the details. Changes won't be saved.Climate risks
Neighborhood: Greater Wythe
Nearby schools
Schools provided by the listing agent
- Elementary: Armstrong Elementary
- Middle: Hunter B. Andrews
- High: Hampton
Source: REIN Inc.. This data may not be complete. We recommend contacting the local school district to confirm school assignments for this home.
Similar homes
- $334,9003 bd2 ba1.8k sqft154 Alleghany Rd, Hampton, VA 23661For Sale
 MLS ID #10649758, Eric Machuca. REIN Inc.
 - $318,0003 bd2 ba1.5k sqft91 Alleghany Rd, Hampton, VA 23661For Sale
 MLS ID #10645141, Janis McPheter. REIN Inc.
 - $335,0004 bd2 ba1.7k sqft123 Pochin Pl, Hampton, VA 23661For Sale
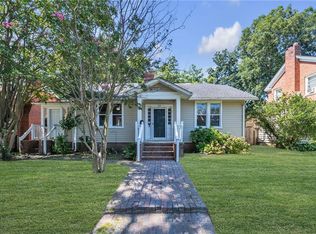 MLS ID #10651090, Daniel Patton. REIN Inc.
 - $337,0004 bd2 ba1.7k sqft125 Wythe Crescent Dr, Hampton, VA 23661For Sale
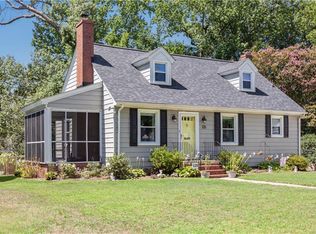 MLS ID #10649633, Angela Stellute Ballard. REIN Inc.
