Opportunity knocks in Fallston! This 4-bedroom home offers the space buyers want, the schools they seek, and an over-sized detached garage that opens the door to endless possibilities. Situated on approximately .66 acres, this property delivers the Fallston lifestyle at a price point rarely available in today's market. The detached garage is a standout feature, offering plenty of room for vehicles, hobbies, projects, equipment, or additional storage—flexibility that's hard to find in this area. Inside, the lower-level family room offers a comfortable space to relax and gather, complete with a wood-burning fireplace that adds warmth and character on those cool Fallston evenings. With room to grow, space to spread out, and plenty of possibilities both inside and out, this is an opportunity to enjoy all that Fallston has to offer without the premium often associated with the area. Whether you're looking for a home for your growing family, a place for your hobbies and projects, or simply the opportunity to put down roots in one of Harford County's most sought-after communities, 1706 Watervale Road deserves a spot at the top of your list! This one won't last long... BOOK YOUR SHOWING TODAY! (Craftsman Riding Mower Conveys with the Property)
For sale
$440,000
1706 Watervale Rd, Fallston, MD 21047
4beds
1,769sqft
Single Family Residence
Built in 1968
0.66 Acres Lot
$-- Zestimate®
$249/sqft
$-- HOA
What's special
Wood-burning fireplaceOver-sized detached garageLower-level family room
- 3 days
- 476
- 30
Zillow last checked:
Listing updated:
Listed by:
Tony DellaRose 410-303-5694,
Coldwell Banker Realty 410-515-2000
Source: Bright MLS,MLS#: MDHR2060196
Facts & features
Interior
Bedrooms & bathrooms
- Bedrooms: 4
- Bathrooms: 2
- Full bathrooms: 1
- 1/2 bathrooms: 1
- Main level bathrooms: 2
- Main level bedrooms: 4
Basement
- Area: 1477
Heating
- Baseboard, Oil
Cooling
- Central Air, Electric
Appliances
- Included: Electric Water Heater
Features
- Flooring: Hardwood, Ceramic Tile, Carpet
- Basement: Partially Finished
- Number of fireplaces: 1
- Fireplace features: Wood Burning
Interior area
- Total structure area: 2,954
- Total interior livable area: 1,769 sqft
- Finished area above ground: 1,477
- Finished area below ground: 292
Property
Parking
- Total spaces: 2
- Parking features: Garage Faces Front, Detached, Driveway
- Garage spaces: 2
- Has uncovered spaces: Yes
Accessibility
- Accessibility features: 2+ Access Exits
Features
- Levels: Multi/Split,Two
- Stories: 2
- Pool features: None
- Fencing: Wood
Lot
- Size: 0.66 Acres
Details
- Additional structures: Above Grade, Below Grade
- Parcel number: 1303095711
- Zoning: RR
- Special conditions: Standard
Construction
Type & style
- Home type: SingleFamily
- Property subtype: Single Family Residence
Materials
- Brick, Vinyl Siding
- Foundation: Block
- Roof: Shingle
Condition
- Good
- New construction: No
- Year built: 1968
Utilities & green energy
- Sewer: Private Septic Tank
- Water: Well
- Utilities for property: Cable Available
Community & HOA
Community
- Subdivision: Brandywine Farms
HOA
- Has HOA: No
Location
- Region: Fallston
Financial & listing details
- Price per square foot: $249/sqft
- Tax assessed value: $353,767
- Annual tax amount: $3,856
- Date on market: 9/25/2026
- Listing agreement: Exclusive Right To Sell
- Listing terms: Cash,Conventional,FHA,VA Loan
- Ownership: Fee Simple
Estimated market value
Not available
Estimated sales range
Not available
Not available
Price history
| Date | Event | Price |
|---|---|---|
| 9/25/2026 | Listed for sale | $440,000$249/sqft |
Source:  Bright MLS #MDHR2060196 Report a problem Bright MLS #MDHR2060196 Report a problem | ||
Public tax history
| Year | Property taxes | Tax assessment |
|---|---|---|
| 2025 | $3,853 +6.1% | $348,000 +4.5% |
| 2024 | $3,630 +4.7% | $333,100 +4.7% |
| 2023 | $3,468 +4.9% | $318,200 +4.9% |
| 2022 | $3,306 -3% | $303,300 +1.3% |
| 2021 | $3,409 +0% | $299,267 +1.4% |
| 2020 | $3,407 +1.4% | $295,233 +1.4% |
| 2019 | $3,360 +1.6% | $291,200 +1.6% |
| 2018 | $3,307 -1.6% | $286,567 -1.6% |
| 2017 | $3,360 | $291,200 +5% |
| 2016 | -- | $277,300 |
| 2015 | -- | $277,300 |
| 2014 | $3,380 | $277,300 -5.3% |
| 2013 | -- | $292,900 |
| 2012 | -- | $292,900 |
| 2011 | -- | $292,900 -12% |
| 2010 | -- | $332,740 +8.2% |
| 2009 | -- | $307,596 +8.9% |
| 2008 | -- | $282,453 +9.8% |
| 2007 | -- | $257,310 +11.1% |
| 2006 | -- | $231,546 +12.5% |
| 2005 | -- | $205,783 +14.3% |
| 2004 | -- | $180,020 +3.5% |
| 2003 | -- | $173,920 +3.6% |
| 2002 | -- | $167,820 +3.8% |
| 2001 | -- | $161,720 |
Find assessor info on the county website
Monthly payment
Est. payment
Payment breakdown
Explore the cost of this home by adjusting the details. Changes won't be saved.Climate risks
Neighborhood: 21047
Nearby schools
Schools provided by the listing agent
- Elementary: Youths Benefit
- Middle: Fallston
- High: Fallston
- District: Harford County Public Schools
Source: Bright MLS. This data may not be complete. We recommend contacting the local school district to confirm school assignments for this home.
Similar homes
- $499,9993 bd2 ba1.5k sqft1405 Wildwood Dr, Fallston, MD 21047For Sale
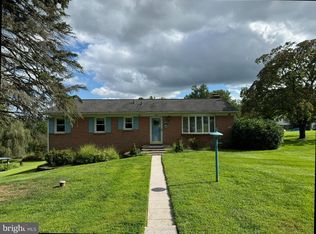
 MLS ID #MDHR2059220, Darin Donofrio, Long & Foster Real Estate, Inc.. Bright MLS
 - $565,0004 bd2 ba2.1k sqft2010 Fallsgrove Way, Fallston, MD 21047For Sale
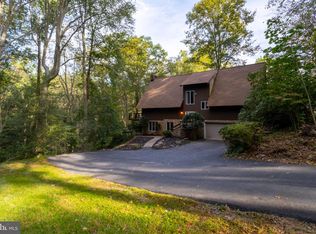 MLS ID #MDHR2060508, Daniel McGhee, Homeowners Real Estate. Bright MLS
 - $492,0003 bd2 ba1.3k sqft2410 Watervale Rd, Fallston, MD 21047For Sale
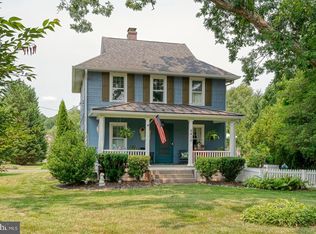 MLS ID #MDHR2060182, Beth MacMillan, Cummings & Co. Realtors. Bright MLS
 - $399,9005 bd3 ba1.9k sqft2525 Friendship Rd, Fallston, MD 21047For Sale
 MLS ID #MDHR2058882, Christa Barkley, RE/MAX Advantage Realty. Bright MLS
 - $515,0005 bd3 ba1.9k sqft2300 Carrs Mill Rd, Fallston, MD 21047For SaleMLS ID #MDHR2059570, Deanna Marshall, Cummings & Co. Realtors. Bright MLS
- $429,0004 bd3 ba2.1k sqft1610 S Tollgate Rd, Bel Air, MD 21015For SaleMLS ID #MDHR2060088, Monique Ford, Long & Foster Real Estate, Inc.. Bright MLS
- $402,0004 bd3 ba1.9k sqft1943 Cypress Dr, Bel Air, MD 21015For SaleMLS ID #MDHR2057698, Melanie Gamble, 212 Degrees Realty, LLC. Bright MLS
- $435,0004 bd2 ba1.7k sqft1501 Honeysuckle Dr, Bel Air, MD 21014For SaleMLS ID #MDHR2057724, Robyn Pottorff, Berkshire Hathaway HomeServices Homesale Realty. Bright MLS
- $539,0004 bd3 ba2.1k sqft721 Bedford Rd, Bel Air, MD 21014For SaleMLS ID #MDHR2060476, Vladimir Falko, Samson Properties. Bright MLS
- $449,9004 bd3 ba1.8k sqft1305 Vermont Rd, Bel Air, MD 21014For SaleMLS ID #MDHR2058966, Paula Diggs Smith, Coldwell Banker Realty. Bright MLS
- $439,9004 bd3 ba1.8k sqft6 E Mac Phail Rd, Bel Air, MD 21014For SaleMLS ID #MDHR2054790, Sandy Smith, Berkshire Hathaway HomeServices Homesale Realty. Bright MLS
- $515,0004 bd3 ba2k sqft2406 Putnam Rd, Forest Hill, MD 21050For SaleMLS ID #MDHR2058150, Aidan Jones, Northrop Realty. Bright MLS
- $449,9004 bd3 ba1.7k sqft916 Winters Ct, Bel Air, MD 21014For SaleMLS ID #MDHR2058230, Jenn Ercolano, Garceau Realty. Bright MLS
- $395,0004 bd3 ba1.6k sqft218 Bynum Ridge Rd, Forest Hill, MD 21050For SaleMLS ID #MDHR2058756, Linda Wilson, Monument Sotheby's International Realty. Bright MLS
- $429,0003 bd2 ba1.3k sqft1310 Vanderbilt Rd, Bel Air, MD 21014For SaleMLS ID #MDHR2057488, Andrew Undem, Berkshire Hathaway HomeServices Homesale Realty. Bright MLS
- $360,0002 bd2 ba1.2k sqft201 Mountain Rd, Fallston, MD 21047For SaleMLS ID #MDHR2055242, Diane Maguire, Long & Foster Real Estate, Inc.. Bright MLS
- $439,5003 bd2 ba1.7k sqft213 Bucket Post Ct, Bel Air, MD 21014For SaleMLS ID #MDHR2054162, Luke Golueke, Boyle & Kahoe Real Estate. Bright MLS
- $485,0004 bd3 ba1.9k sqft710 Fox Bow Dr, Bel Air, MD 21014For SaleMLS ID #MDHR2058924, Jean Waters, American Premier Realty, LLC. Bright MLS
- $475,0004 bd2 ba2k sqft2322 Rockspring Rd, Forest Hill, MD 21050For SaleMLS ID #MDHR2055152, Betty Klepetka, Keller Williams Gateway LLC. Bright MLS
