A fresh start from the roof to the well—welcome to 1108 Peachtree in Fallston! Extensively renovated with permitted improvements, this beautifully refreshed home delivers far more than updated finishes. With 3 bedrooms, 3 full bathrooms, a versatile bonus room with potential for use as an additional bedroom, and THREE separate living areas, there’s room to gather, unwind, work, and make the space your own. Refinished hardwood floors bring warmth and character to the main level, complemented by new luxury vinyl plank flooring, new carpeting, and new LED lighting throughout the home. The kitchen features all-new cabinetry and appliances, while all three bathrooms have been completely remodeled. An oversized laundry/mudroom offers a new washer and dryer, a convenient laundry sink, and space to keep everyday life organized. A separate basement office or playroom adds even more flexibility, and ample closet space provides storage where you need it. The transformation goes well beyond what meets the eye. Major improvements include a NEW engineered septic system; NEW well and pressure tank; NEW electric panel, switches, and receptacles; NEW 50-gallon water heater; ALL-NEW supply and drain piping; and a NEW 14.3-SEER 3.5-ton heat pump with ALL-NEW ductwork. Complete basement waterproofing adds another substantial improvement to an already extensive renovation. Outside, a NEW roof with ALL-NEW roof sheathing, NEW gutters and downspouts, and NEW windows and exterior doors round out the impressive list of upgrades. Enjoy your morning coffee on the covered front patio, relax on the covered rear patio, and take advantage of the convenience of a two-car garage. Located in the Fallston school district, this home brings together fresh finishes, major system replacements, and a layout that gives you options at every turn. Practically everything is brand new, and the work is already done—come see just how much 1108 Peachtree has to offer!
Coming soon 11/15
$650,000
1106 Peachtree Rd, Fallston, MD 21047
3beds
1,900sqft
Single Family Residence
Built in 1968
0.6 Acres Lot
$497,900 Zestimate®
$342/sqft
$-- HOA
What's special
- 1 day
- 228
- 12
Zillow last checked:
Listing updated:
Listed by:
Vicki King 410-490-0675,
Samson Properties 4433437660,
Listing Team: The King Group Of Samson Properties, Co-Listing Team: The King Group Of Samson Properties,Co-Listing Agent: Thomas Bennett 410-453-3403,
Samson Properties
Source: Bright MLS,MLS#: MDHR2061304
Facts & features
Interior
Bedrooms & bathrooms
- Bedrooms: 3
- Bathrooms: 3
- Full bathrooms: 3
- Main level bathrooms: 2
- Main level bedrooms: 3
Basement
- Area: 1900
Heating
- Forced Air, Electric
Cooling
- Central Air, Electric
Appliances
- Included: Electric Water Heater
Features
- Basement: Other
- Number of fireplaces: 1
Interior area
- Total structure area: 3,800
- Total interior livable area: 1,900 sqft
- Finished area above ground: 1,900
- Finished area below ground: 0
Property
Parking
- Total spaces: 2
- Parking features: Basement, Storage, Garage Faces Side, Attached
- Attached garage spaces: 2
Accessibility
- Accessibility features: None
Features
- Levels: Two
- Stories: 2
- Pool features: None
Lot
- Size: 0.6 Acres
Details
- Additional structures: Above Grade, Below Grade
- Parcel number: 1303083829
- Zoning: RR
- Special conditions: Standard
Construction
Type & style
- Home type: SingleFamily
- Architectural style: Ranch/Rambler,Raised Ranch/Rambler
- Property subtype: Single Family Residence
Materials
- Brick
- Foundation: Other
- Roof: Architectural Shingle
Condition
- New construction: No
- Year built: 1968
- Major remodel year: 2026
Utilities & green energy
- Sewer: Private Septic Tank
- Water: Well
Community & HOA
Community
- Subdivision: Brookhill Farms
HOA
- Has HOA: No
Location
- Region: Fallston
Financial & listing details
- Price per square foot: $342/sqft
- Tax assessed value: $380,000
- Annual tax amount: $4,142
- Date on market: 11/15/2026
- Listing agreement: Exclusive Right To Sell
- Ownership: Fee Simple
Estimated market value
$497,900
$453,000 - $538,000
$2,390/mo
Price history
| Date | Event | Price |
|---|---|---|
| 12/26/2025 | Sold | $220,000$116/sqft |
Source: Public Record Report a problem | ||
Public tax history
| Year | Property taxes | Tax assessment |
|---|---|---|
| 2026 | $4,202 +1.8% | $380,000 +1.9% |
| 2025 | $4,125 +6.2% | $373,000 +4.7% |
| 2024 | $3,884 +4.9% | $356,333 +4.9% |
| 2023 | $3,702 +5.2% | $339,667 +5.2% |
| 2022 | $3,520 -4.3% | $323,000 |
| 2021 | $3,679 -1.3% | $323,000 |
| 2020 | $3,727 -0.2% | $323,000 -0.2% |
| 2019 | $3,733 +1.1% | $323,500 +1.1% |
| 2018 | $3,691 -1.1% | $319,867 -1.1% |
| 2017 | $3,733 | $323,500 +3.5% |
| 2016 | -- | $312,600 |
| 2015 | -- | $312,600 |
| 2014 | $3,725 | $312,600 -3.2% |
| 2013 | -- | $323,100 |
| 2012 | -- | $323,100 |
| 2011 | -- | $323,100 -13.3% |
| 2010 | -- | $372,460 +8.2% |
| 2009 | -- | $344,362 +8.9% |
| 2008 | -- | $316,266 +9.7% |
| 2007 | -- | $288,170 +11.3% |
| 2006 | -- | $258,926 +12.7% |
| 2005 | -- | $229,683 +14.6% |
| 2004 | -- | $200,440 +3.6% |
| 2003 | -- | $193,432 +3.8% |
| 2002 | -- | $186,426 +3.9% |
| 2001 | -- | $179,420 |
Find assessor info on the county website
Monthly payment
Est. payment
Payment breakdown
Explore the cost of this home by adjusting the details. Changes won't be saved.Climate risks
Neighborhood: 21047
Nearby schools
Schools provided by the listing agent
- District: Harford County Public Schools
Source: Bright MLS. This data may not be complete. We recommend contacting the local school district to confirm school assignments for this home.
Similar homes
- $560,0003 bd3 ba2.3k sqft1130 Sturbridge Rd, Fallston, MD 21047For Sale
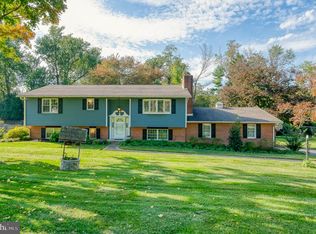
 MLS ID #MDHR2060574, Lee Tessier, EXP Realty, LLC. Bright MLS
- $450,0004 bd3 ba2.1k sqft2106 Brookhaven Ct, Fallston, MD 21047For Sale
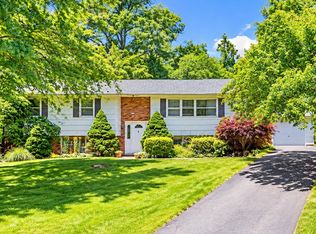 MLS ID #MDHR2060870, Laura Snyder, American Premier Realty, LLC. Bright MLS
- $580,0003 bd2 ba1.6k sqft606 Lancelot Ln, Bel Air, MD 21015For Sale
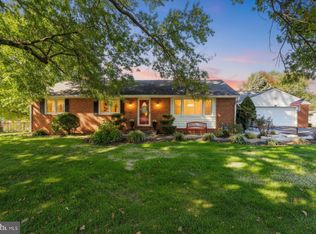 MLS ID #MDHR2061176, Bob Rich, Long & Foster Real Estate, Inc.. Bright MLS
- $525,0004 bd2 ba2.1k sqft2010 Fallsgrove Way, Fallston, MD 21047For Sale
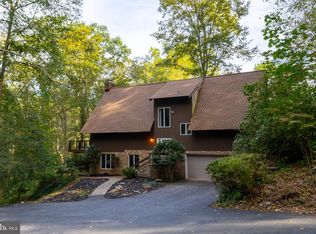 MLS ID #MDHR2060508, Daniel McGhee, Homeowners Real Estate. Bright MLS
- $625,0003 bd2 ba1.9k sqft618 Plumtree Rd, Bel Air, MD 21015For SaleMLS ID #MDHR2060686, Crystal Hogue, Homeowners Real Estate. Bright MLS
- $700,0003 bd2 ba1.4k sqft6219 Windy Ridge Rd, Baldwin, MD 21013For SaleMLS ID #MDBC2178806, Diana Pham, EXP Realty, LLC. Bright MLS
- $650,0004 bd3 ba2.1k sqft901 Southampton Rd, Bel Air, MD 21014For SaleMLS ID #MDHR2056266, Pamela Bragg, Cummings & Co. Realtors. Bright MLS
- $699,9004 bd4 ba2.7k sqft1138 Starmount Ct, Bel Air, MD 21015For SaleMLS ID #MDHR2061298, D Waldera, Keller Williams Gateway LLC. Bright MLS
- $429,9004 bd2 ba1.7k sqft1501 Honeysuckle Dr, Bel Air, MD 21014For SaleMLS ID #MDHR2061454, Robyn Pottorff, Berkshire Hathaway HomeServices Homesale Realty. Bright MLS
- $425,0004 bd2 ba1.6k sqft410 Stoney Ter, Fallston, MD 21047For SaleMLS ID #MDHR2060442, Matthew Pivec, Kelly and Co Realty, LLC. Bright MLS
- $675,0005 bd3 ba2.3k sqft12200 Jericho Rd, Kingsville, MD 21087For SaleMLS ID #MDBC2173910, Scott Sanders, Long & Foster Real Estate, Inc.. Bright MLS
- $625,0004 bd3 ba2.7k sqft1224 Dulwich Ln, Bel Air, MD 21014For SaleMLS ID #MDHR2060860, Lee Tessier, EXP Realty, LLC. Bright MLS
- $775,0003 bd3 ba2.2k sqft13639 Pleasantville Rd, Baldwin, MD 21013For SaleMLS ID #MDBC2175750, RJ Magnaye, Cummings & Co. Realtors. Bright MLS
- $519,9004 bd3 ba2.2k sqft422 Linwood Ave, Bel Air, MD 21014For SaleMLS ID #MDHR2060746, Sue Poole, Coldwell Banker Realty. Bright MLS
- $500,0004 bd3 ba2k sqft2406 Putnam Rd, Forest Hill, MD 21050For SaleMLS ID #MDHR2058150, Aidan Jones, Northrop Realty. Bright MLS
- $549,3334 bd4 ba1.9k sqft400 Gresham Ct, Bel Air, MD 21014For SaleMLS ID #MDHR2061130, Steve Kuzma, Weichert, Realtors - Diana Realty. Bright MLS
- $539,0004 bd3 ba2.1k sqft721 Bedford Rd, Bel Air, MD 21014For SaleMLS ID #MDHR2060476, Vladimir Falko, Samson Properties. Bright MLS
- $509,0003 bd3 ba2.2k sqft17 Edgehill Ct, Bel Air, MD 21014For SaleMLS ID #MDHR2060876, Vladimir Falko, Samson Properties. Bright MLS
- $569,9004 bd4 ba1.8k sqft742 High Plain Dr, Bel Air, MD 21014For SaleMLS ID #MDHR2059788, Kim Taylor, American Premier Realty, LLC. Bright MLS
- $415,0003 bd3 ba1.9k sqft105 Rock Spring Church Rd, Forest Hill, MD 21050For SaleMLS ID #MDHR2060622, Mike Booz, Signature Realty Group, LLC. Bright MLS
