WELCOME HOME TO 1707 HOLIDAY DAM RD! Situated on approximately 2.6 beautifully landscaped acres, this 2400+/- square foot ALL-BRICK home offers 4 bedrooms, 2 full bathrooms, generous living spaces, and an impressive list of updates and extras. The floor plan provides primarily single-level living, with the exception of the 33x17 FOURTH BEDROOM or bonus room located above the garage. Step inside to find hardwood flooring throughout the main living areas. The inviting living room is centered around a cozy gas-log fireplace, while the large eat-in kitchen offers abundant cabinetry, stainless steel appliances, gas stove and a walk-in pantry. The combination den/dining room adds even more living space and is highlighted by a beautiful BAY WINDOW and VAULTED CEILING. The generously sized primary bedroom includes a WALK-IN CLOSET and private bathroom that has been tastefully updated. Two additional bedrooms are located on the main level, BOTH WITH WALK-IN CLOSETS, offering an exceptional amount of storage. A second full bathroom completes the main-level sleeping quarters. Upstairs, the oversized 33x17 FOURTH BEDROOM / bonus room offers plenty of room for a variety of needs. Numerous improvements have been made with comfort, efficiency, and convenience in mind. The exterior is just as impressive. Beautiful landscaping surrounds the home, and the ROCKING CHAIR FRONT PORCH is an ideal spot to unwind and watch the many hummingbirds that frequent the property. Out back, a 16x15 deck offers a wonderful setting for grilling, entertaining, or simply enjoying the peaceful 2.6-acre surroundings. There is no shortage of parking or storage with a 3-CAR GARAGE, expansive 38x31 CARPORT that will fit a large RV comfortably and 15x12 storage building with lean-to. For those who enjoy gardening or a more self-sufficient lifestyle, the property includes a plotted and fenced garden area along with a 12x12 chicken house and pen. Pet owners will also appreciate the unique "PET CONDO" constructed within the garage, complete with its own exterior exit for convenient outdoor access. The ROOF was replaced in 2018, followed by the main-house HVAC and TANKLESS GAS WATER HEATER in 2021. Energy-efficient double-hung vinyl windows were installed include tilting upper and lower sashes for easy cleaning. Additional improvements include a WHOLE-HOUSE WATER FILTRATION SYSTEM, a well wired for generator hookup, and a replaced water line from the well to the bladder/tank. OWNED SOLAR PANELS were installed in 2023—not leased—and the current owner reports an average power bill of approximately $25, including $7.99 for surge protection. Gutter guards have also been added for easier maintenance. Approximately 2 acres are equipped with underground dog fencing, with the transmitter conveying with an acceptable contract. Enjoy the peaceful setting of 2.6 acres without giving up convenience! Located approximately 18 miles from Downtown Greenville, 19 miles from Downtown Anderson, 19 Simpsonville, 35 miles 36 miles from Clemson University, 8 miles from Belton, 8 miles Williamston, 14 miles to I-85, and 28 miles from Greenville-Spartanburg International Airport.
For sale
$509,900
1707 Holiday Dam Rd, Belton, SC 29627
4beds
--sqft
Single Family Residence
Built in 1983
2.6 Acres Lot
$494,800 Zestimate®
$--/sqft
$-- HOA
What's special
Cozy gas-log fireplacePrimarily single-level livingBeautifully landscaped acresRocking chair front porchGenerous living spacesLarge eat-in kitchenWalk-in pantry
- 48 days
- 699
- 73
Zillow last checked:
Listing updated:
Listed by:
Francine Powers 864-350-4386,
Southern Real Estate & Development
Source: WUMLS,MLS#: 20305717 Originating MLS: Western Upstate Association of Realtors
Originating MLS: Western Upstate Association of RealtorsFacts & features
Interior
Bedrooms & bathrooms
- Bedrooms: 4
- Bathrooms: 2
- Full bathrooms: 2
- Main level bathrooms: 2
- Main level bedrooms: 3
Rooms
- Room types: Breakfast Room/Nook, Bonus Room, Living Room, Other
Primary bedroom
- Dimensions: 15x14
Bedroom 2
- Dimensions: 13x11
Bedroom 3
- Dimensions: 12x10
Bedroom 4
- Dimensions: 33x17
Den
- Dimensions: 16x15
Kitchen
- Dimensions: 17x12
Kitchen
- Features: Eat-in Kitchen
- Dimensions: 12x8
Living room
- Dimensions: 14x13
Other
- Dimensions: 21x12
Other
- Features: Other
- Dimensions: 32x39
Pantry
- Dimensions: 9x4
Heating
- Natural Gas
Cooling
- Central Air, Electric, Attic Fan
Appliances
- Included: Convection Oven, Dishwasher, Gas Oven, Gas Range, Gas Water Heater, Microwave, Refrigerator, Tankless Water Heater
Features
- Bookcases, Built-in Features, Ceiling Fan(s), Cathedral Ceiling(s), Fireplace, Laminate Countertop, Bath in Primary Bedroom, Main Level Primary, Other, Pull Down Attic Stairs, See Remarks, Tub Shower, Walk-In Closet(s), Window Treatments, Breakfast Area
- Flooring: Carpet, Ceramic Tile, Wood
- Doors: Storm Door(s)
- Windows: Blinds, Insulated Windows, Tilt-In Windows, Vinyl
- Basement: None,Crawl Space
- Has fireplace: Yes
- Fireplace features: Gas Log
Interior area
- Living area range: 2250-2499 Square Feet
Property
Parking
- Total spaces: 3
- Parking features: Attached, Detached Carport, Garage, Driveway, Garage Door Opener
- Attached garage spaces: 3
- Has carport: Yes
Features
- Levels: One
- Stories: 1
- Patio & porch: Deck, Front Porch
- Exterior features: Deck, Porch, Storm Windows/Doors
Lot
- Size: 2.6 Acres
- Features: Corner Lot, Level, Not In Subdivision, Outside City Limits, Other, See Remarks, Trees
Details
- Additional structures: Barn(s)
- Parcel number: 0599030100901
- Other equipment: Generator
- Horses can be raised: Yes
Construction
Type & style
- Home type: SingleFamily
- Architectural style: Ranch
- Property subtype: Single Family Residence
Materials
- Brick
- Foundation: Crawlspace
- Roof: Architectural,Shingle
Condition
- Year built: 1983
Utilities & green energy
- Sewer: Septic Tank
- Water: Private, Well
- Utilities for property: Underground Utilities
Community & HOA
Community
- Security: Smoke Detector(s)
HOA
- Has HOA: No
Location
- Region: Belton
Financial & listing details
- Tax assessed value: $424,040
- Annual tax amount: $2,199
- Date on market: 9/1/2026
- Cumulative days on market: 49 days
- Listing agreement: Exclusive Right To Sell
- Listing terms: USDA Loan
Estimated market value
$494,800
$470,000 - $520,000
$2,019/mo
Price history
| Date | Event | Price |
|---|---|---|
| 9/1/2026 | Listed for sale | $509,900+27.5% |
Source:  Greater Greenville AOR #1602651 Report a problem Greater Greenville AOR #1602651 Report a problem | ||
| 8/19/2022 | Sold | $400,000+14.3% |
Source: Greater Greenville AOR #1471907 Report a problem | ||
| 5/23/2022 | Pending sale | $350,000 |
Source: Greater Greenville AOR #1471907 Report a problem | ||
| 5/20/2022 | Listed for sale | $350,000+84.2% |
Source: Greater Greenville AOR #1471907 Report a problem | ||
| 9/7/2007 | Sold | $190,000+30.1% |
Source: Public Record Report a problem | ||
| 8/9/1999 | Sold | $146,000 |
Source: Public Record Report a problem | ||
Public tax history
| Year | Property taxes | Tax assessment |
|---|---|---|
| 2025 | $2,199 +1.2% | $424,040 +11.1% |
| 2024 | $2,172 -1.7% | $381,510 |
| 2023 | $2,210 +193.4% | $381,510 +130.9% |
| 2022 | $753 -28.4% | $165,260 |
| 2021 | $1,052 -0.6% | $165,260 +6.1% |
| 2020 | $1,057 +3% | $155,740 |
| 2019 | $1,027 +0.2% | $155,740 |
| 2018 | $1,025 | $155,740 +2399.8% |
| 2017 | $1,025 -0.1% | $6,230 -96% |
| 2016 | $1,026 +4.4% | $155,740 |
| 2015 | $983 +0.6% | $155,740 -0.4% |
| 2014 | $978 +0.9% | $156,370 |
| 2013 | $969 +3.3% | $156,370 |
| 2012 | $938 | -- |
| 2011 | $938 | -- |
| 2010 | $938 | -- |
| 2009 | -- | -- |
| 2008 | -- | -- |
| 2007 | -- | -- |
| 2006 | -- | -- |
| 2005 | -- | -- |
| 2004 | -- | -- |
| 2003 | -- | -- |
| 2002 | -- | -- |
| 2001 | -- | -- |
| 2000 | -- | -- |
Find assessor info on the county website
Monthly payment
Est. payment
Payment breakdown
Explore the cost of this home by adjusting the details. Changes won't be saved.Climate risks
Neighborhood: 29627
Nearby schools
Schools provided by the listing agent
- Elementary: Ellen Woodside
- Middle: Ralph Chandler Middle
- High: Woodmont
Source: WUMLS. This data may not be complete. We recommend contacting the local school district to confirm school assignments for this home.
Similar homes

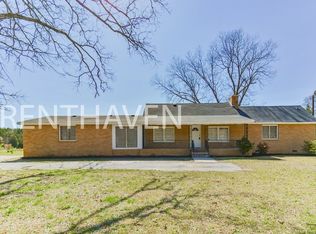
- $355,0004 bd3 ba4.8k sqft10676 Augusta Rd, Belton, SC 29627For Sale
 MLS ID #1606368, Judy Johnson, Keller Williams Greenville Central. Greater Greenville AOR
 - $550,0004 bd3 ba-- sqft131 Singletree Ln, Belton, SC 29627For Sale
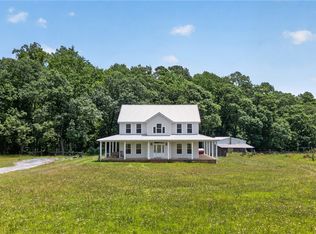 MLS ID #20303778, William Gambrell, Agent Group Realty. WUMLS
 - $379,9003 bd3 ba2.1k sqft901 Tripp St, Williamston, SC 29697For Sale
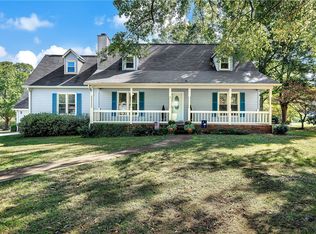 MLS ID #20308372, Marie Graziano, Open House Realty, LLC. WUMLS
 - $499,0004 bd4 ba2.4k sqft3444 Highway 81 N, Anderson, SC 29621For Sale
 MLS ID #20304649, Rhonda Collins, Western Upstate Keller William. WUMLS
