Don't miss this stunning single-level home in the heart of Anderson!
This beautifully appointed 3-bedroom, 3-full-bath residence offers the perfect blend of comfort, privacy, and outdoor living. Thoughtfully landscaped grounds create a true "park-like" private oasis ideal for entertaining, relaxing, and gardening.
Step through the foyer into a spacious family room featuring a stone fireplace, built-in bookcases, a built-in wet bar, skylights, and soaring vaulted ceilings with exposed wood beams. The family room flows seamlessly into a sunroom that stretches the full length of the home’s rear elevation and opens to a private deck—perfect for year-round enjoyment of the outdoors.
The bright, open kitchen and dining area are flooded with natural light from abundant windows, with a conveniently tucked-away guest bathroom nearby. The primary suite includes an ensuite bathroom, generous closet space, a special shoe closet and direct access to the rear deck.
Outside, the yard is a gardener’s dream, showcasing several hundred azaleas, meandering walking paths, inviting patios, and a charming pond with water feature. Additional highlights include a workshop with storage, an oversized two-car garage with walk-up attic storage, and a full irrigation system.
This exceptional one-level home combines convenient Anderson location with resort-like privacy and amenities. Schedule your private tour today!
For sale
Price cut: $19K (10/2)
$489,999
905 Meadow Ln, Anderson, SC 29621
3beds
3,009sqft
Single Family Residence
Built in 1989
1.15 Acres Lot
$479,900 Zestimate®
$163/sqft
$-- HOA
What's special
Stone fireplaceMeandering walking pathsSpacious family roomThoughtfully landscaped groundsInviting patiosBuilt-in wet barFull irrigation system
- 75 days
- 624
- 29
Zillow last checked:
Listing updated:
Listed by:
Bill Dunlap 864-506-4129,
Dunlap Team Real Estate
Source: WUMLS,MLS#: 20304478 Originating MLS: Western Upstate Association of Realtors
Originating MLS: Western Upstate Association of RealtorsFacts & features
Interior
Bedrooms & bathrooms
- Bedrooms: 3
- Bathrooms: 3
- Full bathrooms: 3
- Main level bathrooms: 3
- Main level bedrooms: 3
Rooms
- Room types: Breakfast Room/Nook, Laundry, Living Room, Sunroom, Workshop
Primary bedroom
- Level: Main
- Dimensions: 15 X 23
Bedroom 3
- Level: Main
- Dimensions: 11 X 13
Kitchen
- Level: Main
- Dimensions: 28 X 16
Laundry
- Level: Main
- Dimensions: 7 X 13
Living room
- Level: Main
- Dimensions: 17 X 34
Sunroom
- Level: Main
- Dimensions: 14 X 34
Heating
- Central, Electric, Gas
Cooling
- Central Air, Electric, Attic Fan
Appliances
- Included: Built-In Oven, Dishwasher, Electric Oven, Electric Range, Electric Water Heater, Disposal, Microwave, Refrigerator, Smooth Cooktop, Plumbed For Ice Maker
- Laundry: Washer Hookup, Electric Dryer Hookup
Features
- Wet Bar, Bookcases, Built-in Features, Ceiling Fan(s), Cathedral Ceiling(s), Fireplace, High Ceilings, Jetted Tub, Bath in Primary Bedroom, Main Level Primary, Other, Pull Down Attic Stairs, Permanent Attic Stairs, Smooth Ceilings, Solid Surface Counters, Skylights, Separate Shower, Cable TV, Walk-In Closet(s), Window Treatments, Breakfast Area
- Flooring: Carpet, Ceramic Tile, Hardwood
- Windows: Blinds
- Basement: None,Crawl Space
- Has fireplace: Yes
- Fireplace features: Gas, Gas Log, Option
Interior area
- Total structure area: 3,009
- Total interior livable area: 3,009 sqft
Property
Parking
- Total spaces: 2
- Parking features: Attached, Garage, Driveway, Garage Door Opener
- Attached garage spaces: 2
Features
- Levels: One
- Stories: 1
- Patio & porch: Deck, Front Porch, Patio
- Exterior features: Deck, Sprinkler/Irrigation, Porch, Patio
- Waterfront features: None
Lot
- Size: 1.15 Acres
- Features: City Lot, Hardwood Trees, Level, Pond on Lot, Subdivision, Stream/Creek, Trees, Wooded
Details
- Parcel number: 1480101011000
Construction
Type & style
- Home type: SingleFamily
- Architectural style: Ranch
- Property subtype: Single Family Residence
Materials
- Brick, Wood Siding
- Foundation: Crawlspace
- Roof: Architectural,Shingle
Condition
- Year built: 1989
Utilities & green energy
- Sewer: Public Sewer
- Water: Public
- Utilities for property: Electricity Available, Natural Gas Available, Sewer Available, Water Available, Cable Available
Community & HOA
Community
- Features: Sidewalks
- Security: Smoke Detector(s)
- Subdivision: Hamilton Hills
HOA
- Has HOA: No
Location
- Region: Anderson
Financial & listing details
- Price per square foot: $163/sqft
- Tax assessed value: $449,840
- Annual tax amount: $7,601
- Date on market: 7/31/2026
- Cumulative days on market: 76 days
- Listing agreement: Exclusive Right To Sell
Estimated market value
$479,900
$456,000 - $504,000
$2,282/mo
Price history
| Date | Event | Price |
|---|---|---|
| 10/2/2026 | Price change | $489,999-3.7%$163/sqft |
Source:  WUMLS #20304478 Report a problem WUMLS #20304478 Report a problem | ||
| 8/28/2026 | Price change | $509,000-1.9%$169/sqft |
Source: WUMLS #20304478 Report a problem | ||
| 7/31/2026 | Listed for sale | $519,000+16.6%$172/sqft |
Source: WUMLS #20304478 Report a problem | ||
| 6/9/2023 | Sold | $445,000-3.1%$148/sqft |
Source: WUMLS #20260144 Report a problem | ||
| 4/21/2023 | Pending sale | $459,000$153/sqft |
Source: BHHS broker feed #20260144 Report a problem | ||
| 4/20/2023 | Contingent | $459,000$153/sqft |
Source: WUMLS #20260144 Report a problem | ||
| 4/14/2023 | Price change | $459,000-1.3%$153/sqft |
Source: WUMLS #20260144 Report a problem | ||
| 3/23/2023 | Price change | $465,000-1.1%$155/sqft |
Source: WUMLS #20260144 Report a problem | ||
| 3/9/2023 | Listed for sale | $470,000+9.3%$156/sqft |
Source: WUMLS #20260144 Report a problem | ||
| 10/29/2021 | Sold | $430,000+38.7%$143/sqft |
Source: WUMLS #20243327 Report a problem | ||
| 4/27/2020 | Sold | $310,000-2.8%$103/sqft |
Source: Public Record Report a problem | ||
| 4/6/2020 | Pending sale | $319,000$106/sqft |
Source: Keller Williams Upstate Legacy #1411729 Report a problem | ||
| 3/10/2020 | Listed for sale | $319,000$106/sqft |
Source: Keller Williams Upstate Legacy #1411729 Report a problem | ||
| 2/21/2020 | Pending sale | $319,000$106/sqft |
Source: Keller Williams Upstate Legacy #1411729 Report a problem | ||
| 2/14/2020 | Listed for sale | $319,000+16%$106/sqft |
Source: Keller Williams Upstate Legacy #1411729 Report a problem | ||
| 6/10/2015 | Sold | $275,000-3.5%$91/sqft |
Source: Public Record Report a problem | ||
| 10/7/2014 | Listed for sale | $285,000-5%$95/sqft |
Source: Foothills of Anderson, Inc. #20158642 Report a problem | ||
| 3/6/2014 | Listed for sale | $300,000$100/sqft |
Source: RE/MAX Realty Professionals ~ Anderson #20151320 Report a problem | ||
Public tax history
| Year | Property taxes | Tax assessment |
|---|---|---|
| 2025 | $7,601 -0.3% | $17,990 |
| 2024 | $7,627 +5.3% | $17,990 +5% |
| 2023 | $7,242 +1.8% | $17,130 |
| 2022 | $7,117 +31.5% | $17,130 -7.7% |
| 2021 | $5,413 +124.6% | $18,560 +74.4% |
| 2020 | $2,410 | $10,640 |
| 2019 | $2,410 | $10,640 |
| 2018 | $2,410 -0.9% | $10,640 |
| 2017 | $2,433 | $10,640 -1.1% |
| 2016 | -- | $10,760 |
| 2015 | -- | $10,760 |
| 2014 | -- | $10,760 |
| 2013 | -- | $10,760 -9.4% |
| 2012 | -- | $11,880 |
| 2011 | -- | $11,880 |
| 2010 | -- | $11,880 +2.4% |
| 2009 | -- | $11,600 |
| 2008 | -- | $11,600 -33.4% |
| 2007 | -- | $17,410 +102.7% |
| 2006 | -- | $8,590 |
| 2005 | -- | $8,590 |
| 2004 | -- | $8,590 |
| 2003 | -- | $8,590 +17.3% |
| 2002 | -- | $7,320 |
| 2001 | -- | $7,320 |
| 2000 | -- | $7,320 |
Find assessor info on the county website
Monthly payment
Est. payment
Payment breakdown
Explore the cost of this home by adjusting the details. Changes won't be saved.Climate risks
Neighborhood: 29621
Nearby schools
Schools provided by the listing agent
- Elementary: Concord Elem
- Middle: Mccants Middle
- High: Tl Hanna High
Source: WUMLS. This data may not be complete. We recommend contacting the local school district to confirm school assignments for this home.
Similar homes
- $525,0003 bd2 ba2.1k sqft301 Woodlake Rd, Anderson, SC 29621For Sale
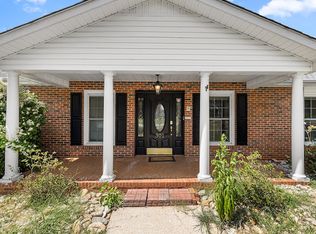 MLS ID #20306898, Milana Yuriychuk, Reznik Real Estate LLC. WUMLS
 - $550,0005 bd3 ba3.8k sqft2804 Echo Trl, Anderson, SC 29621For Sale
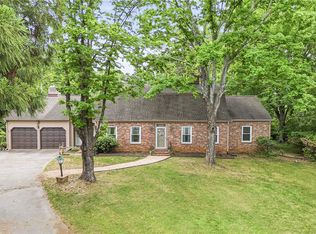 MLS ID #20306984, TIM KEAGY, BHHS C Dan Joyner - Office A. WUMLS
 - $488,0003 bd2 ba2.1k sqft324 Hobson Rd, Anderson, SC 29621For Sale
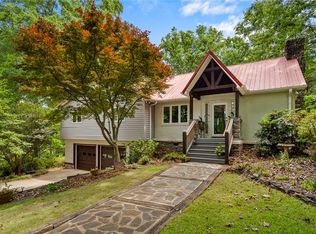 MLS ID #20301052, Suzette Christopher, RE/MAX Executive. WUMLS
 - $499,0004 bd4 ba2.4k sqft3444 Highway 81 N, Anderson, SC 29621For Sale
 MLS ID #20304649, Rhonda Collins, Western Upstate Keller William. WUMLS
