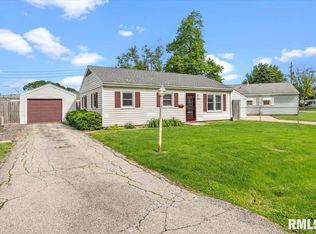
LOOKING FOR A DARLING RANCH WITH ONE STEP & LOW MAINTANCE, THIS IS IT WITH ROOF LESS THAN 6YRS OLD, KITCHEN HAS WASHER/DRYER WHICH ARE NEGOTIABLE & PLENTY OF CABINETS PLUS THE ADDED FAMILY/MULTI PURPOSE ROOM HAS A FULL 15' WALL OF CLOSETS FOR EXTRA STORAGE PLUS HOLDS THE DINING TABLE & HAS DOOR TO COVERED PATIO ATTACHING THE 2C SIZE GARAGE WITH SINGLE DR (GDO DOES NOT WORK & IS SOLD AS). HOME HAS LOTS OF LIGHT AND IS PAINTED IN NEUTRALS, BATHROOM HAS HAD UPDATES & HAS DOOR TO HALL & LARGEST BEDRM FOR DIRECT ACCESS. THE YARD IS FULLY FENCED AND A VERY MANAGEBLE SIZE. DON'T MISS YOUR CHANCE FOR THIS ONE!
Under contract
$137,900
1709 Albert St, Springfield, IL 62702
3beds
1,214sqft
Single Family Residence, Residential
Built in 1960
-- sqft lot
$136,500 Zestimate®
$114/sqft
$-- HOA
What's special
Door to covered patioPainted in neutrals
- 45 days
- 52
- 2
Zillow last checked:
Listing updated:
Listed by:
Cheri L Shadis Mobl:217-725-3534,
The Real Estate Group, Inc.
Source: RMLS Alliance as distributed by MLS GRID,MLS#: CA1046411 Originating MLS: Capital Area Association of Realtors
Originating MLS: Capital Area Association of Realtors
Facts & features
Interior
Bedrooms & bathrooms
- Bedrooms: 3
- Bathrooms: 1
- Full bathrooms: 1
Bedroom 1
- Level: Main
- Dimensions: 13ft 6in x 8ft 4in
Bedroom 2
- Level: Main
- Dimensions: 12ft 3in x 9ft 3in
Bedroom 3
- Level: Main
- Dimensions: 9ft 3in x 9ft 0in
Family room
- Level: Main
- Dimensions: 20ft 0in x 15ft 6in
Kitchen
- Level: Main
- Dimensions: 14ft 6in x 9ft 0in
Living room
- Level: Main
- Dimensions: 16ft 0in x 12ft 0in
Main level
- Area: 1214
Heating
- Forced Air
Cooling
- Central Air
Appliances
- Included: Range Hood, Range
Features
- Windows: Blinds
- Basement: None
- Attic: Storage
Interior area
- Total structure area: 1,214
- Total interior livable area: 1,214 sqft
Property
Parking
- Total spaces: 2
- Parking features: Detached
- Garage spaces: 2
Features
- Patio & porch: Patio
Lot
- Dimensions: 44 x 103 x 66 x 96
- Features: Level
Details
- Parcel number: 14230434012
Construction
Type & style
- Home type: SingleFamily
- Architectural style: Ranch
- Property subtype: Single Family Residence, Residential
Materials
- Frame, Vinyl Siding
- Foundation: Concrete Perimeter, Slab
- Roof: Shingle
Condition
- New construction: No
- Year built: 1960
Utilities & green energy
- Sewer: Public Sewer
- Water: Public
- Utilities for property: Cable Available
Community & HOA
Community
- Subdivision: Northmoor
Location
- Region: Springfield
Financial & listing details
- Price per square foot: $114/sqft
- Tax assessed value: $92,283
- Annual tax amount: $2,490
- Date on market: 9/10/2026
- Road surface type: Paved
Estimated market value
$136,500
$130,000 - $143,000
$1,525/mo
Price history
| Date | Event | Price |
|---|---|---|
| 10/2/2026 | Contingent | $137,900$114/sqft |
Source:  RMLS Alliance as distributed by MLS GRID #CA1046411 Report a problem RMLS Alliance as distributed by MLS GRID #CA1046411 Report a problem | ||
| 10/1/2026 | Listed for sale | $137,900$114/sqft |
Source: RMLS Alliance as distributed by MLS GRID #CA1046411 Report a problem | ||
| 9/18/2026 | Contingent | $137,900$114/sqft |
Source: RMLS Alliance as distributed by MLS GRID #CA1046411 Report a problem | ||
| 9/10/2026 | Listed for sale | $137,900+83.9%$114/sqft |
Source: RMLS Alliance as distributed by MLS GRID #CA1046411 Report a problem | ||
| 9/17/2021 | Sold | $75,000+0.1%$62/sqft |
Source: RMLS Alliance as distributed by MLS GRID #CA1008905 Report a problem | ||
| 8/4/2021 | Pending sale | $74,900$62/sqft |
Source: RMLS Alliance as distributed by MLS GRID #CA1008905 Report a problem | ||
| 8/2/2021 | Listed for sale | $74,900$62/sqft |
Source: RMLS Alliance as distributed by MLS GRID #CA1008905 Report a problem | ||
Public tax history
| Year | Property taxes | Tax assessment |
|---|---|---|
| 2025 | $2,491 +3.4% | $30,761 +7.2% |
| 2024 | $2,410 +4% | $28,689 +9.5% |
| 2023 | $2,317 +5.1% | $26,205 +6.5% |
| 2022 | $2,205 +3.4% | $24,610 +3.9% |
| 2021 | $2,132 +2% | $23,689 -0.2% |
| 2020 | $2,090 -5.3% | $23,725 +0.4% |
| 2019 | $2,206 | $23,642 -9.5% |
| 2018 | $2,206 +2.1% | $26,110 +1.3% |
| 2017 | $2,160 +2% | $25,772 +1.5% |
| 2016 | $2,118 +1% | $25,396 +1.2% |
| 2015 | $2,097 +5.8% | $25,092 +0.6% |
| 2014 | $1,982 +2.3% | $24,930 +4.2% |
| 2013 | $1,938 +1.9% | $23,918 |
| 2012 | $1,901 +2.5% | $23,918 |
| 2011 | $1,854 +2.6% | $23,918 +1% |
| 2010 | $1,808 +3% | $23,689 +1.4% |
| 2009 | $1,755 +6% | $23,353 +4.2% |
| 2008 | $1,655 -0.2% | $22,411 +3.3% |
| 2007 | $1,658 +1.6% | $21,692 +3.8% |
| 2006 | $1,632 | $20,896 |
Find assessor info on the county website
Monthly payment
Est. payment
Payment breakdown
Explore the cost of this home by adjusting the details. Changes won't be saved.Climate risks
Neighborhood: 62702
Similar homes
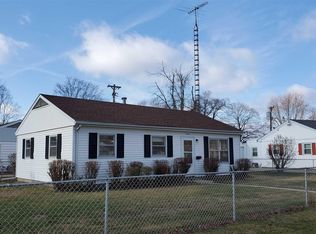
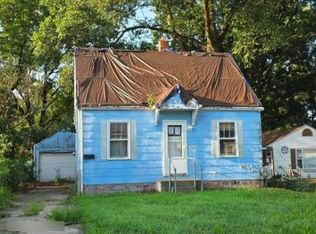
- $--3 bd1 ba1.2k sqft2316 E Keys Ave, Grandview, IL 62702Auction
 Auction.com 1
 - $--3 bd2 ba1.4k sqft2002 E Keys Ave #S, Springfield, IL 62702Auction
 Xome
Xome - $--3 bd2 ba1.4k sqft1119 E Reservoir St, Springfield, IL 62702Auction
 Auction.com 1
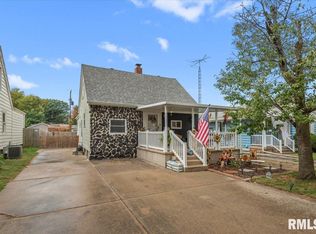
 - $154,9003 bd3 ba1.8k sqft2073 N 22nd St, Springfield, IL 62702For Sale
 MLS ID #CA1047202, Logan Frazier, The Real Estate Group, Inc.. RMLS Alliance as distributed by MLS GRID
 - $130,0003 bd2 ba1.1k sqft926 N 3rd St, Springfield, IL 62702For SaleMLS ID #CA1046459, Jami R Winchester, The Real Estate Group, Inc.. RMLS Alliance as distributed by MLS GRID
- $159,9003 bd1 ba1k sqft2104 Scarbrough Rd, Springfield, IL 62702For SaleMLS ID #CA1046408, Lisa A Haggerty, Keller Williams Capital. RMLS Alliance as distributed by MLS GRID
- $149,9003 bd2 ba1.3k sqft2416 S 5th St, Springfield, IL 62703For SaleMLS ID #CA1046325, Kayla Shoemaker, Shoemaker Real Estate. RMLS Alliance as distributed by MLS GRID
- $154,9002 bd1 ba900 sqft1120 N Amos Ave, Springfield, IL 62702For SaleMLS ID #CA1045432, Phillip M Anderson, Fun Guy Realty. RMLS Alliance as distributed by MLS GRID
- $135,0002 bd1 ba1k sqft1905 S 2nd St, Springfield, IL 62704For SaleMLS ID #CA1047205, Kim Siltman, RE/MAX Professionals. RMLS Alliance as distributed by MLS GRID
- $95,0003 bd2 ba1.5k sqft1509 Michigan Ave, Springfield, IL 62702For SaleMLS ID #CA1046994, Karsen Wagahoff, Keller Williams Capital. RMLS Alliance as distributed by MLS GRID
- $119,9003 bd2 ba1.5k sqft930 N 8th St, Springfield, IL 62702For SaleMLS ID #CA1043667, Linda L Maier, Century 21 Real Estate Assoc. RMLS Alliance as distributed by MLS GRID
- $112,0002 bd1 ba1.2k sqft2316 S 9th St, Springfield, IL 62703For SaleMLS ID #CA1047229, Lacey Stephenson, Keller Williams Capital. RMLS Alliance as distributed by MLS GRID
- $119,9002 bd2 ba1.2k sqft1131 N 5th St, Springfield, IL 62702For SaleMLS ID #CA1045819, Ben Call, The Real Estate Group, Inc.. RMLS Alliance as distributed by MLS GRID
- $109,9003 bd2 ba1.6k sqft230 E Lawrence Ave, Springfield, IL 62704For SaleMLS ID #CA1047179, Rebecca L Hendricks, The Real Estate Group, Inc.. RMLS Alliance as distributed by MLS GRID
- $75,0001 bd1 ba624 sqft1604 N 32nd St, Springfield, IL 62702For SaleMLS ID #CA1047243, Kevin G Graham, Century 21 Real Estate Assoc. RMLS Alliance as distributed by MLS GRID
- $109,9002 bd1 ba984 sqft1601 W Enos Ave, Springfield, IL 62702For SaleMLS ID #CA1045473, Logan Frazier, The Real Estate Group, Inc.. RMLS Alliance as distributed by MLS GRID
- $124,9002 bd1 ba773 sqft1957 Lee St, Springfield, IL 62703For SaleMLS ID #CA1047240, Steve A Contri, RE/MAX Professionals. RMLS Alliance as distributed by MLS GRID
