THE ONE!! The one you've been waiting on!! Immaculate brick home offering 3BR, 2 baths, Lrg foyer, Lrg Family Room/Living Room, Eat in kitchen w/appliances, large laundry room, isolated master, with bedrooms and bath on other side of home. The lrg screen porch is AMAZING! 2 ceiling fans & shade curtains. Leads out to the lrg patio and beautiful manicured outdoor paradise! Wrought iron fence & white privacy fence + property extends behind privacy fence. 20x30 Detached garage/workshop with porch. Attached 2 car garage w/frig.This home has so much to offer. Ready to move in, just waiting on its family to start making memories~ Home Warranty~Convenient to Food City, Downtown Athens, Hospital
For sale
Price cut: $25K (10/19)
$339,900
17092 Glaze Rd, Athens, AL 35611
3beds
1,772sqft
Single Family Residence
Built in 2005
0.6 Acres Lot
$-- Zestimate®
$192/sqft
$-- HOA
What's special
Large laundry roomBeautiful manicured outdoor paradiseImmaculate brick home
- 98 days
- 694
- 69
Zillow last checked:
Listing updated:
Listed by:
Hedy Lou Cannon 256-874-6063,
HLC Realty
Source: ValleyMLS,MLS#: 21924218
Facts & features
Interior
Bedrooms & bathrooms
- Bedrooms: 3
- Bathrooms: 2
- Full bathrooms: 2
Rooms
- Room types: Foyer, Master Bedroom, Living Room, Bedroom 2, Dining Room, Bedroom 3, Kitchen, Breakfast, Laundry, Workshop, Laundry Closet, Bathroom 2, Master Bathroom, Bath:GuestFull
Primary bedroom
- Features: Ceiling Fan(s), Crown Molding, Isolate, Sitting Area, Window Cov, Wood Floor, Walk-In Closet(s)
- Level: First
- Area: 195
- Dimensions: 15 x 13
Bedroom 2
- Features: Ceiling Fan(s), Sitting Area, Window Cov, Wood Floor
- Level: First
- Area: 130
- Dimensions: 10 x 13
Bedroom 3
- Features: Ceiling Fan(s), Sitting Area, Window Cov, Wood Floor
- Level: First
- Area: 169
- Dimensions: 13 x 13
Kitchen
- Features: Sitting Area, Tile, Built-in Features
- Level: First
- Area: 132
- Dimensions: 11 x 12
Living room
- Features: Ceiling Fan(s), Crown Molding, Fireplace, Sitting Area, Tray Ceiling(s), Wood Floor
- Level: First
- Area: 285
- Dimensions: 19 x 15
Laundry room
- Features: Tile
- Level: First
- Area: 36
- Dimensions: 6 x 6
Heating
- Central 1, Electric
Cooling
- Central 1, Electric
Appliances
- Included: Range, Dishwasher, Microwave, Refrigerator, Electric Water Heater
Features
- Basement: Crawl Space
- Number of fireplaces: 1
- Fireplace features: Gas Log, One
Interior area
- Total interior livable area: 1,772 sqft
Property
Parking
- Parking features: Garage-One Car, Garage-Two Car, Garage-Attached, Garage-Detached, Workshop in Garage, Garage Door Opener, Garage Faces Front, Garage Faces Side, Driveway-Concrete
Features
- Levels: One
- Stories: 1
- Patio & porch: Covered Porch, Front Porch, Patio, Screened Porch
Lot
- Size: 0.6 Acres
- Dimensions: 103 x 250
- Features: Cleared
Details
- Parcel number: 1101020000005.008
Construction
Type & style
- Home type: SingleFamily
- Architectural style: Ranch,Traditional
- Property subtype: Single Family Residence
Condition
- New construction: No
- Year built: 2005
Utilities & green energy
- Sewer: Septic Tank
- Water: Public
Community & HOA
Community
- Subdivision: Sunnyland Estates
HOA
- Has HOA: No
Location
- Region: Athens
Financial & listing details
- Price per square foot: $192/sqft
- Tax assessed value: $322,000
- Annual tax amount: $726
- Date on market: 7/20/2026
Estimated market value
Not available
Estimated sales range
Not available
Not available
Price history
| Date | Event | Price |
|---|---|---|
| 10/19/2026 | Price change | $339,900-6.9%$192/sqft |
Source:  ValleyMLS #21924218 Report a problem ValleyMLS #21924218 Report a problem | ||
| 9/16/2026 | Price change | $364,900-1.4%$206/sqft |
Source: ValleyMLS #21924218 Report a problem | ||
| 8/24/2026 | Price change | $369,900-1.1%$209/sqft |
Source: ValleyMLS #21924218 Report a problem | ||
| 8/3/2026 | Price change | $373,900-1.6%$211/sqft |
Source: ValleyMLS #21924218 Report a problem | ||
| 7/20/2026 | Listed for sale | $379,900+104.4%$214/sqft |
Source: ValleyMLS #21924218 Report a problem | ||
| 3/24/2021 | Listing removed | -- |
Source: Owner Report a problem | ||
| 9/25/2020 | Sold | $185,900+16.3%$105/sqft |
Source: Public Record Report a problem | ||
| 9/1/2017 | Listing removed | $995$1/sqft |
Source: Owner Report a problem | ||
| 8/30/2017 | Listed for rent | $995$1/sqft |
Source: Owner Report a problem | ||
| 8/30/2017 | Listing removed | $159,900$90/sqft |
Source: Owner Report a problem | ||
| 8/9/2017 | Listed for sale | $159,900$90/sqft |
Source: Owner Report a problem | ||
Public tax history
| Year | Property taxes | Tax assessment |
|---|---|---|
| 2025 | $726 +7.2% | $32,060 +6.9% |
| 2024 | $678 +7% | $29,980 +6.7% |
| 2023 | $633 | $28,100 +15% |
| 2022 | -- | $24,440 -32% |
| 2020 | $1,079 +16.8% | $35,960 +16.8% |
| 2018 | $923 -11% | $30,780 -8.4% |
| 2017 | $1,038 | $33,600 -80% |
| 2016 | $1,038 | $168,040 +400.1% |
| 2015 | $1,038 | $33,600 |
Find assessor info on the county website
Monthly payment
Est. payment
Payment breakdown
Explore the cost of this home by adjusting the details. Changes won't be saved.Climate risks
Neighborhood: 35611
Nearby schools
Schools provided by the listing agent
- Elementary: Bluesprings Elementary
- Middle: Clements
- High: Clements
Source: ValleyMLS. This data may not be complete. We recommend contacting the local school district to confirm school assignments for this home.
Similar homes
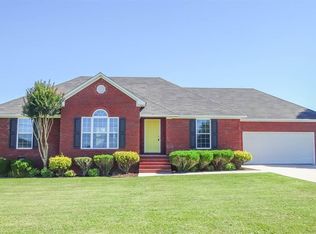
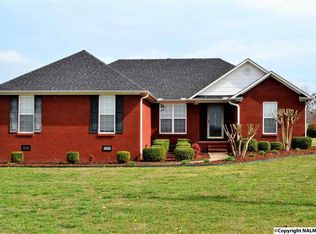
- $294,9003 bd2 ba1.7k sqft15940 Quinn Rd, Athens, AL 35611For Sale
 MLS ID #21924106, Liz Smith. ValleyMLS
 - $335,0003 bd2 ba1.7k sqft15133 Evans Rd, Athens, AL 35611New Construction
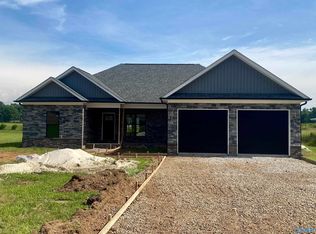 MLS ID #21920861, Sue Ridinger. ValleyMLS
 - $299,9003 bd2 ba1.7k sqft300 Suffield St, Athens, AL 35611For Sale
 MLS ID #21932283, Logan Elmore. ValleyMLS
 - $269,9003 bd2 ba1.7k sqft16341 Lucas Ferry Rd, Athens, AL 35611For Sale
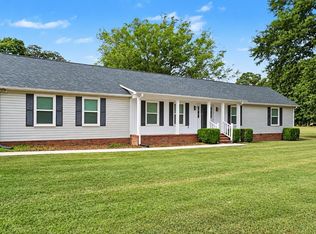 MLS ID #21932202, David Elmore. ValleyMLS
