Enjoy space, privacy, and plenty of great features with this 3-bedroom, 2-full-bath bi-level situated on 11 acres! The eat-in kitchen features hardwood floors, granite countertops, a tile backsplash, and stainless-steel appliances. The spacious living room also offers beautiful hardwood flooring. The first-floor bath has been updated with a granite-top vanity. Stay comfortable year-round with multiple heating options, including a wood burner, oil heat, and heat pump, plus central air. Outside, relax and take in the peaceful surroundings from the covered, low-maintenance deck. Car enthusiasts, hobbyists, and those needing extra storage will appreciate the 20' x 24' detached two-car garage, along with an additional one-car attached garage at the rear of the home. With 11 acres to enjoy, this property offers room to spread out inside and out!
For sale
$400,000
171 Meadow Grove Rd, Newport, PA 17074
3beds
1,197sqft
Single Family Residence
Built in 1992
11.02 Acres Lot
$388,200 Zestimate®
$334/sqft
$-- HOA
What's special
Eat-in kitchenPeaceful surroundingsCovered low-maintenance deckTile backsplashHardwood floorsCentral airGranite countertops
- 17 days
- 2,771
- 213
Likely to sell faster than
Zillow last checked:
Listing updated:
Listed by:
JOY DANIELS 717-724-5736,
Joy Daniels Real Estate Group, Ltd 7176953177
Source: Bright MLS,MLS#: PAPY2010138
Facts & features
Interior
Bedrooms & bathrooms
- Bedrooms: 3
- Bathrooms: 2
- Full bathrooms: 2
- Main level bathrooms: 1
- Main level bedrooms: 1
Rooms
- Room types: Living Room, Dining Room, Primary Bedroom, Bedroom 2, Bedroom 3, Kitchen, Family Room, Laundry, Full Bath
Primary bedroom
- Features: Flooring - HardWood
- Level: Upper
- Area: 156 Square Feet
- Dimensions: 12 X 13
Bedroom 2
- Features: Flooring - HardWood
- Level: Upper
- Area: 143 Square Feet
- Dimensions: 11 X 13
Bedroom 3
- Features: Flooring - Laminated
- Level: Main
- Area: 126 Square Feet
- Dimensions: 9 X 14
Dining room
- Features: Flooring - HardWood
- Level: Upper
- Area: 88 Square Feet
- Dimensions: 11 X 8
Family room
- Level: Main
- Area: 168 Square Feet
- Dimensions: 12 X 14
Other
- Level: Main
- Area: 56 Square Feet
- Dimensions: 8 X 7
Other
- Level: Upper
- Area: 66 Square Feet
- Dimensions: 11 X 6
Kitchen
- Features: Flooring - HardWood
- Level: Upper
- Area: 88 Square Feet
- Dimensions: 11 X 8
Laundry
- Features: Flooring - Vinyl
- Level: Main
Living room
- Features: Flooring - HardWood
- Level: Upper
- Area: 144 Square Feet
- Dimensions: 12 X 12
Heating
- Forced Air, Heat Pump, Oil
Cooling
- Central Air, Electric
Appliances
- Included: Oven/Range - Electric, Refrigerator, Dishwasher, Water Heater
- Laundry: Laundry Room
Features
- Basement: Walk-Out Access,Finished
- Has fireplace: No
Interior area
- Total structure area: 1,197
- Total interior livable area: 1,197 sqft
- Finished area above ground: 864
- Finished area below ground: 333
Property
Parking
- Total spaces: 1
- Parking features: Garage Faces Rear, Attached
- Attached garage spaces: 1
Accessibility
- Accessibility features: None
Features
- Levels: Bi-Level,Two
- Stories: 2
- Patio & porch: Porch, Roof, Deck
- Pool features: None
- Has view: Yes
- View description: Creek/Stream, Trees/Woods
- Has water view: Yes
- Water view: Creek/Stream
Lot
- Size: 11.02 Acres
- Features: Stream/Creek, Wooded
Details
- Additional structures: Above Grade, Below Grade, Outbuilding
- Parcel number: 030048.00065.002
- Zoning: RESIDENTIAL
- Special conditions: Standard
Construction
Type & style
- Home type: SingleFamily
- Property subtype: Single Family Residence
Materials
- Brick, Vinyl Siding
- Foundation: Block
- Roof: Composition
Condition
- New construction: No
- Year built: 1992
Utilities & green energy
- Electric: 200+ Amp Service
- Sewer: On Site Septic
- Water: Well
Community & HOA
Community
- Subdivision: Buffalo Township
HOA
- Has HOA: No
Location
- Region: Newport
- Municipality: BUFFALO TWP
Financial & listing details
- Price per square foot: $334/sqft
- Tax assessed value: $258,700
- Annual tax amount: $3,518
- Date on market: 10/23/2026
- Listing agreement: Exclusive Right To Sell
- Listing terms: Cash,Conventional,FHA,VA Loan,USDA Loan
- Ownership: Fee Simple
Estimated market value
$388,200
$369,000 - $408,000
$1,596/mo
Price history
| Date | Event | Price |
|---|---|---|
| 10/23/2026 | Listed for sale | $400,000+77.8%$334/sqft |
Source:  Bright MLS #PAPY2010138 Report a problem | ||
| 4/10/2018 | Listing removed | $225,000$188/sqft |
Source: RE/MAX 1ST ADVANTAGE #1000114446 Report a problem | ||
| 4/8/2018 | Listed for sale | $225,000$188/sqft |
Source: RE/MAX 1ST ADVANTAGE #1000114446 Report a problem | ||
| 3/30/2018 | Sold | $225,000$188/sqft |
Source: Public Record Report a problem | ||
| 2/15/2018 | Pending sale | $225,000$188/sqft |
Source: RE/MAX 1ST ADVANTAGE #1000114446 Report a problem | ||
| 2/6/2018 | Listed for sale | $225,000-9.6%$188/sqft |
Source: Re/Max 1st Advantage #1000114446 Report a problem | ||
| 7/31/2017 | Listing removed | $249,000$208/sqft |
Source: GREEN ACRES REALTY CO. #10305003 Report a problem | ||
| 7/18/2017 | Listed for sale | $249,000$208/sqft |
Source: GREEN ACRES REALTY CO. #10305003 Report a problem | ||
Public tax history
| Year | Property taxes | Tax assessment |
|---|---|---|
| 2025 | $3,366 | $160,600 |
| 2024 | $3,366 -0.4% | $160,600 |
| 2023 | $3,379 +0.4% | $160,600 |
| 2022 | $3,366 +5.2% | $160,600 |
| 2021 | $3,201 +6.7% | $160,600 |
| 2020 | $3,000 +2.8% | $160,600 |
| 2018 | $2,918 +47.5% | $160,600 +46.9% |
| 2017 | $1,979 | $109,300 |
| 2016 | -- | $109,300 |
| 2015 | $1,682 | $109,300 |
| 2014 | $1,682 | $109,300 |
| 2013 | -- | $109,300 |
| 2012 | -- | $109,300 |
| 2011 | -- | $109,300 +65.7% |
| 2010 | -- | $65,960 |
| 2009 | -- | $65,960 |
| 2008 | -- | $65,960 |
| 2007 | -- | $65,960 |
| 2006 | -- | $65,960 |
| 2005 | -- | $65,960 |
| 2004 | -- | $65,960 |
| 2003 | -- | $65,960 |
| 2002 | -- | $65,960 |
Find assessor info on the county website
Monthly payment
Est. payment
Payment breakdown
Explore the cost of this home by adjusting the details. Changes won't be saved.Climate risks
Neighborhood: 17074
Nearby schools
Schools provided by the listing agent
- High: Newport
- District: Newport
Source: Bright MLS. This data may not be complete. We recommend contacting the local school district to confirm school assignments for this home.
Similar homes
- $--3 bd1 ba1.3k sqft4000 Peters Mountain Rd, Halifax, PA 17032Auction
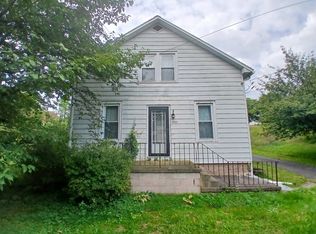 ServiceLink Auction
- $--3 bd2 ba1.3k sqft79-B Matamoras Rd, Halifax, PA 17032Auction
 Auction.com 1
- $399,9002 bd2 ba1.6k sqft2106 Jericho Rd, New Bloomfield, PA 17068For Sale
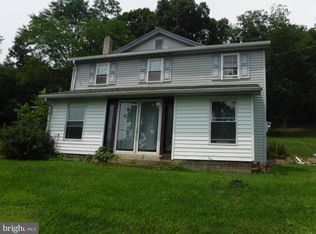
 MLS ID #PAPY2009730, Charlie Garner, Brokers Realty.com. Bright MLS
- $393,5003 bd2 ba1.7k sqft18 Willow St, Marysville, PA 17053For Sale
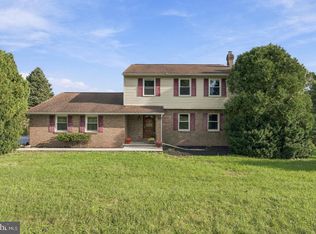 MLS ID #PAPY2010002, Ryan Groff, Iron Valley Real Estate of Central PA. Bright MLS
- $365,0003 bd1 ba1.6k sqft95 Pawnee Ln, Halifax, PA 17032For SaleMLS ID #PADA2060300, JIM BEDORF, Coldwell Banker Realty. Bright MLS
- $489,0003 bd2 ba1.3k sqft1814 Fairground Rd, Liverpool, PA 17045For SaleMLS ID #PAJT2012788, MIKE STOLTZFUS, Green Acres Realty Company.. Bright MLS
- $245,0003 bd2 ba1.2k sqft65 Gambers Corner Rd, Duncannon, PA 17020For SaleMLS ID #PAPY2010108, Taryn Meck, Keller Williams of Central PA. Bright MLS
- $399,5004 bd3 ba1.7k sqft2228 Kohn Rd, Harrisburg, PA 17110For SaleMLS ID #PADA2059978, JOHN HOLTZMAN, Howard Hanna Company-Harrisburg. Bright MLS
- $329,5003 bd3 ba1.6k sqft104 Easton Dr, Duncannon, PA 17020For SaleMLS ID #PAPY2010152, Timothy Straub, Straub & Associates Real Estate. Bright MLS
- $229,9003 bd2 ba1.6k sqft1000 N Market St, Duncannon, PA 17020For SaleMLS ID #PAPY2010188, Jake Barrick, Keller Williams of Central PA. Bright MLS
- $349,9004 bd2 ba1.6k sqft4118 Linden St, Harrisburg, PA 17109For SaleMLS ID #PADA2065582, Purna Rai, Ghimire Homes. Bright MLS
- $249,9004 bd2 ba1.1k sqft745 New Bloomfield Rd, Duncannon, PA 17020For SaleMLS ID #PAPY2010148, DAVE Pace, Coldwell Banker Realty. Bright MLS
- $275,0002 bd1 ba1.6k sqft125 Cumberland St, Duncannon, PA 17020For SaleMLS ID #PAPY2010164, JIM BEDORF, Coldwell Banker Realty. Bright MLS
- $375,0003 bd2 ba1.6k sqft503 Ellen Rd, Camp Hill, PA 17011For SaleMLS ID #PACB2059076, JENNIFER HOLLISTER, Joy Daniels Real Estate Group, Ltd. Bright MLS
- $405,9903 bd3 ba1.5k sqft0 Litchfield Rd, Harrisburg, PA 17112New ConstructionMLS ID #PADA2062820, Jerry Buffa, Coldwell Banker Realty. Bright MLS
- $369,9003 bd2 ba1.6k sqft4483 Brooks Vale Ct, Harrisburg, PA 17110For SaleMLS ID #PADA2063984, Ms. Julia E Gilchrist, Coldwell Banker Realty. Bright MLS
- $439,0003 bd2 ba1.6k sqft119 Eagle Ln, New Bloomfield, PA 17068New ConstructionMLS ID #PAPY2009860, MIKE STOLTZFUS, Green Acres Realty Company.. Bright MLS
- $314,9003 bd1 ba1.1k sqft7008 Wertzville Rd, Mechanicsburg, PA 17050For SaleMLS ID #PACB2059826, Mr. Robert Hoobler, RE/MAX 1st Advantage. Bright MLS
