Welcome home! This beautifully maintained 3-bedroom, 1.5-bath split-level offers a fantastic combination of comfortable living space, thoughtful updates, and an unbeatable location. The main level features an inviting open floor plan, perfect for everyday living and entertaining. Step outside to the spacious composite deck overlooking a private backyard, complete with a hot tub and fire pit - the perfect setting for summer gatherings, relaxing evenings, and making memories. A finished basement offers additional living space that could be used for a home office, fitness area, playroom and/or entertainment area. The oversized one-car garage provides plenty of room for parking, storage, or hobbies. Numerous updates offer peace of mind, including main level interior paint (2026), exterior paint (2025), C/A (2022), windows (2020), roof (2021), kitchen cabinets refaced (2021), boiler (2005) and 30-year hot water heater (2005). Fabulous location close to the hospital, restaurants, shopping, highway access, commuter rail, and so much more. A wonderful opportunity to enjoy a move-in-ready home in a convenient location!
Pending
$700,000
171 Ralph Talbot St, Weymouth, MA 02190
3beds
1,878sqft
Single Family Residence
Built in 1993
0.63 Acres Lot
$665,400 Zestimate®
$373/sqft
$-- HOA
What's special
Private backyardHot tubFire pitSpacious composite deckOversized one-car garageInviting open floor plan
- 19 days
- 687
- 64
Likely to sell faster than
Zillow last checked:
Listing updated:
Listed by:
The Arienti Group 617-697-0528,
REMAX Executive Realty 508-520-9696
Source: MLS PIN,MLS#: 73594099
Facts & features
Interior
Bedrooms & bathrooms
- Bedrooms: 3
- Bathrooms: 2
- Full bathrooms: 1
- 1/2 bathrooms: 1
Primary bedroom
- Features: Ceiling Fan(s)
- Level: First
Bedroom 2
- Features: Ceiling Fan(s), Chair Rail
- Level: First
Bedroom 3
- Features: Ceiling Fan(s), Chair Rail
- Level: First
Bathroom 1
- Features: Bathroom - Full, Countertops - Stone/Granite/Solid
- Level: First
Bathroom 2
- Features: Bathroom - Half
- Level: Basement
Dining room
- Features: Vaulted Ceiling(s), Flooring - Hardwood, Open Floorplan
- Level: First
Kitchen
- Features: Vaulted Ceiling(s), Flooring - Stone/Ceramic Tile, Balcony / Deck, Pantry, Countertops - Stone/Granite/Solid, Countertops - Upgraded
- Level: First
Living room
- Features: Flooring - Hardwood, Open Floorplan
- Level: First
Office
- Level: Basement
Heating
- Baseboard, Natural Gas
Cooling
- Central Air
Appliances
- Included: Gas Water Heater, Range, Dishwasher, Disposal, Microwave, Refrigerator, Washer, Dryer, Wine Refrigerator
- Laundry: In Basement, Gas Dryer Hookup, Washer Hookup
Features
- Office, Bonus Room
- Flooring: Flooring - Wall to Wall Carpet
- Basement: Full,Finished
- Number of fireplaces: 1
- Fireplace features: Living Room
Interior area
- Total structure area: 1,878
- Total interior livable area: 1,878 sqft
- Finished area above ground: 1,176
- Finished area below ground: 702
Property
Parking
- Total spaces: 5
- Parking features: Attached, Oversized, Paved Drive, Off Street
- Attached garage spaces: 1
- Uncovered spaces: 4
Features
- Patio & porch: Deck - Composite
- Exterior features: Deck - Composite, Hot Tub/Spa
- Has spa: Yes
- Spa features: Private
Lot
- Size: 0.63 Acres
- Features: Wooded, Easements
Details
- Parcel number: M:0046 B:0533 L:00190,283400
- Zoning: M-2
Construction
Type & style
- Home type: SingleFamily
- Architectural style: Raised Ranch
- Property subtype: Single Family Residence
Materials
- Frame
- Foundation: Concrete Perimeter
- Roof: Shingle
Condition
- Year built: 1993
Utilities & green energy
- Sewer: Public Sewer
- Water: Public
- Utilities for property: for Gas Range, for Gas Dryer, Washer Hookup
Community & HOA
Community
- Features: Public Transportation, Shopping, Medical Facility
HOA
- Has HOA: No
Location
- Region: Weymouth
Financial & listing details
- Price per square foot: $373/sqft
- Tax assessed value: $694,300
- Annual tax amount: $7,026
- Date on market: 10/23/2026
- Exclusions: Tiki Bar Excluded. Garage Fridge And Freezer Negotiable.
Estimated market value
$665,400
$612,000 - $719,000
$3,450/mo
Price history
| Date | Event | Price |
|---|---|---|
| 11/7/2026 | Pending sale | $700,000$373/sqft |
Source: MLS PIN #73594099 Report a problem | ||
| 10/29/2026 | Contingent | $700,000$373/sqft |
Source: MLS PIN #73594099 Report a problem | ||
| 10/22/2026 | Listed for sale | $700,000+809.1%$373/sqft |
Source: MLS PIN #73594099 Report a problem | ||
| 12/6/1993 | Sold | $77,000$41/sqft |
Source: Public Record Report a problem | ||
Public tax history
| Year | Property taxes | Tax assessment |
|---|---|---|
| 2025 | $6,744 +15% | $667,700 +16.9% |
| 2024 | $5,865 +2.2% | $571,100 +4% |
| 2023 | $5,738 +2.9% | $549,100 +12.9% |
| 2022 | $5,575 +10.3% | $486,500 +13% |
| 2021 | $5,056 +3.3% | $430,700 +4.9% |
| 2020 | $4,896 +1.8% | $410,700 +3.5% |
| 2019 | $4,808 +2.6% | $396,700 +5.8% |
| 2018 | $4,685 +2.4% | $374,800 +5% |
| 2017 | $4,574 +3.4% | $357,100 +3.3% |
| 2016 | $4,425 +8.8% | $345,700 +9.7% |
| 2015 | $4,066 -0.5% | $315,200 +2.6% |
| 2014 | $4,086 +4.8% | $307,200 +1.9% |
| 2013 | $3,898 +12.3% | $301,500 +5.4% |
| 2012 | $3,472 +3.2% | $286,000 -0.6% |
| 2011 | $3,364 -4.4% | $287,800 -19.9% |
| 2010 | $3,518 | $359,300 |
| 2009 | $3,518 +4.3% | $359,300 -1.1% |
| 2008 | $3,374 +4% | $363,200 +1.5% |
| 2007 | $3,245 +1.6% | $357,800 |
| 2006 | $3,195 +3.8% | $357,800 +2.9% |
| 2005 | $3,078 +7.5% | $347,800 +54.2% |
| 2004 | $2,862 +2.9% | $225,500 |
| 2003 | $2,780 +2.2% | $225,500 |
| 2002 | $2,720 +9.5% | $225,500 +38.6% |
| 1999 | $2,483 | $162,700 |
Find assessor info on the county website
Monthly payment
Est. payment
Payment breakdown
Explore the cost of this home by adjusting the details. Changes won't be saved.Climate risks
Neighborhood: South Weymouth

Similar homes
- $590,0003 bd2 ba1.6k sqft165 King Philip St, Weymouth, MA 02190For Sale
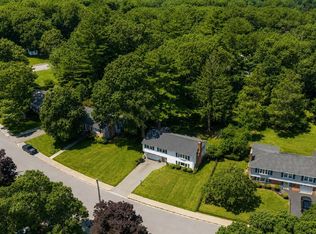 MLS ID #73597777, Kade Phillips, RE/MAX Legacy. MLS PIN
- $625,0003 bd2 ba1.6k sqft395 Pond St, Weymouth, MA 02190For Sale
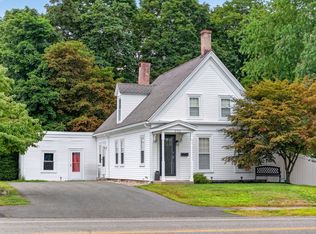 MLS ID #73574126, Kate Ziegler, New Englander Real Estate, LLC. MLS PIN
- $649,9993 bd2 ba1.9k sqft165 Lake Shore Dr, Weymouth, MA 02189For Sale
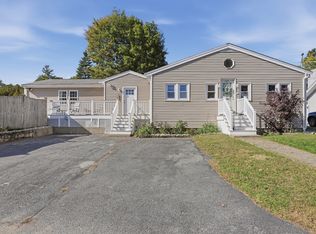 MLS ID #73593443, Kevin Struzziero, Lamacchia Realty, Inc.. MLS PIN
- $555,0003 bd1 ba1.3k sqft18 Durant Rd, Weymouth, MA 02190For Sale
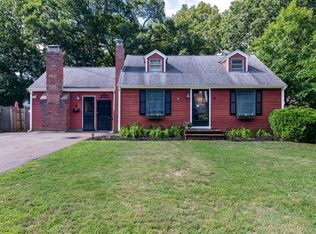 MLS ID #73559393, Lori Abboud, Lighthouse Realty Group, Inc.. MLS PIN
