Welcome to Fairway Lakes- this sought after Villa Community in Decatur is the place to be for a relaxing lifestyle. This well maintained community is quiet and inviting. The villa @ 1710 boasts an open concept with a large living room and gorgeous sunroom that looks out over the pond...the ideal place for enjoying a morning cup of coffee or step out back on your covered concrete patio & enjoy evenings grilling as the sun sets. The updated and quaint kitchen opens to a separate dining area making this a terrific place to hang out and entertain family & friends. Two spacious bedrooms, 2 full baths and a den complete this home. All appliances including the washer and dryer remain (not warranted) Move-In Ready- and simply waiting for YOU! Don't hesitate - Villas in Fairway don't last long...Take a look at your next HOME!
Pending
$225,000
1710 Fairway Dr, Decatur, IN 46733
2beds
1,561sqft
Condominium
Built in 1999
-- sqft lot
$223,500 Zestimate®
$--/sqft
$66/mo HOA
What's special
Open conceptTwo spacious bedroomsSeparate dining areaUpdated and quaint kitchen
- 21 days
- 1,089
- 32
Likely to sell faster than
Zillow last checked:
Listing updated:
Listed by:
Kimberly Doster Cell:260-348-4002,
CENTURY 21 Bradley Realty, Inc
Source: IRMLS,MLS#: 202644951
Facts & features
Interior
Bedrooms & bathrooms
- Bedrooms: 2
- Bathrooms: 2
- Full bathrooms: 2
- Main level bedrooms: 2
Bedroom 1
- Level: Main
Bedroom 2
- Level: Main
Dining room
- Level: Main
- Area: 99
- Dimensions: 11 x 9
Kitchen
- Level: Main
- Area: 108
- Dimensions: 12 x 9
Living room
- Level: Main
- Area: 323
- Dimensions: 17 x 19
Office
- Level: Main
- Area: 48
- Dimensions: 8 x 6
Heating
- Natural Gas, Forced Air
Cooling
- Central Air
Appliances
- Included: Disposal, Dishwasher, Microwave, Refrigerator, Washer, Dryer-Electric, Electric Range
Features
- Has basement: No
- Has fireplace: No
- Fireplace features: None
Interior area
- Total structure area: 1,561
- Total interior livable area: 1,561 sqft
- Finished area above ground: 1,561
- Finished area below ground: 0
Video & virtual tour
Property
Parking
- Total spaces: 2
- Parking features: Attached, Concrete
- Attached garage spaces: 2
- Has uncovered spaces: Yes
Features
- Levels: One
- Stories: 1
- Fencing: None
- On waterfront: Yes
- Waterfront features: Pond
Lot
- Size: 6,534 Square Feet
- Dimensions: 46x145
- Features: Level, City/Town/Suburb
Details
- Parcel number: 012033402015.000014
Construction
Type & style
- Home type: Condo
- Property subtype: Condominium
Materials
- Vinyl Siding
- Foundation: Slab
- Roof: Shingle
Condition
- New construction: No
- Year built: 1999
Utilities & green energy
- Sewer: City
- Water: City
Community & HOA
Community
- Subdivision: Fairway Lakes Villas
HOA
- Has HOA: Yes
- HOA fee: $66 monthly
Location
- Region: Decatur
Financial & listing details
- Tax assessed value: $163,500
- Annual tax amount: $3,270
- Date on market: 10/31/2026
- Listing terms: Cash,Conventional,FHA,VA Loan
Estimated market value
$223,500
$212,000 - $235,000
$1,679/mo
Price history
| Date | Event | Price |
|---|---|---|
| 11/3/2026 | Pending sale | $225,000 |
Source:  IRMLS #202644951 Report a problem | ||
| 10/31/2026 | Listed for sale | $225,000 |
Source: IRMLS #202644951 Report a problem | ||
Public tax history
| Year | Property taxes | Tax assessment |
|---|---|---|
| 2025 | $3,050 +0.5% | $163,500 +7.2% |
| 2024 | $3,036 +5.4% | $152,500 +0.5% |
| 2023 | $2,880 +7.3% | $151,800 +5.4% |
| 2022 | $2,684 +198.9% | $144,000 +7.3% |
| 2021 | $898 +2% | $134,200 +6.2% |
| 2020 | $880 +2% | $126,400 +3.6% |
| 2019 | $863 +7.9% | $122,000 +3.1% |
| 2018 | $800 +13.7% | $118,300 +4.3% |
| 2017 | $704 | $113,400 +3.7% |
| 2016 | $704 +5.2% | $109,400 -2.9% |
| 2014 | $669 -40.3% | $112,700 -13.8% |
| 2013 | $1,120 +7% | $130,800 +2.7% |
| 2012 | $1,047 -6% | $127,300 +0.4% |
| 2011 | $1,114 -3.2% | $126,800 -1.6% |
| 2010 | $1,151 +1.7% | $128,800 -2.2% |
| 2009 | $1,131 +14.4% | $131,700 +3.1% |
| 2007 | $989 | $127,800 |
| 2006 | -- | $127,800 +1.3% |
| 2005 | -- | $126,200 |
Find assessor info on the county website
Monthly payment
Est. payment
Payment breakdown
Explore the cost of this home by adjusting the details. Changes won't be saved.Climate risks
Neighborhood: 46733
Nearby schools
Schools provided by the listing agent
- Elementary: Bellmont
- Middle: Bellmont
- High: Bellmont
- District: North Adams Community
Source: IRMLS. This data may not be complete. We recommend contacting the local school district to confirm school assignments for this home.
Similar homes
- $209,0004 bd2 ba1.9k sqft800 E 900 N, Decatur, IN 46733For Sale
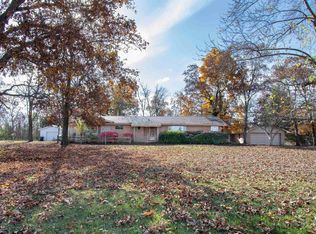 MLS ID #202645588, Eric C Dangello, Hosler Realty Inc. IRMLS
- $255,0003 bd2 ba1.3k sqft1220 E Ridge Dr, Decatur, IN 46733For Sale
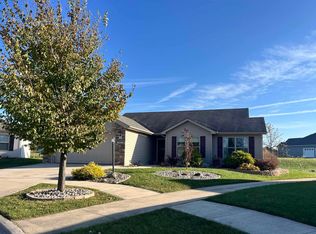 MLS ID #202646059, Kelly Massman, Massman Real Estate. IRMLS
- $260,0003 bd2 ba1.9k sqft6410 N 400 W, Decatur, IN 46733For Sale
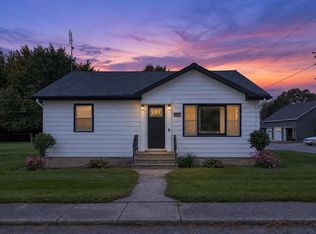 MLS ID #202640884, Betty DuBry, Master Key Realty. IRMLS
- $210,0003 bd2 ba1.2k sqft403 Brenden Way, Ossian, IN 46777For Sale
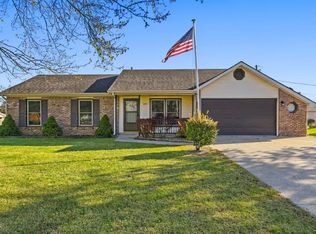 MLS ID #202647338, Joni Donaghy-Myers, Coldwell Banker Holloway. IRMLS
- $210,0002 bd2 ba1.2k sqft650 Golden Oaks Dr Unit 13, Van Wert, OH 45891For Sale
 MLS ID #311097, Josh Ebbing, Red Oak Realty. WCAR OH
